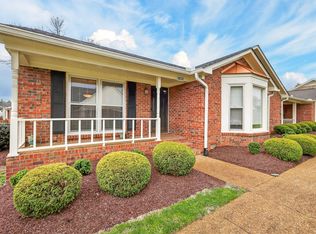
Whether you're looking for your next home or a smart investment opportunity, this well-maintained townhouse checks all the boxes! Ideally located just minutes from MTSU, shopping, restaurants, grocery stores, and Murfreesboro's vibrant downtown square, you'll love the convenience this location offers.
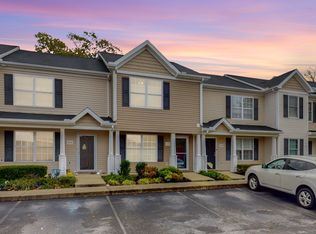
Tucked away on a quiet cul-de-sac in the back corner of the development next to a common area, this 2-bedroom, 2.5-bath townhouse offers added privacy and a peaceful setting. Both spacious bedrooms feature walk-in closets and their own private full bathrooms, making it an excellent floor plan for roommates, students, or guests.
The large kitchen includes a pantry, range, microwave, and a movable island for added flexibility. Step outside to enjoy the gated patio with an attached storage area—perfect for outdoor relaxation and extra storage. Additional features include double windows in living room and front bedroom, ample closet space throughout, sidewalks, and excellent insulation for year-round comfort.
Refrigerator, washer/dryer, and ring doorbell to remain. Home warranty through Cinch Home Warranty to transfer to new owner.
Don't miss this fantastic opportunity in one of Murfreesboro's most convenient locations!
Active
$259,900
1308 Bunny Ct, Murfreesboro, TN 37130
2beds
1,188sqft
Townhouse, Residential, Condominium
Built in 2008
-- sqft lot
$-- Zestimate®
$219/sqft
$105/mo HOA
What's special
- 32 days
- 166
- 7
Zillow last checked:
Listing updated:
Listed by:
Tara Johns 615-414-7058,
Benchmark Realty, LLC 615-809-2323,
Patricia Bumpus Vance, Broker, ABR, GRI, Relo Specialist, e-Pro, MRP, Senior R E Specialist 615-477-9713,
Benchmark Realty, LLC
Source: RealTracs MLS as distributed by MLS GRID,MLS#: 3333787
Facts & features
Interior
Bedrooms & bathrooms
- Bedrooms: 2
- Bathrooms: 3
- Full bathrooms: 2
- 1/2 bathrooms: 1
Bedroom 1
- Features: Full Bath
- Level: Full Bath
- Area: 140 Square Feet
- Dimensions: 14x10
Bedroom 2
- Features: Bath
- Level: Bath
- Area: 120 Square Feet
- Dimensions: 12x10
Primary bathroom
- Features: Suite
- Level: Suite
Kitchen
- Features: Eat-in Kitchen
- Level: Eat-in Kitchen
- Area: 255 Square Feet
- Dimensions: 17x15
Living room
- Area: 196 Square Feet
- Dimensions: 14x14
Heating
- Electric, Heat Pump
Cooling
- Central Air
Appliances
- Included: Electric Oven, Electric Range, Dishwasher, Dryer, Microwave, Refrigerator, Washer
- Laundry: Electric Dryer Hookup, Washer Hookup
Features
- Flooring: Carpet, Luxury Vinyl
- Basement: None
Interior area
- Total structure area: 1,188
- Total interior livable area: 1,188 sqft
- Finished area above ground: 1,188
Property
Features
- Levels: Two
- Stories: 2
- Patio & porch: Porch, Covered, Patio
- Fencing: Privacy
Details
- Parcel number: 081 07904 R0098300
- Special conditions: Standard
Construction
Type & style
- Home type: Townhouse
- Property subtype: Townhouse, Residential, Condominium
- Attached to another structure: Yes
Materials
- Vinyl Siding
- Roof: Shingle
Condition
- New construction: No
- Year built: 2008
Utilities & green energy
- Sewer: Public Sewer
- Water: Public
- Utilities for property: Electricity Available, Water Available, Underground Utilities
Community & HOA
Community
- Security: Smoke Detector(s)
- Subdivision: Cottages Of Willowbrook
HOA
- Has HOA: Yes
- Amenities included: Sidewalks, Underground Utilities
- Services included: Maintenance Structure, Maintenance Grounds, Insurance, Trash
- HOA fee: $105 monthly
Location
- Region: Murfreesboro
Financial & listing details
- Price per square foot: $219/sqft
- Tax assessed value: $140,000
- Annual tax amount: $1,476
- Date on market: 8/5/2026
- Electric utility on property: Yes
Estimated market value
Not available
Estimated sales range
Not available
Not available
Price history
| Date | Event | Price |
|---|---|---|
| 8/5/2026 | Listed for sale | $259,900+8.3%$219/sqft |
Source:  RealTracs MLS as distributed by MLS GRID #3333787 Report a problem RealTracs MLS as distributed by MLS GRID #3333787 Report a problem | ||
| 7/31/2023 | Sold | $240,000$202/sqft |
Source: RealTracs MLS as distributed by MLS GRID #2546053 Report a problem | ||
| 7/19/2023 | Pending sale | $240,000$202/sqft |
Source: RealTracs MLS as distributed by MLS GRID #2546053 Report a problem | ||
| 7/12/2023 | Contingent | $240,000$202/sqft |
Source: RealTracs MLS as distributed by MLS GRID #2546053 Report a problem | ||
| 7/12/2023 | Price change | $240,000+4.4%$202/sqft |
Source: RealTracs MLS as distributed by MLS GRID #2546053 Report a problem | ||
| 7/10/2023 | Listed for sale | $229,900+114.9%$194/sqft |
Source: RealTracs MLS as distributed by MLS GRID #2546053 Report a problem | ||
| 1/28/2016 | Sold | $107,000$90/sqft |
Source: RealTracs MLS as distributed by MLS GRID #1659267 Report a problem | ||
Public tax history
| Year | Property taxes | Tax assessment |
|---|---|---|
| 2018 | $1,067 +17% | $35,000 +49.1% |
| 2017 | $912 | $23,475 |
Find assessor info on the county website
Monthly payment
Est. payment
Payment breakdown
Explore the cost of this home by adjusting the details. Changes won't be saved.Climate risks
Neighborhood: 37130
Nearby schools
Schools provided by the listing agent
- Elementary: Reeves-Rogers Elementary
- Middle: Oakland Middle School
- High: Oakland High School
Source: RealTracs MLS as distributed by MLS GRID. This data may not be complete. We recommend contacting the local school district to confirm school assignments for this home.
Similar homes
- $239,9002 bd3 ba1.1k sqft1313 Amsterdam Ct, Murfreesboro, TN 37130For Sale

 MLS ID #3335312, Von Mitchell Dotson. RealTracs MLS as distributed by MLS GRID
 - $254,9002 bd3 ba1.1k sqft105 4th Ave APT 503, Murfreesboro, TN 37130For Sale
 MLS ID #3264150, Richard Lewis. RealTracs MLS as distributed by MLS GRID
 - $290,0003 bd2 ba1.5k sqft2143 River Chase Dr, Murfreesboro, TN 37128For Sale
 MLS ID #3531200, Tiffany Daniels. RealTracs MLS as distributed by MLS GRID
 - $305,0002 bd2 ba1.4k sqft2214 River Rock Xing, Murfreesboro, TN 37128For Sale
 MLS ID #3531581, Kris Salisbury. RealTracs MLS as distributed by MLS GRID
 - $295,0003 bd2 ba1k sqft217 S Hancock St, Murfreesboro, TN 37130For SaleMLS ID #3530430, Gabrielle Garner Broker/Realtor, SFR, CLP, e-Pro. RealTracs MLS as distributed by MLS GRID
- $260,0002 bd3 ba1.2k sqft3830 Chippewa Pl, Murfreesboro, TN 37128For SaleMLS ID #3520911, Amy Grisofe. RealTracs MLS as distributed by MLS GRID
- $280,0003 bd2 ba936 sqft425 E Castle St, Murfreesboro, TN 37130For SaleMLS ID #3513501, Meagan Miller. RealTracs MLS as distributed by MLS GRID
- $199,9002 bd2 ba1.2k sqft1810 Dr Martin Luther King Jr Blvd, Murfreesboro, TN 37130For SaleMLS ID #3248747, Annie Walters. RealTracs MLS as distributed by MLS GRID
- $354,9003 bd2 ba1.1k sqft107 Antler Dr, Murfreesboro, TN 37130For SaleMLS ID #3542518, Chad McCord. RealTracs MLS as distributed by MLS GRID
- $299,9003 bd2 ba1.3k sqft1341 Shearron Ct, Murfreesboro, TN 37130For SaleMLS ID #3143489, Marqueze D. Williams Sr.. RealTracs MLS as distributed by MLS GRID
- $280,0002 bd3 ba1.2k sqft1011 Wolves Den Pl, Murfreesboro, TN 37128For SaleMLS ID #3501195, Melissa Pyle. RealTracs MLS as distributed by MLS GRID
- $258,5002 bd3 ba1.2k sqft2009 Victory Gallop Ln, Murfreesboro, TN 37128For SaleMLS ID #3223036, Andrea Wandell. RealTracs MLS as distributed by MLS GRID
- $256,9002 bd3 ba1.4k sqft284 Meigs Dr APT J-66, Murfreesboro, TN 37128For SaleMLS ID #3306308, Elizabeth Banks. RealTracs MLS as distributed by MLS GRID
- $259,0002 bd3 ba1.4k sqft284 Meigs Dr APT G49, Murfreesboro, TN 37128For SaleMLS ID #3246190, Ronda Hawkins, CRS, ABR, PSA. RealTracs MLS as distributed by MLS GRID
- $319,9003 bd2 ba1.6k sqft610 Messick Ct, Murfreesboro, TN 37130For SaleMLS ID #3525525, Katerina Kazakos Tate. RealTracs MLS as distributed by MLS GRID
- $275,0002 bd3 ba1.4k sqft2429 New Holland Cir, Murfreesboro, TN 37128For SaleMLS ID #3215561, Jenna Flynn. RealTracs MLS as distributed by MLS GRID
- $269,9003 bd3 ba1.3k sqft306 Arapaho Dr, Murfreesboro, TN 37128For SaleMLS ID #3269996, Chris Garrett AHWD, CRS, C2EX, e-PRO, SFR, SRS. RealTracs MLS as distributed by MLS GRID
- $286,9002 bd3 ba1.2k sqft820 Staten Dr, Murfreesboro, TN 37128For SaleMLS ID #3314547, Garrett Smith. RealTracs MLS as distributed by MLS GRID
- $269,9003 bd3 ba1.3k sqft3171 Prater Ct, Murfreesboro, TN 37128For SaleMLS ID #3232586, Jennifer G Jackson. RealTracs MLS as distributed by MLS GRID
