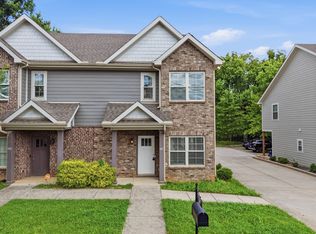
Turnkey investment or move-in ready! Built in 2019, this 3BR/2.5BA townhome just north of the Murfreesboro Square is currently a well-reviewed short- and mid-term rental, and the community allows both short- and long-term rentals. Upstairs are two private bedroom suites, each with its own full bath. The main level has an open living area flowing into a big eat-in kitchen with stainless appliances, plus a half bath and a flexible third bedroom/office. Hardwood and tile throughout, with dedicated parking right out front. Less than a mile to the Square’s restaurants and shops, about 2 miles to MTSU, and an easy drive to Nashville. Can be sold fully furnished and guest-ready, or unfurnished. Buyer’s choice. Pets permitted.
Active
$309,900
1019 N Maple St Unit 2B, Murfreesboro, TN 37130
3beds
1,376sqft
Townhouse, Residential, Condominium
Built in 2019
-- sqft lot
$-- Zestimate®
$225/sqft
$175/mo HOA
What's special
Hardwood and tile throughout
- 14 days
- 179
- 6
Likely to sell faster than
Zillow last checked:
Listing updated:
Listed by:
Bernard James 615-631-2877,
Property Management Inc. Pmi Professionals 615-867-8282
Source: RealTracs MLS as distributed by MLS GRID,MLS#: 3628386
Facts & features
Interior
Bedrooms & bathrooms
- Bedrooms: 3
- Bathrooms: 3
- Full bathrooms: 2
- 1/2 bathrooms: 1
- Main level bedrooms: 1
Bedroom 1
- Features: Full Bath
- Area: 182 Square Feet
- Dimensions: 13x14
Bedroom 2
- Features: Bath
- Area: 182 Square Feet
- Dimensions: 13x14
Bedroom 3
- Area: 72 Square Feet
- Dimensions: 8x9
Kitchen
- Features: Eat-in Kitchen
- Area: 192 Square Feet
- Dimensions: 16x12
Living room
- Features: Combination
- Area: 200 Square Feet
- Dimensions: 20x10
Heating
- Central
Cooling
- Central Air
Appliances
- Included: Electric Oven, Electric Range, Dishwasher, Dryer, Microwave, Refrigerator, Stainless Steel Appliance(s), Washer
Features
- Flooring: Wood, Tile
- Basement: None
Interior area
- Total structure area: 1,376
- Total interior livable area: 1,376 sqft
- Finished area above ground: 1,376
Property
Parking
- Total spaces: 2
- Parking features: Assigned
- Uncovered spaces: 2
Features
- Levels: Two
- Stories: 2
- Patio & porch: Patio, Covered
Details
- Parcel number: 091F E 00500 R0123520
- Special conditions: Standard
Construction
Type & style
- Home type: Townhouse
- Property subtype: Townhouse, Residential, Condominium
- Attached to another structure: Yes
Materials
- Brick
Condition
- New construction: No
- Year built: 2019
Utilities & green energy
- Sewer: Public Sewer
- Water: Public
- Utilities for property: Water Available
Community & HOA
Community
- Subdivision: Maple Steet Townhomes
HOA
- Has HOA: Yes
- HOA fee: $175 monthly
Location
- Region: Murfreesboro
Financial & listing details
- Price per square foot: $225/sqft
- Tax assessed value: $236,800
- Annual tax amount: $1,674
- Date on market: 10/30/2026
Estimated market value
Not available
Estimated sales range
Not available
Not available
Price history
| Date | Event | Price |
|---|---|---|
| 10/30/2026 | Listed for sale | $309,900+3.3%$225/sqft |
Source:  RealTracs MLS as distributed by MLS GRID #3628386 Report a problem | ||
| 6/16/2026 | Listing removed | $299,900$218/sqft |
Source: RealTracs MLS as distributed by MLS GRID #3164854 Report a problem | ||
| 6/15/2026 | Listed for sale | $299,900$218/sqft |
Source: RealTracs MLS as distributed by MLS GRID #3164854 Report a problem | ||
| 6/1/2026 | Listing removed | $299,900$218/sqft |
Source: RealTracs MLS as distributed by MLS GRID #3164854 Report a problem | ||
| 4/28/2026 | Contingent | $299,900$218/sqft |
Source: RealTracs MLS as distributed by MLS GRID #3164854 Report a problem | ||
| 4/22/2026 | Price change | $299,900-1.6%$218/sqft |
Source: RealTracs MLS as distributed by MLS GRID #3164854 Report a problem | ||
| 3/30/2026 | Listed for sale | $304,900+1.6%$222/sqft |
Source: RealTracs MLS as distributed by MLS GRID #3164854 Report a problem | ||
| 2/28/2023 | Sold | $300,000$218/sqft |
Source: RealTracs MLS as distributed by MLS GRID #2475057 Report a problem | ||
| 2/4/2023 | Contingent | $300,000$218/sqft |
Source: RealTracs MLS as distributed by MLS GRID #2475057 Report a problem | ||
| 1/11/2023 | Listed for sale | $300,000$218/sqft |
Source: RealTracs MLS as distributed by MLS GRID #2475057 Report a problem | ||
Public tax history
| Year | Property taxes | Tax assessment |
|---|---|---|
| 2025 | $1,675 | $59,200 |
| 2024 | $1,675 | $59,200 |
| 2023 | -- | $59,200 -37.5% |
| 2022 | $2,433 | $94,720 +32.4% |
| 2021 | -- | $71,560 |
| 2020 | -- | -- |
Find assessor info on the county website
Monthly payment
Est. payment
Payment breakdown
Explore the cost of this home by adjusting the details. Changes won't be saved.Climate risks
Neighborhood: 37130
Nearby schools
Schools provided by the listing agent
- Elementary: Mitchell-Neilson Elementary
- Middle: Siegel Middle School
- High: Siegel High School
Source: RealTracs MLS as distributed by MLS GRID. This data may not be complete. We recommend contacting the local school district to confirm school assignments for this home.
- $---- bd2 ba2k sqft1019 N Maple St #A, Murfreesboro, TN 37130Off Market
- $318,1002 bd2 ba1.3k sqft1019 N Maple St UNIT 2A, Murfreesboro, TN 37130Off Market
- $345,400-- bd2 ba1.3k sqft1019 N Maple St UNIT 1B, Murfreesboro, TN 37130Off Market
- $321,9002 bd2 ba1.3k sqft1019 N Maple St UNIT 2C, Murfreesboro, TN 37130Off Market
Similar homes
- $289,9003 bd3 ba1.4k sqft507 E Castle St, Murfreesboro, TN 37130For Sale
 MLS ID #3312194, Sheila Campbell. RealTracs MLS as distributed by MLS GRID
- $289,0004 bd3 ba1.8k sqft1002 E Northfield Blvd APT A105, Murfreesboro, TN 37130For Sale
 MLS ID #3628683, Kita Moses. RealTracs MLS as distributed by MLS GRID
- $299,9002 bd3 ba1.1k sqft2006 Middle Tennessee Blvd, Murfreesboro, TN 37130For Sale
 MLS ID #3544253, George W Weeks. RealTracs MLS as distributed by MLS GRID
- $339,9003 bd2 ba1.3k sqft790 E Jefferson Pike, Murfreesboro, TN 37130For Sale
 MLS ID #3633706, Dustin Howerton. RealTracs MLS as distributed by MLS GRID
- $315,0002 bd3 ba1.6k sqft2342 N Tennessee Blvd APT 703, Murfreesboro, TN 37130For SaleMLS ID #3308909, Wes Postlethwaite. RealTracs MLS as distributed by MLS GRID
- $310,0003 bd3 ba1.7k sqft4729 Chelanie Cir, Murfreesboro, TN 37129For SaleMLS ID #3542761, Maggie Lawrence. RealTracs MLS as distributed by MLS GRID
- $344,9003 bd3 ba1.9k sqft4219 Aragorn Way, Murfreesboro, TN 37128For SaleMLS ID #3629966, Daniel Fischer. RealTracs MLS as distributed by MLS GRID
- $299,9002 bd2 ba1.4k sqft2214 River Rock Xing, Murfreesboro, TN 37128For SaleMLS ID #3531581, Kris Salisbury. RealTracs MLS as distributed by MLS GRID
- $314,9002 bd3 ba1.7k sqft3422 Regency Park Dr, Murfreesboro, TN 37129For SaleMLS ID #3632665, Angelia G Wesson. RealTracs MLS as distributed by MLS GRID
- $367,9904 bd3 ba1.7k sqft2900 Suzanne Landon Dr #H2, Murfreesboro, TN 37130New ConstructionRealTracs MLS as distributed by MLS GRID
- $307,5002 bd3 ba1.3k sqft1917 Judson Johns Ct, Murfreesboro, TN 37128For SaleMLS ID #3622512, Lake Elam. RealTracs MLS as distributed by MLS GRID
- $294,9003 bd3 ba1.5k sqft3307 Deerchase Cir, Murfreesboro, TN 37129For SaleMLS ID #3611359, Heather Muiznieks. RealTracs MLS as distributed by MLS GRID
- $278,0002 bd3 ba1.2k sqft324 Arapaho Dr, Murfreesboro, TN 37128For SaleMLS ID #3630931, Nikki Watts. RealTracs MLS as distributed by MLS GRID
- $295,0002 bd3 ba1.6k sqft3226 Brookberry Ln, Murfreesboro, TN 37129For SaleMLS ID #3624126, Matt Herriman. RealTracs MLS as distributed by MLS GRID
- $295,0003 bd3 ba1.4k sqft3405 Brookberry Ln, Murfreesboro, TN 37129For SaleMLS ID #3250934, Meg Van Patten. RealTracs MLS as distributed by MLS GRID
- $339,9003 bd3 ba1.6k sqft3206 Salerno Ct, Murfreesboro, TN 37129For SaleMLS ID #3623728, Derek Trainer | The Trainer Group. RealTracs MLS as distributed by MLS GRID
- $295,9993 bd3 ba1.4k sqft3341 Brookberry Ln, Murfreesboro, TN 37129For SaleMLS ID #3214410, Errica L. Johnson. RealTracs MLS as distributed by MLS GRID
- $315,0003 bd3 ba1.6k sqft306 Lydia Dr, Murfreesboro, TN 37128For SaleMLS ID #3528620, George W Weeks. RealTracs MLS as distributed by MLS GRID
- $296,9003 bd3 ba1.4k sqft5321 Dan Post Way, Murfreesboro, TN 37128For SaleMLS ID #3234201, Rhonda Baskin, Realtor, ABR, CRS, CLHMS, SRES, ASP. RealTracs MLS as distributed by MLS GRID
- $269,9002 bd3 ba1.2k sqft381 Shoshone Pl, Murfreesboro, TN 37128For SaleMLS ID #3630142, Jamie Knight, Broker. RealTracs MLS as distributed by MLS GRID
