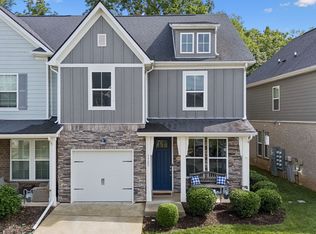
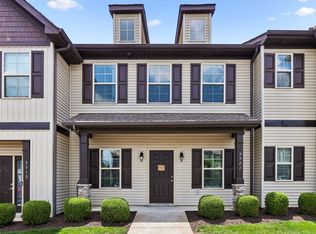
Welcome to 3341 Brookberry Ln, a beautifully designed townhouse in sought-after Murfreesboro! Offering a functional layout with 1,446 square feet of living space, this home includes three spacious bedrooms and two and a half bathrooms.
The heart of the home is the inviting kitchen, featuring sleek stainless steel appliances, tall cabinetry and quartz countertops that make cooking and entertaining a breeze. The primary bedroom boasts a walk-in closet for ample storage and the ensuite bathroom offers privacy and convenience. With a mix of durable vinyl flooring, cozy carpet and upgraded designer light fixtures throughout you'll find the perfect blend of comfort and style.
Step outside to your private patio with vinyl privacy fencing, ideal for relaxing with a coffee or hosting small gatherings. Cool off in the communal pool during the warmer months—just one of the many amenities that make this property a standout choice.
Move in with your first 6 months of reg HOA dues covered by the Seller up to $1,920 and up to $575 toward the buyer’s first year of home warranty coverage, subject to lender approval and the terms of an accepted purchase agreement. This townhouse is ready for you to call it home! Schedule a showing today!
Active
Price cut: $3K (9/27)
$295,999
3341 Brookberry Ln, Murfreesboro, TN 37129
3beds
1,446sqft
Townhouse, Residential, Condominium
Built in 2020
-- sqft lot
$-- Zestimate®
$205/sqft
$320/mo HOA
What's special
Communal poolWalk-in closetVinyl privacy fencingPrivate patioFunctional layoutInviting kitchenThree spacious bedrooms
- 153 days
- 290
- 37
Zillow last checked:
Listing updated:
Listed by:
Errica L. Johnson 314-435-9197,
Compass RE 615-475-5616,
Gerard Bullock, Broker, ABR, GRI, SRS 615-992-7851,
Compass RE
Source: RealTracs MLS as distributed by MLS GRID,MLS#: 3214410
Facts & features
Interior
Bedrooms & bathrooms
- Bedrooms: 3
- Bathrooms: 3
- Full bathrooms: 2
- 1/2 bathrooms: 1
Bedroom 1
- Features: Suite
- Level: Suite
- Area: 168 Square Feet
- Dimensions: 14x12
Bedroom 2
- Area: 130 Square Feet
- Dimensions: 13x10
Bedroom 3
- Area: 120 Square Feet
- Dimensions: 12x10
Dining room
- Features: Combination
- Level: Combination
Kitchen
- Features: Pantry
- Level: Pantry
- Area: 121 Square Feet
- Dimensions: 11x11
Living room
- Features: Combination
- Level: Combination
- Area: 190 Square Feet
- Dimensions: 19x10
Heating
- Central, Electric, Natural Gas
Cooling
- Ceiling Fan(s), Central Air, Dual
Appliances
- Included: Electric Oven, Electric Range, Dishwasher, Disposal, Dryer, Microwave, Refrigerator, Stainless Steel Appliance(s), Washer
Features
- Flooring: Carpet, Laminate, Tile
- Basement: None
Interior area
- Total structure area: 1,446
- Total interior livable area: 1,446 sqft
- Finished area above ground: 1,446
Property
Parking
- Total spaces: 1
- Parking features: Garage Faces Front
- Attached garage spaces: 1
Features
- Levels: One
- Stories: 2
- Pool features: Association
Details
- Parcel number: 079 05504 R0120170
- Special conditions: Standard
Construction
Type & style
- Home type: Townhouse
- Property subtype: Townhouse, Residential, Condominium
- Attached to another structure: Yes
Materials
- Brick
Condition
- New construction: No
- Year built: 2020
Utilities & green energy
- Sewer: Public Sewer
- Water: Public
- Utilities for property: Electricity Available, Natural Gas Available, Water Available
Community & HOA
Community
- Subdivision: Spring Creek Townhomes Ph 1a
HOA
- Has HOA: Yes
- Amenities included: Dog Park, Pool, Sidewalks, Trail(s)
- Services included: Maintenance Structure, Recreation Facilities, Sewer, Trash
- HOA fee: $320 monthly
Location
- Region: Murfreesboro
Financial & listing details
- Price per square foot: $205/sqft
- Tax assessed value: $291,300
- Annual tax amount: $2,060
- Date on market: 5/22/2026
- Electric utility on property: Yes
Estimated market value
Not available
Estimated sales range
Not available
Not available
Price history
| Date | Event | Price |
|---|---|---|
| 9/27/2026 | Price change | $295,999-1%$205/sqft |
Source:  RealTracs MLS as distributed by MLS GRID #3214410 Report a problem RealTracs MLS as distributed by MLS GRID #3214410 Report a problem | ||
| 8/1/2026 | Price change | $299,000-3.5%$207/sqft |
Source: RealTracs MLS as distributed by MLS GRID #3214410 Report a problem | ||
| 6/11/2026 | Price change | $310,000-1.6%$214/sqft |
Source: RealTracs MLS as distributed by MLS GRID #3214410 Report a problem | ||
| 5/30/2026 | Price change | $315,000-1.6%$218/sqft |
Source: RealTracs MLS as distributed by MLS GRID #3214410 Report a problem | ||
| 5/22/2026 | Listed for sale | $320,000-4.2%$221/sqft |
Source: RealTracs MLS as distributed by MLS GRID #3214410 Report a problem | ||
| 12/9/2025 | Listing removed | $1,975$1/sqft |
Source: RealTracs MLS as distributed by MLS GRID #3000072 Report a problem | ||
| 12/1/2025 | Listed for rent | $1,975$1/sqft |
Source: RealTracs MLS as distributed by MLS GRID #3000072 Report a problem | ||
| 11/30/2025 | Listing removed | $1,975$1/sqft |
Source: Zillow Rentals Report a problem | ||
| 9/22/2025 | Listed for rent | $1,975$1/sqft |
Source: RealTracs MLS as distributed by MLS GRID #3000072 Report a problem | ||
| 10/14/2024 | Listing removed | $1,975$1/sqft |
Source: Zillow Rentals Report a problem | ||
| 2/3/2024 | Listing removed | -- |
Source: Zillow Rentals Report a problem | ||
| 12/29/2023 | Listed for rent | $1,975$1/sqft |
Source: RealTracs MLS as distributed by MLS GRID #2604705 Report a problem | ||
| 12/15/2023 | Sold | $333,900-1.2%$231/sqft |
Source: RealTracs MLS as distributed by MLS GRID #2564538 Report a problem | ||
| 11/16/2023 | Contingent | $337,900$234/sqft |
Source: RealTracs MLS as distributed by MLS GRID #2564538 Report a problem | ||
| 11/7/2023 | Price change | $337,900-2.9%$234/sqft |
Source: RealTracs MLS as distributed by MLS GRID #2564538 Report a problem | ||
| 10/5/2023 | Price change | $348,000-1.9%$241/sqft |
Source: RealTracs MLS as distributed by MLS GRID #2564538 Report a problem | ||
| 8/31/2023 | Listed for sale | $354,900+44.9%$245/sqft |
Source: RealTracs MLS as distributed by MLS GRID #2564538 Report a problem | ||
| 9/18/2020 | Sold | $244,975$169/sqft |
Source: Public Record Report a problem | ||
Public tax history
| Year | Property taxes | Tax assessment |
|---|---|---|
| 2025 | $2,060 | $72,825 |
| 2024 | $2,060 | $72,825 |
| 2023 | -- | $72,825 |
| 2022 | $1,871 -4.5% | $72,825 +2230.4% |
| 2021 | $1,958 +1680% | $3,125 |
| 2020 | $110 | $3,125 |
| 2019 | -- | $3,125 |
Find assessor info on the county website
Monthly payment
Est. payment
Payment breakdown
Explore the cost of this home by adjusting the details. Changes won't be saved.Climate risks
Neighborhood: 37129
Nearby schools
Schools provided by the listing agent
- Elementary: Poplar Hill Elementary
- Middle: Blackman Middle School
- High: Blackman High School
Source: RealTracs MLS as distributed by MLS GRID. This data may not be complete. We recommend contacting the local school district to confirm school assignments for this home.

Similar homes
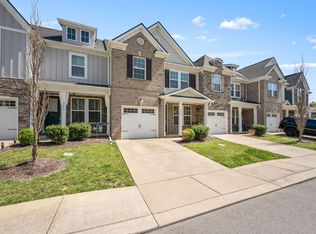
- $294,9003 bd3 ba1.5k sqft3307 Deerchase Cir, Murfreesboro, TN 37129For Sale

 MLS ID #3611359, Heather Muiznieks. RealTracs MLS as distributed by MLS GRID
 - $299,9003 bd3 ba1.4k sqft3405 Brookberry Ln, Murfreesboro, TN 37129For Sale
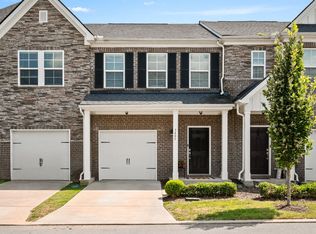 MLS ID #3250934, Meg Van Patten. RealTracs MLS as distributed by MLS GRID
 - $307,5002 bd3 ba1.3k sqft1917 Judson Johns Ct, Murfreesboro, TN 37128For Sale
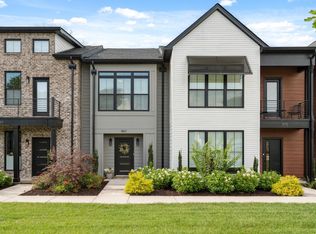 MLS ID #3622512, Lake Elam. RealTracs MLS as distributed by MLS GRID
 - $299,5003 bd3 ba1.4k sqft5321 Dan Post Way, Murfreesboro, TN 37128For Sale
 MLS ID #3234201, Rhonda Baskin, Realtor, ABR, CRS, CLHMS, SRES, ASP. RealTracs MLS as distributed by MLS GRID
 - $315,0003 bd3 ba1.6k sqft306 Lydia Dr, Murfreesboro, TN 37128For SaleMLS ID #3528620, George W Weeks. RealTracs MLS as distributed by MLS GRID
- $299,9003 bd3 ba1.4k sqft507 E Castle St, Murfreesboro, TN 37130For SaleMLS ID #3312194, Sheila Campbell. RealTracs MLS as distributed by MLS GRID
- $324,9903 bd3 ba1.8k sqft523 Rohan Dr Lot 46, Murfreesboro, TN 37129New ConstructionRealTracs MLS as distributed by MLS GRID
- $334,9003 bd3 ba1.7k sqft2268 Hospitality Ln, Murfreesboro, TN 37128For SaleMLS ID #3262925, Robert Salmons. RealTracs MLS as distributed by MLS GRID
- $339,9903 bd3 ba1.8k sqft509 Rohan Dr Lot 52, Murfreesboro, TN 37129New ConstructionRealTracs MLS as distributed by MLS GRID
- $289,9002 bd3 ba1.5k sqft4106 Suntropic Ln, Murfreesboro, TN 37127For SaleMLS ID #3545627, Rodney Davis. RealTracs MLS as distributed by MLS GRID
- $309,9002 bd3 ba1.3k sqft1350 Rebecca Johns Dr, Murfreesboro, TN 37128New ConstructionMLS ID #3531430, Lane Wommack. RealTracs MLS as distributed by MLS GRID
- $314,8993 bd2 ba1.1k sqft3303 Chatterly Ct, Antioch, TN 37013For SaleMLS ID #3318699, Gabriela Fletcher. RealTracs MLS as distributed by MLS GRID
- $274,9003 bd3 ba1.3k sqft2506 E Main St #A4, Murfreesboro, TN 37127For SaleMLS ID #3544925, Mario Zubia. RealTracs MLS as distributed by MLS GRID
- $309,9003 bd3 ba1.4k sqft2312 Zermatt Ave, Nashville, TN 37211For SaleMLS ID #3622529, Ben Wilson. RealTracs MLS as distributed by MLS GRID
- $309,0003 bd3 ba1.4k sqft2318 Zermatt Ave, Nashville, TN 37211For SaleMLS ID #3242428, Gary Ashton. RealTracs MLS as distributed by MLS GRID
- $330,0003 bd3 ba1.5k sqft4112 Grapevine Loop, Smyrna, TN 37167For SaleMLS ID #3225071, Jennifer McCaleb. RealTracs MLS as distributed by MLS GRID
- $289,9003 bd3 ba1.5k sqft1202 Foxton Ln, Antioch, TN 37013For SaleMLS ID #3232598, Robert Salmons. RealTracs MLS as distributed by MLS GRID
- $319,9002 bd3 ba1.7k sqft5734 Cloverwood Dr, Rockvale, TN 37153For SaleMLS ID #3285837, Shannon Orrand. RealTracs MLS as distributed by MLS GRID
