Welcome to Evergreen, where you can build your dream home with Ryan Homes! Receive up to $20,000 in finance incentives when using our preferred lender. The Tupelo RANCH floor plan offers the perfect blend of style and function with an open-concept main level featuring a spacious great room that flows seamlessly into the dining area and kitchen with an oversized island, ideal for entertaining and everyday living. Ryan Homes is a to-be-built builder, allowing you to choose your homesite, floor plan, and personalized design selections to create a home that fits your lifestyle. Estimated completion January 2027. All appliances are included, even the washer and dryer, and every home comes backed by a comprehensive 1-2-10 year warranty for added peace of mind. Schedule your appointment today to learn more about Evergreen and take advantage of current incentives! KIERSTON BEDNAR at (931) 385-5174 to schedule your appointment
Active
$359,990
812 Lechelle Ln Lot 73, Antioch, TN 37013
3beds
1,533sqft
Single Family Residence, Residential
Built in 2026
5,616 Square Feet Lot
$-- Zestimate®
$235/sqft
$17/mo HOA
What's special
Oversized islandSpacious great roomAll appliances are includedOpen-concept main level
- 9 hours |
- 78 |
- 6 |
Zillow last checked:
Listing updated:
Listed by:
Kierston Cook 931-385-5174,
Ryan Homes 615-716-4400
Source: RealTracs MLS as distributed by MLS GRID,MLS#: 3513002
Facts & features
Interior
Bedrooms & bathrooms
- Bedrooms: 3
- Bathrooms: 2
- Full bathrooms: 2
- Main level bedrooms: 3
Heating
- Central
Cooling
- Central Air
Appliances
- Included: Oven, Electric Range, Dishwasher, Disposal, Dryer, ENERGY STAR Qualified Appliances, Microwave, Refrigerator, Stainless Steel Appliance(s), Washer, Smart Appliance(s)
Features
- Smart Thermostat, Walk-In Closet(s)
- Flooring: Luxury Vinyl
- Basement: None
Interior area
- Total structure area: 1,533
- Total interior livable area: 1,533 sqft
- Finished area above ground: 1,533
Property
Parking
- Total spaces: 2
- Parking features: Garage Faces Front
- Attached garage spaces: 2
Features
- Levels: One
- Stories: 1
- Patio & porch: Patio
Lot
- Size: 5,616 Square Feet
- Dimensions: 48 x 117
- Features: Level, Views
- Topography: Level,Views
Details
- Parcel number: 182020C07300CO
- Special conditions: Standard
Construction
Type & style
- Home type: SingleFamily
- Property subtype: Single Family Residence, Residential
Materials
- Hardboard Siding, Stone
Condition
- New construction: Yes
- Year built: 2026
Utilities & green energy
- Sewer: Public Sewer
- Water: Public
- Utilities for property: Water Available, Underground Utilities
Green energy
- Energy efficient items: Windows, Thermostat, Insulation
Community & HOA
Community
- Subdivision: Evergreen Hills
HOA
- Has HOA: Yes
- Amenities included: Sidewalks, Underground Utilities
- Services included: Maintenance Grounds
- HOA fee: $17 monthly
Location
- Region: Antioch
Financial & listing details
- Price per square foot: $235/sqft
- Annual tax amount: $598
- Date on market: 8/14/2026
- Date available: 01/15/2027
Estimated market value
Not available
Estimated sales range
Not available
Not available
Price history
| Date | Event | Price |
|---|---|---|
| 8/14/2026 | Listed for sale | $359,990$235/sqft |
Source:  RealTracs MLS as distributed by MLS GRID #3513002 Report a problem RealTracs MLS as distributed by MLS GRID #3513002 Report a problem | ||
Public tax history
Tax history is unavailable.
Monthly payment
Est. payment
Payment breakdown
Explore the cost of this home by adjusting the details. Changes won't be saved.Climate risks
Neighborhood: 37013
Nearby schools
GreatSchools rating
- 7/10A. Z. Kelley Elementary SchoolGrades: PK-5Distance: 0.4 mi
- 4/10Thurgood Marshall Middle SchoolGrades: 6-8Distance: 0.5 mi
- 2/10Cane Ridge High SchoolGrades: 9-12Distance: 2.1 mi
Schools provided by the listing agent
- Elementary: A. Z. Kelley Elementary
- Middle: Thurgood Marshall Middle
- High: Cane Ridge High School
Source: RealTracs MLS as distributed by MLS GRID. This data may not be complete. We recommend contacting the local school district to confirm school assignments for this home.
- $407,1004 bd3 ba1.6k sqft2523 Haskell Dr, Antioch, TN 37013Off Market

- $440,6004 bd3 ba2.2k sqft3236 Haskell Ln, Antioch, TN 37013Off Market

- $2,2053 bd3 ba1.4k sqft3232 Haskell Ln, Antioch, TN 37013For Rent

- $415,4004 bd3 ba1.9k sqft4200 Chaumont Dr LOT 65, Antioch, TN 37013Off Market
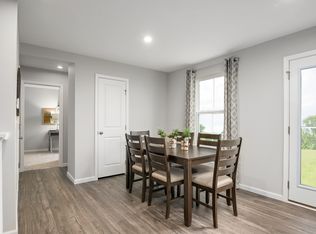
- $410,5004 bd3 ba1.9k sqft4132 Chambord Dr LOT 26, Antioch, TN 37013Off Market
- $428,4004 bd3 ba1.9k sqft2516 Haskell Dr LOT 37, Antioch, TN 37013Off Market
- $419,6004 bd3 ba1.9k sqft2524 Haskell Dr LOT 39, Antioch, TN 37013Off Market
- $412,3004 bd3 ba1.6k sqft2527 Haskell Dr, Antioch, TN 37013Off Market
A local agent can set up tours, give advice and negotiate with sellers.
A local lender can help you make sure your offer is ready when you are.
Similar homes
- $371,9904 bd3 ba1.6k sqft421 Audusson Dr Lot 204, Antioch, TN 37013New Construction

 MLS ID #3512988, Kierston Cook. RealTracs MLS as distributed by MLS GRID
 - $400,0003 bd2 ba1.5k sqft7527 Maggie Dr, Antioch, TN 37013For Sale
 MLS ID #3501340, Nick Hudson. RealTracs MLS as distributed by MLS GRID
 - $380,0003 bd2 ba1.7k sqft109 Hearthside Way, Antioch, TN 37013For Sale
 MLS ID #3322354, Karen Albright. RealTracs MLS as distributed by MLS GRID
 - $400,0004 bd2 ba1.6k sqft121 Apollo Ct W, Antioch, TN 37013For Sale By Owner
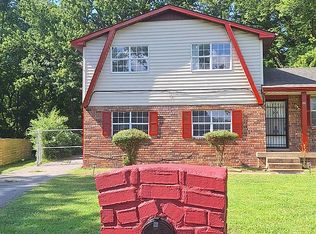
- $395,9003 bd3 ba1.6k sqft1157 Blairfield Dr, Antioch, TN 37013For SaleMLS ID #3286175, Sameh (Sammy) Lawendy. RealTracs MLS as distributed by MLS GRID
- $379,0003 bd2 ba1.6k sqft8816 Cressent Glen Ct, Antioch, TN 37013For SaleMLS ID #3306532, Paul Russell. RealTracs MLS as distributed by MLS GRID
- $375,0003 bd3 ba1.9k sqft8209 Ramstone Way, Antioch, TN 37013For SaleMLS ID #3232619, Nadine Choufani. RealTracs MLS as distributed by MLS GRID
- from $369,9903 bd2 ba1.5k sqftTupelo Plan, Evergreen, Cane Ridge, TN 37013New ConstructionRyan Homes
- $420,0003 bd3 ba1.9k sqft2921 Katonka Ct, Antioch, TN 37013For SaleMLS ID #3309425, Hany Attaallah. RealTracs MLS as distributed by MLS GRID
- $398,0003 bd3 ba1.9k sqft1148 Shire Dr, Antioch, TN 37013For SaleMLS ID #3319104, Joe L. Loftis. RealTracs MLS as distributed by MLS GRID
- $479,9004 bd2 ba1.8k sqft6247 Pettus Rd, Antioch, TN 37013For SaleMLS ID #3502052, Sarah Evans. RealTracs MLS as distributed by MLS GRID
- $399,9004 bd3 ba1.6k sqft4145 Chambord Dr, Antioch, TN 37013For SaleMLS ID #3184316, Jordan Buie. RealTracs MLS as distributed by MLS GRID
- $356,4993 bd3 ba1.7k sqft521 E Stonehaus Xing Lot 55, Antioch, TN 37013New ConstructionMLS ID #3314319, Chris Speer. RealTracs MLS as distributed by MLS GRID
- $369,4903 bd3 ba1.7k sqft301 W Stonehaus Xing Lot 116, Antioch, TN 37013New ConstructionRealTracs MLS as distributed by MLS GRID
- $431,9905 bd3 ba2.2k sqft8121 Marchwood Blvd Lot 107, Antioch, TN 37013New ConstructionMLS ID #3513025, Kierston Cook. RealTracs MLS as distributed by MLS GRID
- from $371,9904 bd3 ba1.6k sqftBirch Plan, Evergreen, Cane Ridge, TN 37013New ConstructionRyan Homes
- from $391,9904 bd3 ba1.9k sqftCedar Plan, Evergreen, Cane Ridge, TN 37013New ConstructionRyan Homes
- $360,9403 bd3 ba1.7k sqft303 W Stonehaus Xing Lot 117, Antioch, TN 37013New ConstructionRealTracs MLS as distributed by MLS GRID
- from $457,4903 bd3 ba2k sqftDarlington II Plan, Cedars of Cane Ridge | 55+ Community, Antioch, TN 37013New ConstructionAshton Woods Homes
- $419,9003 bd2 ba1.4k sqft7564 Maggie Dr, Antioch, TN 37013For SaleMLS ID #3255647, Maria Vivas. RealTracs MLS as distributed by MLS GRID
