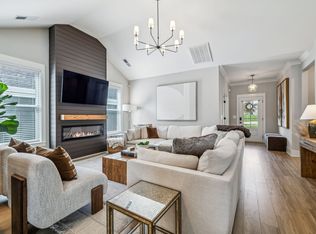
Perfectly located in one of Southeast Nashville's fastest-growing areas, this home offers easy access to I-24, making Downtown Nashville, BNA Airport, Smyrna, Murfreesboro, Brentwood, just a short drive away. Minutes from Tanger Outlets, you'll enjoy premier shopping, restaurants, coffee shops, and entertainment. Nearby parks, walking trails, and sidewalk-lined streets make it easy to enjoy an active lifestyle while staying close to everything Nashville has to offer. Enjoy all of these incredible conveniences while living in an almost brand-new home! Complete with stainless steel appliances, granite countertops, soft-close cabinetry, vaulted ceilings, and modern finishes throughout, this home is truly move-in ready and offers the perfect blend of comfort, convenience, and contemporary living.
Active
Price cut: $5.1K (7/21)
$419,900
7564 Maggie Dr, Antioch, TN 37013
3beds
1,477sqft
:
Get pre-qualified$2,575/mo
Single Family Residence, Residential
Built in 2023
6,098 Square Feet Lot
$-- Zestimate®
$284/sqft
$40/mo HOA
What's special
- 35 days |
- 195 |
- 14 |
Zillow last checked:
Listing updated:
Listed by:
Maria Vivas 855-261-2233,
Zach Taylor Real Estate 855-261-2233
Source: RealTracs MLS as distributed by MLS GRID,MLS#: 3255647
Facts & features
Interior
Bedrooms & bathrooms
- Bedrooms: 3
- Bathrooms: 2
- Full bathrooms: 2
- Main level bedrooms: 3
Bedroom 1
- Features: Walk-In Closet(s)
- Level: Walk-In Closet(s)
- Area: 196 Square Feet
- Dimensions: 14x14
Bedroom 2
- Features: Bath
- Level: Bath
- Area: 132 Square Feet
- Dimensions: 12x11
Bedroom 3
- Features: Bath
- Level: Bath
- Area: 132 Square Feet
- Dimensions: 12x11
Primary bathroom
- Features: Double Vanity
- Level: Double Vanity
Dining room
- Features: Combination
- Level: Combination
Kitchen
- Features: Pantry
- Level: Pantry
- Area: 110 Square Feet
- Dimensions: 10x11
Living room
- Features: Combination
- Level: Combination
- Area: 266 Square Feet
- Dimensions: 14x19
Heating
- Central, Electric
Cooling
- Central Air, Electric
Appliances
- Included: Electric Oven, Electric Range, Dishwasher, Disposal, Dryer, Microwave, Refrigerator, Stainless Steel Appliance(s), Washer
- Laundry: Electric Dryer Hookup, Washer Hookup
Features
- Ceiling Fan(s), Extra Closets, Pantry, Walk-In Closet(s)
- Flooring: Carpet, Laminate, Vinyl
- Basement: None
Interior area
- Total structure area: 1,477
- Total interior livable area: 1,477 sqft
- Finished area above ground: 1,477
Property
Parking
- Total spaces: 2
- Parking features: Garage Faces Front, Concrete, Driveway
- Attached garage spaces: 2
- Has uncovered spaces: Yes
Features
- Levels: One
- Stories: 1
- Patio & porch: Patio
Lot
- Size: 6,098 Square Feet
- Dimensions: 50 x 115
Details
- Parcel number: 182020B12500CO
- Special conditions: Standard
Construction
Type & style
- Home type: SingleFamily
- Property subtype: Single Family Residence, Residential
Materials
- Vinyl Siding
Condition
- New construction: No
- Year built: 2023
Utilities & green energy
- Sewer: Public Sewer
- Water: Public
- Utilities for property: Electricity Available, Water Available
Community & HOA
Community
- Security: Security System, Smoke Detector(s)
- Subdivision: Evergreen Hills
HOA
- Has HOA: Yes
- HOA fee: $40 monthly
Location
- Region: Antioch
Financial & listing details
- Price per square foot: $284/sqft
- Tax assessed value: $407,000
- Annual tax amount: $2,831
- Date on market: 7/1/2026
- Electric utility on property: Yes
Estimated market value
Not available
Estimated sales range
Not available
Not available
Price history
| Date | Event | Price |
|---|---|---|
| 7/21/2026 | Price change | $419,900-1.2%$284/sqft |
Source:  RealTracs MLS as distributed by MLS GRID #3255647 Report a problem RealTracs MLS as distributed by MLS GRID #3255647 Report a problem | ||
| 7/3/2026 | Listed for sale | $425,000+6.3%$288/sqft |
Source: RealTracs MLS as distributed by MLS GRID #3255647 Report a problem | ||
| 1/3/2024 | Sold | $399,900$271/sqft |
Source: Public Record Report a problem | ||
Public tax history
| Year | Property taxes | Tax assessment |
|---|---|---|
| 2025 | $2,831 +30.9% | $101,750 +37.5% |
| 2024 | $2,163 +458.7% | $74,025 +458.7% |
| 2023 | $387 | $13,250 |
Find assessor info on the county website
Monthly payment
Est. payment
Payment breakdown
Explore the cost of this home by adjusting the details. Changes won't be saved.Climate risks
Neighborhood: 37013
Nearby schools
GreatSchools rating
- 7/10A. Z. Kelley Elementary SchoolGrades: PK-5Distance: 0.8 mi
- 4/10Thurgood Marshall Middle SchoolGrades: 6-8Distance: 0.9 mi
- 2/10Cane Ridge High SchoolGrades: 9-12Distance: 2.1 mi
Schools provided by the listing agent
- Elementary: A. Z. Kelley Elementary
- Middle: Thurgood Marshall Middle
- High: Cane Ridge High School
Source: RealTracs MLS as distributed by MLS GRID. This data may not be complete. We recommend contacting the local school district to confirm school assignments for this home.
- $399,9003 bd2 ba1.4k sqft7564 Maggie Dr LOT 125, Antioch, TN 37013Sold

- $469,9003 bd3 ba2.2k sqft7560 Maggie Dr, Antioch, TN 37013Sold

- $--3 bd3 ba2.2k sqft7560 Maggie Dr LOT 120, Antioch, TN 37013Off Market
- $459,8004 bd2 ba2.2k sqft7568 Maggie Dr, Antioch, TN 37013Sold
- $459,8004 bd3 ba2k sqft7568 Maggie Dr LOT 124, Antioch, TN 37013Sold
- $404,9003 bd2 ba1.4k sqft7556 Maggie Dr LOT 127, Antioch, TN 37013Sold
- $469,9004 bd4 ba2.1k sqft7572 Maggie Dr LOT 123, Antioch, TN 37013Sold
- $480,4004 bd2 ba2.2k sqft7572 Maggie Dr, Antioch, TN 37013Off Market
A local agent can set up tours, give advice and negotiate with sellers.
A local lender can help you make sure your offer is ready when you are.
Similar homes
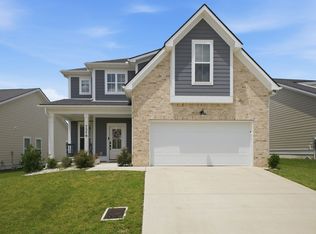
- $449,9004 bd3 ba1.8k sqft7579 Maggie Dr, Antioch, TN 37013For Sale
 MLS ID #3305429, George W Weeks. RealTracs MLS as distributed by MLS GRID
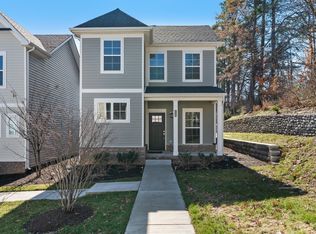
 - $395,0003 bd3 ba1.7k sqft1727 Fenway Loop, Antioch, TN 37013For Sale
 MLS ID #3311600, Lilly J. Chen. RealTracs MLS as distributed by MLS GRID
 - $450,0003 bd3 ba1.7k sqft2387 Somerset Valley Dr, Antioch, TN 37013For Sale
 MLS ID #3245935, Krista Jameson. RealTracs MLS as distributed by MLS GRID
 - $404,9994 bd3 ba2.1k sqft12442 Old Hickory Blvd, Antioch, TN 37013For Sale
 MLS ID #3243121, Nashwa Ghattas. RealTracs MLS as distributed by MLS GRID
 - $485,0003 bd2 ba1.9k sqft716 Goswell Dr, Nolensville, TN 37135For SaleMLS ID #3318933, Tina Keil. RealTracs MLS as distributed by MLS GRID
- $378,9002 bd3 ba1.5k sqft853 Westcott Ln, Antioch, TN 37013For SaleMLS ID #3193741, Debbie McCaslin. RealTracs MLS as distributed by MLS GRID
- $470,0003 bd2 ba2k sqft5904 Covent Ln, Smyrna, TN 37167For SaleMLS ID #3318673, Shelly Leonhard CRS,RELO,CLHMS,C2EX. RealTracs MLS as distributed by MLS GRID
- $465,0003 bd3 ba2.1k sqft1045 Altavista Ln, Smyrna, TN 37167For SaleMLS ID #3320977, Courtney E.Yates. RealTracs MLS as distributed by MLS GRID
- $499,9004 bd3 ba2.1k sqft349 Moira Cir, Nolensville, TN 37135For SaleMLS ID #3308984, Tim Thompson. RealTracs MLS as distributed by MLS GRID
- $430,0003 bd3 ba1.8k sqft3549 Brick Church Pike, Nashville, TN 37207For SaleMLS ID #3311635, Molly Mitchell Copeland. RealTracs MLS as distributed by MLS GRID
- $545,0003 bd2 ba1.7k sqft1808 Paisley Dr, Nolensville, TN 37135For SaleMLS ID #3260005, Jennifer Bell Hughes. RealTracs MLS as distributed by MLS GRID
- $549,9003 bd2 ba1.9k sqft1333 Duns Ln, Nolensville, TN 37135For SaleMLS ID #3305979, Andrea Wall. RealTracs MLS as distributed by MLS GRID
- $579,0003 bd3 ba2k sqft451 Red Sunset Ct, Brentwood, TN 37027For SaleMLS ID #3288477, David West. RealTracs MLS as distributed by MLS GRID
- $424,9003 bd3 ba1.8k sqft4524 Carly Ct, Murfreesboro, TN 37128For SaleMLS ID #3261431, Shirley Schuette. RealTracs MLS as distributed by MLS GRID
- $475,0004 bd3 ba2k sqft4741 Long Br, Antioch, TN 37013For SaleMLS ID #3122582, Maged Samuel. RealTracs MLS as distributed by MLS GRID
- $465,0003 bd2 ba2k sqft5905 Covent Ln, Smyrna, TN 37167For SaleMLS ID #3220528, Danielle Janati. RealTracs MLS as distributed by MLS GRID
- $485,0003 bd2 ba1.9k sqft5817 Napa Valley Dr, Smyrna, TN 37167For SaleMLS ID #3298495, Terra Morris. RealTracs MLS as distributed by MLS GRID
- $437,5003 bd3 ba1.9k sqft507 Pleasant St, Nolensville, TN 37135For SaleMLS ID #3148074, MacKenzie Strawn Hyde. RealTracs MLS as distributed by MLS GRID
- $475,0003 bd2 ba2.1k sqft803 Partridge Cir, Mount Juliet, TN 37122For SaleMLS ID #3314460, Corinne Lincoln. RealTracs MLS as distributed by MLS GRID
- $455,0003 bd3 ba2.2k sqft1337 Carriage Park Dr, Hermitage, TN 37076For SaleMLS ID #3285966, Helen White Balthrop. RealTracs MLS as distributed by MLS GRID
