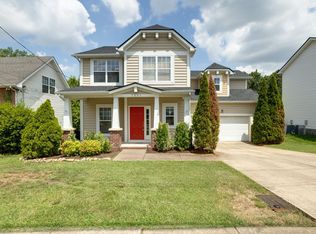
Welcome to 2921 Katonka Ct! This well-maintained home offers comfortable living with a functional floor plan, spacious living areas, and abundant natural light throughout. The kitchen provides ample cabinet and counter space, making meal preparation and entertaining a breeze. The primary suite offers a private retreat, while additional bedrooms provide flexibility for family, guests, or a home office. Enjoy outdoor living in the backyard with space for relaxation, recreation, or gardening. Conveniently located near shopping, dining, schools, and major commuter routes, this property combines comfort, convenience, and value. Don’t miss the opportunity to make this wonderful home your own
Coming soon / hold
$420,000
2921 Katonka Ct, Antioch, TN 37013
3beds
1,987sqft
:
Get pre-qualified$2,594/mo
Single Family Residence, Residential
Built in 2006
8,276 Square Feet Lot
$-- Zestimate®
$211/sqft
$32/mo HOA
What's special
- 9 hours |
- 14 |
- 0 |
Zillow last checked:
Listing updated:
Listed by:
Hany Attaallah 615-569-5162,
simpliHOM 855-856-9466
Source: RealTracs MLS as distributed by MLS GRID,MLS#: 3309425
Facts & features
Interior
Bedrooms & bathrooms
- Bedrooms: 3
- Bathrooms: 3
- Full bathrooms: 2
- 1/2 bathrooms: 1
Bedroom 1
- Area: 156 Square Feet
- Dimensions: 13x12
Bedroom 2
- Area: 100 Square Feet
- Dimensions: 10x10
Bedroom 3
- Area: 100 Square Feet
- Dimensions: 10x10
Kitchen
- Area: 81 Square Feet
- Dimensions: 9x9
Living room
- Area: 195 Square Feet
- Dimensions: 15x13
Heating
- Central, Electric
Cooling
- Central Air, Electric
Appliances
- Included: Electric Range, Dishwasher, Microwave, Refrigerator
Features
- Flooring: Carpet, Laminate, Vinyl
- Basement: None
Interior area
- Total structure area: 1,987
- Total interior livable area: 1,987 sqft
- Finished area above ground: 1,987
Property
Parking
- Total spaces: 2
- Parking features: Garage Faces Front
- Attached garage spaces: 2
Features
- Levels: Two
- Stories: 2
Lot
- Size: 8,276 Square Feet
- Dimensions: 59 x 148
Details
- Parcel number: 174110A33900CO
- Special conditions: Standard
Construction
Type & style
- Home type: SingleFamily
- Property subtype: Single Family Residence, Residential
Materials
- Brick, Vinyl Siding
Condition
- New construction: No
- Year built: 2006
Utilities & green energy
- Sewer: Public Sewer
- Water: Public
- Utilities for property: Electricity Available, Water Available
Community & HOA
Community
- Subdivision: Cane Ridge Farms
HOA
- Has HOA: Yes
- HOA fee: $32 monthly
Location
- Region: Antioch
Financial & listing details
- Price per square foot: $211/sqft
- Tax assessed value: $447,700
- Annual tax amount: $3,114
- Date on market: 7/28/2026
- Electric utility on property: Yes
Estimated market value
Not available
Estimated sales range
Not available
Not available
Price history
| Date | Event | Price |
|---|---|---|
| 3/10/2022 | Sold | $400,000-4.8%$201/sqft |
Source:  RealTracs MLS as distributed by MLS GRID #2307919 Report a problem RealTracs MLS as distributed by MLS GRID #2307919 Report a problem | ||
| 2/2/2022 | Contingent | $420,000$211/sqft |
Source: RealTracs MLS as distributed by MLS GRID #2307919 Report a problem | ||
| 1/27/2022 | Listed for sale | $420,000$211/sqft |
Source: RealTracs MLS as distributed by MLS GRID #2307919 Report a problem | ||
| 12/17/2021 | Contingent | $420,000$211/sqft |
Source: RealTracs MLS as distributed by MLS GRID #2307919 Report a problem | ||
| 11/11/2021 | Listed for sale | $420,000+19.8%$211/sqft |
Source: RealTracs MLS as distributed by MLS GRID #2307919 Report a problem | ||
| 10/20/2021 | Sold | $350,600+100.3%$176/sqft |
Source: Public Record Report a problem | ||
| 7/2/2015 | Sold | $175,000+38.9%$88/sqft |
Source: Public Record Report a problem | ||
| 6/2/2014 | Sold | $126,000-13.5%$63/sqft |
Source: Public Record Report a problem | ||
| 4/29/2014 | Price change | $145,600+628%$73/sqft |
Source: Crye-Leike #1534850 Report a problem | ||
| 1/30/2014 | Price change | $20,000-90.3%$10/sqft |
Source: Auction.com Report a problem | ||
| 1/25/2014 | Listed for sale | -- |
Source: Auction.com Report a problem | ||
| 1/14/2014 | Sold | $206,659+6%$104/sqft |
Source: Public Record Report a problem | ||
| 11/6/2006 | Sold | $195,000$98/sqft |
Source: Public Record Report a problem | ||
Public tax history
| Year | Property taxes | Tax assessment |
|---|---|---|
| 2025 | $3,114 +39.3% | $111,925 +46.3% |
| 2024 | $2,235 | $76,500 |
| 2023 | $2,235 +6.8% | $76,500 +6.8% |
| 2022 | $2,092 -1% | $71,600 |
| 2021 | $2,114 +9.7% | $71,600 +40.7% |
| 2020 | $1,927 +37.5% | $50,875 |
| 2019 | $1,402 | $50,875 |
| 2018 | $1,402 | $50,875 |
| 2017 | $1,402 | $50,875 +41.6% |
| 2016 | $1,402 -0.6% | $35,925 |
| 2015 | $1,410 | $35,925 |
| 2014 | $1,410 | $35,925 |
| 2013 | -- | $35,925 -13.7% |
| 2012 | -- | $41,625 |
| 2011 | -- | $41,625 |
| 2010 | -- | $41,625 |
| 2009 | -- | $41,625 +2.7% |
| 2008 | -- | $40,525 |
| 2007 | -- | $40,525 |
| 2006 | -- | -- |
Find assessor info on the county website
Monthly payment
Est. payment
Payment breakdown
Explore the cost of this home by adjusting the details. Changes won't be saved.Climate risks
Neighborhood: 37013
Nearby schools
GreatSchools rating
- 7/10A. Z. Kelley Elementary SchoolGrades: PK-5Distance: 0.1 mi
- 4/10Thurgood Marshall Middle SchoolGrades: 6-8Distance: 0.2 mi
- 2/10Cane Ridge High SchoolGrades: 9-12Distance: 2.2 mi
Schools provided by the listing agent
- Elementary: A. Z. Kelley Elementary
- Middle: Thurgood Marshall Middle
- High: Cane Ridge High School
Source: RealTracs MLS as distributed by MLS GRID. This data may not be complete. We recommend contacting the local school district to confirm school assignments for this home.
- $524,9004 bd3 ba3.5k sqft2917 Katonka Ct, Antioch, TN 37013Off Market
- $418,3003 bd2 ba2.2k sqft2925 Katonka Ct, Antioch, TN 37013Off Market
- $200-- bd-- ba-- sqft4038 Birchfield Pl, Antioch, TN 37013Off Market
- $531,7005 bd4 ba3.6k sqft2913 Katonka Ct, Antioch, TN 37013Off Market
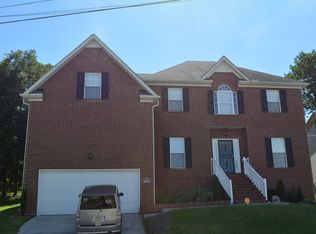
- $386,5003 bd2 ba1.8k sqft4049 Birchfield Pl, Antioch, TN 37013Off Market
- $366,4003 bd2 ba1.7k sqft2912 Katonka Ct, Antioch, TN 37013Off Market
- $390,0003 bd2 ba1.9k sqft2909 Katonka Ct, Antioch, TN 37013Sold
- $412,0003 bd2 ba2.2k sqft2916 Katonka Ct, Antioch, TN 37013Off Market
A local agent can set up tours, give advice and negotiate with sellers.
A local lender can help you make sure your offer is ready when you are.
Similar homes
- $379,0003 bd2 ba1.6k sqft8816 Cressent Glen Ct, Antioch, TN 37013For Sale
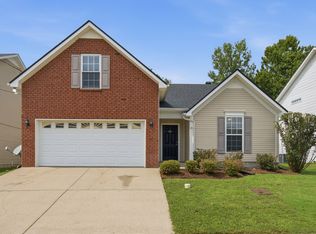
 MLS ID #3306532, Paul Russell. RealTracs MLS as distributed by MLS GRID
 - $395,9003 bd3 ba1.6k sqft1157 Blairfield Dr, Antioch, TN 37013For Sale
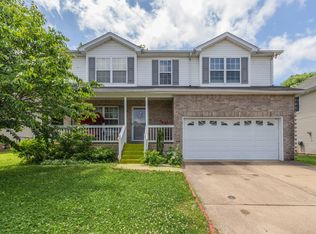 MLS ID #3286175, Sameh (Sammy) Lawendy. RealTracs MLS as distributed by MLS GRID
 - $449,9004 bd3 ba1.8k sqft7579 Maggie Dr, Antioch, TN 37013For Sale
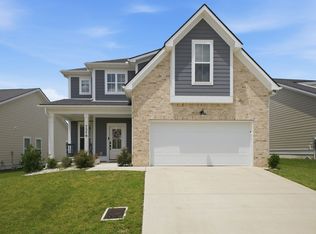 MLS ID #3305429, George W Weeks. RealTracs MLS as distributed by MLS GRID
 - $398,9003 bd3 ba2.1k sqft7895 Rainey Dr, Antioch, TN 37013For Sale
 MLS ID #3260231, Paul Russell. RealTracs MLS as distributed by MLS GRID
 - from $436,9903 bd3 ba1.8k sqftPalmer II Plan, Cedars of Cane Ridge | 55+ Community, Antioch, TN 37013New ConstructionAshton Woods Homes
- $420,0003 bd3 ba2.4k sqft4805 Aaron Dr, Antioch, TN 37013For SaleMLS ID #3198603, Haval Rizgar Kamake. RealTracs MLS as distributed by MLS GRID
- $414,0003 bd2 ba1.5k sqft7527 Maggie Dr, Antioch, TN 37013For SaleMLS ID #3250312, Nick Hudson. RealTracs MLS as distributed by MLS GRID
- $449,9004 bd3 ba2k sqft157 Blackpool Dr, Antioch, TN 37013For SaleMLS ID #3278191, Ethan Bleau. RealTracs MLS as distributed by MLS GRID
- $375,0003 bd3 ba1.9k sqft8209 Ramstone Way, Antioch, TN 37013For SaleMLS ID #3232619, Nadine Choufani. RealTracs MLS as distributed by MLS GRID
- from $391,9904 bd3 ba1.9k sqftCedar Plan, Evergreen, Cane Ridge, TN 37013New ConstructionRyan Homes
- $435,0003 bd2 ba2.1k sqft5245 Catspaw Dr, Antioch, TN 37013For SaleMLS ID #3242806, Shanaz Hussain. RealTracs MLS as distributed by MLS GRID
- $415,0003 bd3 ba2.1k sqft6128 Tuckaleechee Ln, Antioch, TN 37013For SaleMLS ID #3058061, Arlo Nugent. RealTracs MLS as distributed by MLS GRID
- $398,0003 bd3 ba1.9k sqft1148 Shire Dr, Antioch, TN 37013For SaleMLS ID #3152374, Joe L. Loftis. RealTracs MLS as distributed by MLS GRID
- $450,0003 bd3 ba2k sqft80 Lightwood Dr, Antioch, TN 37013For SaleMLS ID #3230408, Steven Russell. RealTracs MLS as distributed by MLS GRID
- $399,9004 bd3 ba1.6k sqft4145 Chambord Dr, Antioch, TN 37013For SaleMLS ID #3184316, Jordan Buie. RealTracs MLS as distributed by MLS GRID
- $419,9003 bd2 ba1.4k sqft7564 Maggie Dr, Antioch, TN 37013For SaleMLS ID #3255647, Maria Vivas. RealTracs MLS as distributed by MLS GRID
- $495,0004 bd3 ba2.1k sqft874 Daybreak Dr, Antioch, TN 37013For SaleMLS ID #3221505, Patricia Sanchez-Darby. RealTracs MLS as distributed by MLS GRID
- $469,9953 bd3 ba1.8k sqft2804 Bison Ct Lot 31, Antioch, TN 37013New ConstructionRealTracs MLS as distributed by MLS GRID
- from $438,9903 bd2 ba1.6k sqftChandler Plan, Briarcreek - Legacy Series, Cane Ridge, TN 37013New ConstructionMeritage Homes
- $410,0004 bd3 ba2.8k sqft305 Leafmill Ct, Antioch, TN 37013For Sale By Owner
