MOVE-IN READY 3 BR 2 BATH HOME WITH LARGE BONUS ROOM OVER THE 2-CAR GARAGE * POPULAR OPEN FLOOR PLAN * GREAT ROOM WITH VAULTED CEILING * SPACIOUS KITCHEN WITH BREAKFAST AREA * PRIMARY SUITE WITH TREY CEILING, GARDEN TUB & WALK-IN CLOSET * NICE PRIVATE BACKYARD * UPDATED ROOF * LVP FLOORING IN MAIN LIVING AREAS * FRESH INTERIOR PAINT * CONVENIENTLY LOCATED TO BRENTWOOD, LENOX VILLAGE, THE SHOPS & RESTAURANTS AT TANGER OUTLETS AND CENTURY FARMS, MILL CREEK GREENWAY, CANE RIDGE PARK, AND EVERYDAY AMENITIES!
Active
Price cut: $9.1K (8/27)
$369,900
8816 Cressent Glen Ct, Antioch, TN 37013
3beds
1,630sqft
Single Family Residence, Residential
Built in 2006
6,534 Square Feet Lot
$-- Zestimate®
$227/sqft
$17/mo HOA
What's special
Walk-in closetFresh interior paintUpdated roofNice private backyardPopular open floor planGarden tub
- 3 days
- 121
- 10
Zillow last checked:
Listing updated:
Listed by:
Paul Russell 615-481-1899,
Century 21 Volunteer Realty 615-361-5010
Source: RealTracs MLS as distributed by MLS GRID,MLS#: 3306532
Facts & features
Interior
Bedrooms & bathrooms
- Bedrooms: 3
- Bathrooms: 2
- Full bathrooms: 2
- Main level bedrooms: 3
Bedroom 1
- Features: Walk-In Closet(s)
- Level: Walk-In Closet(s)
- Area: 180 Square Feet
- Dimensions: 15x12
Bedroom 2
- Area: 121 Square Feet
- Dimensions: 11x11
Bedroom 3
- Area: 110 Square Feet
- Dimensions: 11x10
Primary bathroom
- Features: Primary Bedroom
- Level: Primary Bedroom
Kitchen
- Area: 240 Square Feet
- Dimensions: 20x12
Living room
- Features: Great Room
- Level: Great Room
- Area: 260 Square Feet
- Dimensions: 20x13
Recreation room
- Features: Other
- Level: Other
- Area: 286 Square Feet
- Dimensions: 22x13
Heating
- Central, Electric
Cooling
- Central Air
Appliances
- Included: Electric Oven, Electric Range, Dishwasher, Disposal, Microwave, Refrigerator
- Laundry: Electric Dryer Hookup, Washer Hookup
Features
- Ceiling Fan(s), High Ceilings
- Flooring: Carpet, Luxury Vinyl
- Basement: None
Interior area
- Total structure area: 1,630
- Total interior livable area: 1,630 sqft
- Finished area above ground: 1,630
Video & virtual tour
Property
Parking
- Total spaces: 2
- Parking features: Attached
- Attached garage spaces: 2
Features
- Levels: Two
- Stories: 2
- Patio & porch: Patio
Lot
- Size: 6,534 Square Feet
- Dimensions: 52 x 134
Details
- Parcel number: 182060A31300CO
- Special conditions: Standard
Construction
Type & style
- Home type: SingleFamily
- Architectural style: Ranch
- Property subtype: Single Family Residence, Residential
Materials
- Brick, Vinyl Siding
- Roof: Shingle
Condition
- New construction: No
- Year built: 2006
Utilities & green energy
- Sewer: Public Sewer
- Water: Public
- Utilities for property: Electricity Available, Water Available
Community & HOA
Community
- Subdivision: Old Hickory Hills
HOA
- Has HOA: Yes
- HOA fee: $50 quarterly
Location
- Region: Antioch
Financial & listing details
- Price per square foot: $227/sqft
- Tax assessed value: $372,800
- Annual tax amount: $2,593
- Date on market: 8/24/2026
- Electric utility on property: Yes
Estimated market value
Not available
Estimated sales range
Not available
Not available
Price history
| Date | Event | Price |
|---|---|---|
| 8/27/2026 | Price change | $369,900-2.4%$227/sqft |
Source:  RealTracs MLS as distributed by MLS GRID #3306532 Report a problem RealTracs MLS as distributed by MLS GRID #3306532 Report a problem | ||
| 8/24/2026 | Listed for sale | $379,000$233/sqft |
Source: RealTracs MLS as distributed by MLS GRID #3306532 Report a problem | ||
| 8/18/2026 | Contingent | $379,000$233/sqft |
Source: RealTracs MLS as distributed by MLS GRID #3306532 Report a problem | ||
| 7/26/2026 | Listed for sale | $379,000+135.1%$233/sqft |
Source: RealTracs MLS as distributed by MLS GRID #3306532 Report a problem | ||
| 6/4/2025 | Listing removed | $2,050$1/sqft |
Source: Zillow Rentals Report a problem | ||
| 4/14/2025 | Listed for rent | $2,050+8.2%$1/sqft |
Source: Zillow Rentals Report a problem | ||
| 4/5/2023 | Listing removed | -- |
Source: Zillow Rentals Report a problem | ||
| 3/25/2023 | Listed for rent | $1,895+35.8%$1/sqft |
Source: Zillow Rentals Report a problem | ||
| 6/15/2018 | Listing removed | $1,395$1/sqft |
Source: Stones River Property Management Report a problem | ||
| 6/8/2018 | Listed for rent | $1,395$1/sqft |
Source: Stones River Property Management Report a problem | ||
| 11/16/2006 | Sold | $161,200$99/sqft |
Source: Public Record Report a problem | ||
Public tax history
| Year | Property taxes | Tax assessment |
|---|---|---|
| 2025 | $2,593 +29.1% | $93,200 +35.6% |
| 2024 | $2,008 | $68,725 |
| 2023 | $2,008 | $68,725 |
| 2022 | $2,008 -1.1% | $68,725 |
| 2021 | $2,029 +11.5% | $68,725 +43% |
| 2020 | $1,820 +37.5% | $48,050 |
| 2019 | $1,324 | $48,050 |
| 2018 | $1,324 | $48,050 |
| 2017 | $1,324 | $48,050 +33.4% |
| 2016 | $1,324 -6.4% | $36,025 |
| 2015 | $1,414 | $36,025 |
| 2014 | $1,414 | $36,025 |
| 2013 | -- | $36,025 -8.9% |
| 2012 | -- | $39,525 |
| 2011 | -- | $39,525 |
| 2010 | -- | $39,525 |
| 2009 | -- | $39,525 +8.8% |
| 2008 | -- | $36,325 |
| 2007 | -- | $36,325 |
Find assessor info on the county website
Monthly payment
Est. payment
Payment breakdown
Explore the cost of this home by adjusting the details. Changes won't be saved.Climate risks
Neighborhood: Hickory Hills
Nearby schools
Schools provided by the listing agent
- Elementary: A. Z. Kelley Elementary
- Middle: Thurgood Marshall Middle
- High: Cane Ridge High School
Source: RealTracs MLS as distributed by MLS GRID. This data may not be complete. We recommend contacting the local school district to confirm school assignments for this home.

Similar homes
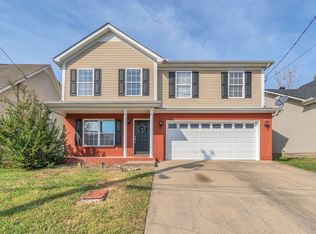
- $319,9003 bd2 ba1.2k sqft8469 Lawson Dr, Antioch, TN 37013For Sale

 MLS ID #3252072, Robert Salmons. RealTracs MLS as distributed by MLS GRID
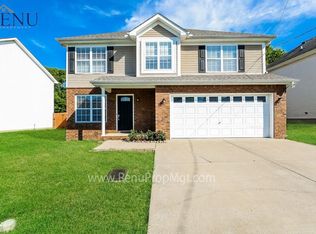
 - $349,9003 bd2 ba1.3k sqft7120 S Hampton Blvd, Antioch, TN 37013For Sale
 MLS ID #3520821, Tammy Garrett. RealTracs MLS as distributed by MLS GRID
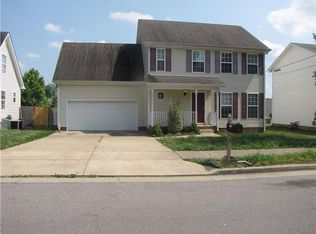
 - $339,9003 bd2 ba1.3k sqft4848 Highlander Cv, Antioch, TN 37013For Sale
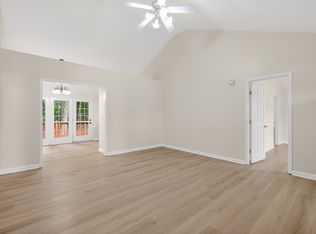 MLS ID #3231766, Ramon Sotelo. RealTracs MLS as distributed by MLS GRID
 - $399,9003 bd3 ba2.1k sqft6128 Tuckaleechee Ln, Antioch, TN 37013For Sale
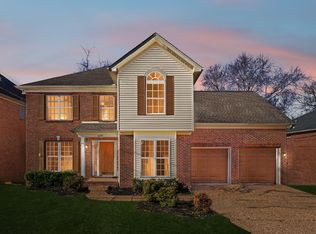 MLS ID #3058061, Arlo Nugent. RealTracs MLS as distributed by MLS GRID
 - $389,0003 bd2 ba1.7k sqft768 Dover Glen Dr, Antioch, TN 37013For SaleMLS ID #3270678, George W Weeks. RealTracs MLS as distributed by MLS GRID
- $367,5003 bd3 ba1.7k sqft1224 Maritime Prt, Antioch, TN 37013For SaleMLS ID #3223577, Arlo Nugent. RealTracs MLS as distributed by MLS GRID
- $410,0003 bd3 ba1.7k sqft708 Post Oak Dr, Antioch, TN 37013For SaleMLS ID #3205790, Taylor Burkhead Earls. RealTracs MLS as distributed by MLS GRID
- $329,9003 bd2 ba1.4k sqft205 Shoemaker Ct, Antioch, TN 37013For SaleMLS ID #3317227, Robert Salmons. RealTracs MLS as distributed by MLS GRID
- $410,0003 bd2 ba1.8k sqft1609 Highwater Dr, Antioch, TN 37013For SaleMLS ID #3288252, Hussein Alnuaimi. RealTracs MLS as distributed by MLS GRID
- $429,9004 bd4 ba2.2k sqft2264 Preserve Cir, Antioch, TN 37013For SaleMLS ID #3277700, Hany Attaallah. RealTracs MLS as distributed by MLS GRID
- $340,0003 bd3 ba1.5k sqft3116 Shady Tree Ln, Antioch, TN 37013For SaleMLS ID #3132363, Kaneshia Marsh. RealTracs MLS as distributed by MLS GRID
- $399,9003 bd3 ba1.7k sqft121 Pledge Ct, La Vergne, TN 37086For SaleMLS ID #3516523, Henry Romero-The Romero Team. RealTracs MLS as distributed by MLS GRID
- $385,0003 bd3 ba1.8k sqft413 Saint Francis Ave, Smyrna, TN 37167For SaleMLS ID #3181924, Robert Salmons. RealTracs MLS as distributed by MLS GRID
- $344,0003 bd2 ba1.6k sqft197 Sanders Dr, La Vergne, TN 37086For SaleMLS ID #3336267, Sam Miller. RealTracs MLS as distributed by MLS GRID
- $310,0003 bd3 ba1.4k sqft1345 Bell Rd Unit 416, Antioch, TN 37013For SaleMLS ID #3255367, Cindy Cartwright. RealTracs MLS as distributed by MLS GRID
- $380,0004 bd3 ba2k sqft1109 Benton Mason Dr, La Vergne, TN 37086For SaleMLS ID #3320517, Robert Salmons. RealTracs MLS as distributed by MLS GRID
- $359,9003 bd2 ba1.7k sqft621 Kings Way Dr, Old Hickory, TN 37138For SaleMLS ID #3229409, Kristy Cartwright. RealTracs MLS as distributed by MLS GRID
- $379,9003 bd2 ba1.3k sqft7021 Steen Blvd, Smyrna, TN 37167For SaleMLS ID #3512481, Mitra Chamlagai. RealTracs MLS as distributed by MLS GRID
- $350,0003 bd2 ba1.1k sqft282 Bill Stewart Blvd, La Vergne, TN 37086For SaleMLS ID #3261175, Montse Garcia Senes. RealTracs MLS as distributed by MLS GRID
- $284,9903 bd3 ba1.4k sqft4125 Saddlecreek Way, Antioch, TN 37013For SaleMLS ID #3500960, Mina Kamal. RealTracs MLS as distributed by MLS GRID
