Welcome home to this well-maintained 3-bedroom, 2-bath retreat tucked away on a quiet cul-de-sac in a highly desirable location. From the moment you step inside, you'll appreciate the vaulted ceilings that create an open, airy feel throughout the main living areas.
The true heart of the home is the spacious 4-season sunroom, offering year-round enjoyment and beautiful views of the privacy-fenced backyard. Outside, you'll discover a park-like setting complete with an above-ground pool—perfect for relaxing summer days, entertaining friends, or creating lasting family memories.
Recent updates include brand-new carpet throughout, providing a fresh start for the next owner. While some cosmetic updating may be desired, this home presents an incredible opportunity to build instant equity while customizing it to your personal style.
The oversized bonus room offers abundant storage space. Don't miss the additional attic storage that is not to be missed with tall ceilings. A two-car garage with built-in workbench provides plenty of room for hobbies, projects, and organization.
Conveniently located near golf courses, lake access, shopping, dining, and major commuter routes, you'll enjoy an easy drive to downtown Nashville and BNA Airport while still enjoying the peace and privacy of suburban living.
This estate sale is being sold as is and is priced to sell. The home has been meticulously maintained over the years, offering a solid foundation and endless potential for its next chapter. Don't miss this rare opportunity to own a home with space, character, and value in a sought-after location.
Under contract - showing
Price increase: $10K (7/1)
$365,000
621 Kings Way Dr, Old Hickory, TN 37138
3beds
1,749sqft
:
Get pre-qualified$2,228/mo
Single Family Residence, Residential
Built in 1996
9,147 Square Feet Lot
$-- Zestimate®
$209/sqft
$-- HOA
What's special
Park-like settingQuiet cul-de-sacBrand-new carpet throughout
- 53 days |
- 585 |
- 71 |
Zillow last checked:
Listing updated:
Listed by:
Kristy Cartwright 615-838-6755,
Compass 615-824-5920
Source: RealTracs MLS as distributed by MLS GRID,MLS#: 3229409
Facts & features
Interior
Bedrooms & bathrooms
- Bedrooms: 3
- Bathrooms: 2
- Full bathrooms: 2
- Main level bedrooms: 3
Bedroom 1
- Features: Full Bath
- Level: Full Bath
- Area: 168 Square Feet
- Dimensions: 14x12
Bedroom 2
- Area: 120 Square Feet
- Dimensions: 12x10
Bedroom 3
- Area: 120 Square Feet
- Dimensions: 12x10
Primary bathroom
- Features: Double Vanity
- Level: Double Vanity
Kitchen
- Features: Eat-in Kitchen
- Level: Eat-in Kitchen
- Area: 286 Square Feet
- Dimensions: 26x11
Living room
- Area: 234 Square Feet
- Dimensions: 18x13
Recreation room
- Features: Other
- Level: Other
- Area: 264 Square Feet
- Dimensions: 22x12
Heating
- Central, Natural Gas
Cooling
- Central Air, Electric
Appliances
- Included: Built-In Electric Oven, Built-In Electric Range, Dishwasher, Microwave, Refrigerator, Washer
Features
- Ceiling Fan(s), High Ceilings, Walk-In Closet(s)
- Flooring: Carpet, Tile
- Basement: Crawl Space
- Number of fireplaces: 1
Interior area
- Total structure area: 1,749
- Total interior livable area: 1,749 sqft
- Finished area above ground: 1,749
Property
Parking
- Total spaces: 2
- Parking features: Attached
- Attached garage spaces: 2
Features
- Levels: Two
- Stories: 2
- Patio & porch: Porch, Covered, Deck
- Has private pool: Yes
- Pool features: Above Ground
Lot
- Size: 9,147 Square Feet
- Dimensions: 32 x 125
- Features: Cul-De-Sac
- Topography: Cul-De-Sac
Details
- Parcel number: 05316018800
- Special conditions: Standard
Construction
Type & style
- Home type: SingleFamily
- Property subtype: Single Family Residence, Residential
Materials
- Brick, Vinyl Siding
Condition
- New construction: No
- Year built: 1996
Utilities & green energy
- Sewer: Public Sewer
- Water: Public
- Utilities for property: Electricity Available, Natural Gas Available, Water Available
Community & HOA
Community
- Subdivision: King Court
HOA
- Has HOA: No
Location
- Region: Old Hickory
Financial & listing details
- Price per square foot: $209/sqft
- Tax assessed value: $355,300
- Annual tax amount: $2,471
- Date on market: 6/3/2026
- Electric utility on property: Yes
Estimated market value
Not available
Estimated sales range
Not available
Not available
Price history
| Date | Event | Price |
|---|---|---|
| 7/17/2026 | Contingent | $365,000$209/sqft |
Source:  RealTracs MLS as distributed by MLS GRID #3229409 Report a problem RealTracs MLS as distributed by MLS GRID #3229409 Report a problem | ||
| 7/15/2026 | Listed for sale | $365,000$209/sqft |
Source: RealTracs MLS as distributed by MLS GRID #3229409 Report a problem | ||
| 7/9/2026 | Contingent | $365,000$209/sqft |
Source: RealTracs MLS as distributed by MLS GRID #3229409 Report a problem | ||
| 7/1/2026 | Listed for sale | $365,000+2.8%$209/sqft |
Source: RealTracs MLS as distributed by MLS GRID #3229409 Report a problem | ||
| 6/9/2026 | Contingent | $355,000$203/sqft |
Source: RealTracs MLS as distributed by MLS GRID #3229409 Report a problem | ||
| 6/4/2026 | Listed for sale | $355,000+117.8%$203/sqft |
Source: RealTracs MLS as distributed by MLS GRID #3229409 Report a problem | ||
| 4/5/2006 | Sold | $163,000+22.6%$93/sqft |
Source: Public Record Report a problem | ||
| 12/20/2001 | Sold | $132,973+1.1%$76/sqft |
Source: Public Record Report a problem | ||
| 1/25/1999 | Sold | $131,500+11.4%$75/sqft |
Source: Public Record Report a problem | ||
| 5/20/1996 | Sold | $118,025$67/sqft |
Source: Public Record Report a problem | ||
Public tax history
| Year | Property taxes | Tax assessment |
|---|---|---|
| 2025 | $2,471 +21% | $88,825 +27.1% |
| 2024 | $2,042 | $69,875 |
| 2023 | $2,042 | $69,875 |
| 2022 | $2,042 -1% | $69,875 |
| 2021 | $2,063 +2.4% | $69,875 +31.4% |
| 2020 | $2,014 +37.5% | $53,175 |
| 2019 | $1,465 | $53,175 |
| 2018 | $1,465 | $53,175 |
| 2017 | $1,465 | $53,175 +16.4% |
| 2016 | $1,465 -18.3% | $45,700 |
| 2015 | $1,793 | $45,700 |
| 2014 | $1,793 | $45,700 |
| 2013 | -- | $45,700 +12% |
| 2012 | -- | $40,800 |
| 2011 | -- | $40,800 |
| 2010 | -- | $40,800 |
| 2009 | -- | $40,800 -2.5% |
| 2008 | -- | $41,850 |
| 2007 | -- | $41,850 |
| 2006 | -- | -- |
| 2005 | -- | -- |
| 2004 | -- | -- |
| 2003 | -- | -- |
| 2002 | -- | -- |
| 2001 | -- | -- |
| 2000 | -- | -- |
Find assessor info on the county website
Monthly payment
Est. payment
Payment breakdown
Explore the cost of this home by adjusting the details. Changes won't be saved.Climate risks
Neighborhood: Lakewood
Nearby schools
GreatSchools rating
- 5/10Dupont Elementary SchoolGrades: PK-5Distance: 1.9 mi
- 5/10Dupont Hadley Middle SchoolGrades: 6-8Distance: 1 mi
- 3/10McGavock High SchoolGrades: 9-12Distance: 4.2 mi
Schools provided by the listing agent
- Elementary: DuPont Elementary
- Middle: DuPont Hadley Middle
- High: McGavock Comp High School
Source: RealTracs MLS as distributed by MLS GRID. This data may not be complete. We recommend contacting the local school district to confirm school assignments for this home.
- $323,2003 bd2 ba1.1k sqft617 Kings Way Dr, Old Hickory, TN 37138Off Market
- $343,8003 bd2 ba1.3k sqft625 Kings Way Dr, Old Hickory, TN 37138Off Market
- $465,1003 bd2 ba1.9k sqft100 Lynn Lee Dr, Old Hickory, TN 37138Off Market
- $349,4003 bd2 ba1.5k sqft116 Rifle Range Rd, Old Hickory, TN 37138Off Market
- $329,8003 bd2 ba1.1k sqft114 Rifle Range Rd, Old Hickory, TN 37138Off Market
- $352,6003 bd2 ba1.7k sqft613 Kings Way Dr, Old Hickory, TN 37138Off Market
- $381,5003 bd2 ba1.6k sqft629 Kings Way Dr, Old Hickory, TN 37138Off Market
- $333,6003 bd2 ba1.2k sqft616 Kings Way Dr, Old Hickory, TN 37138Off Market
A local agent can set up tours, give advice and negotiate with sellers.
Similar homes
- $396,9003 bd2 ba1.6k sqft4451 S Trace Blvd, Old Hickory, TN 37138For Sale

 MLS ID #3304565, Deneen Murphy. RealTracs MLS as distributed by MLS GRID
 - $389,9003 bd3 ba1.9k sqft200 Barrington Ct, Old Hickory, TN 37138For Sale
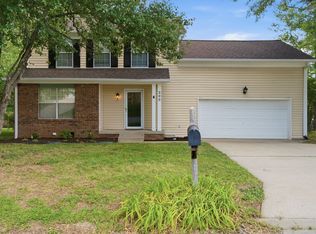 MLS ID #3220061, Jessica Gentry. RealTracs MLS as distributed by MLS GRID
 - $365,0003 bd2 ba1.2k sqft1465 Brighton Cir, Old Hickory, TN 37138For Sale
 MLS ID #3262636, Abby Murphy. RealTracs MLS as distributed by MLS GRID
 - $365,0003 bd3 ba1.4k sqft807 Bexhill Ct N, Hermitage, TN 37076For Sale
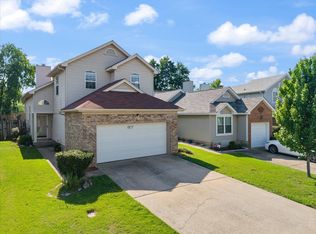 MLS ID #3239917, Samantha Hickey. RealTracs MLS as distributed by MLS GRID
 - $364,9003 bd3 ba1.4k sqft2212 Crescent Valley Ln, Hermitage, TN 37076For SaleMLS ID #3214061, Jessica Gentry. RealTracs MLS as distributed by MLS GRID
- $379,0003 bd2 ba1.8k sqft436 Scotts Creek Trl, Hermitage, TN 37076For SaleMLS ID #3247940, Jacquelyn Scott. RealTracs MLS as distributed by MLS GRID
- $359,9003 bd2 ba1.3k sqft99 Edgehill Ln, Hendersonville, TN 37075For SaleMLS ID #3216769, Bob Rose. RealTracs MLS as distributed by MLS GRID
- $400,0004 bd2 ba2.4k sqft4409 Andrew Jackson Pkwy, Hermitage, TN 37076For SaleMLS ID #3208321, Tracy Wiggins. RealTracs MLS as distributed by MLS GRID
- $359,9003 bd3 ba1.2k sqft103 Village Ct, Hendersonville, TN 37075For SaleMLS ID #3228336, Robert Salmons. RealTracs MLS as distributed by MLS GRID
- $399,5003 bd2 ba1.7k sqft154 Lakeside Park Dr, Hendersonville, TN 37075For SaleMLS ID #3170729, Tammy Jeffers. RealTracs MLS as distributed by MLS GRID
- $350,0003 bd2 ba1.3k sqft4848 Highlander Cv, Antioch, TN 37013For SaleMLS ID #3231766, Ramon Sotelo. RealTracs MLS as distributed by MLS GRID
- $404,0004 bd2 ba1.7k sqft127 Susan Dr, Hendersonville, TN 37075For SaleMLS ID #3250520, Adam K Warner. RealTracs MLS as distributed by MLS GRID
- $399,9004 bd2 ba1.9k sqft235 Savely Dr, Hendersonville, TN 37075For SaleMLS ID #3224842, Matt Clausen. RealTracs MLS as distributed by MLS GRID
- $354,9003 bd2 ba1.3k sqft122 Buckingham Ct, Goodlettsville, TN 37072For SaleMLS ID #3249034, Robert Salmons. RealTracs MLS as distributed by MLS GRID
- $450,0003 bd2 ba2k sqft505 Southgate Ct, Old Hickory, TN 37138For SaleMLS ID #3250548, Phyllis Webb. RealTracs MLS as distributed by MLS GRID
- $299,9003 bd2 ba1.3k sqft528 Debbie Dr, Hermitage, TN 37076For SaleMLS ID #3169332, Ken Nelson, Jr.. RealTracs MLS as distributed by MLS GRID
- $324,9993 bd2 ba1.1k sqft809 N Dupont Ave, Madison, TN 37115For SaleMLS ID #3239858, Ashley Morrison. RealTracs MLS as distributed by MLS GRID
- $310,0003 bd2 ba1.3k sqft609 Sandy Spring Trl, Madison, TN 37115For SaleMLS ID #3202501, Michelle Huemmer. RealTracs MLS as distributed by MLS GRID
- $389,0003 bd2 ba1.7k sqft768 Dover Glen Dr, Antioch, TN 37013For SaleMLS ID #3270678, George W Weeks. RealTracs MLS as distributed by MLS GRID
- $359,9003 bd3 ba1.6k sqft3713 Huntingboro Trl, Antioch, TN 37013For SaleMLS ID #3241993, Robert Salmons. RealTracs MLS as distributed by MLS GRID
