Welcome to the Aspen, a beautifully designed to-be-built townhome located in a sought-after 55+ community. This thoughtfully crafted floor plan features 3 bedrooms, 3 full bathrooms, and an open-concept layout designed for comfortable everyday living and effortless entertaining. The spacious kitchen overlooks the dining and living areas, creating a bright and inviting gathering space, while the owner's suite offers a private retreat with a well-appointed bath and walk-in closet. An additional primary bedroom with bath and an optional finished bonus room provide flexibility for guests, hobbies, or a home office. One of the advantages of building the Aspen is the opportunity to personalize your new home. Buyers can select their preferred finishes, colors, and design elements in our professional Design Studio, creating a space that reflects their unique style and preferences. Enjoy a low-maintenance lifestyle with convenient access to shopping, dining, medical facilities, parks, and everyday essentials. Home is to be built. Listed price reflects the Hawthorn base floor plan with standard included features only. Lot premiums, structural options, upgrades, and Design Studio selections are not included in the advertised price and will increase the total purchase price. For a limited time, enjoy 80% off design upgrades up to $20,000 when building your new Ashton Woods home. Personalize your space with selections from the Ashton Woods Design Studio and create a home that reflects your style. Incentive subject to builder terms, conditions, and change without notice.
Active
$356,499
521 E Stonehaus Xing Lot 55, Antioch, TN 37013
3beds
1,784sqft
Townhouse, Residential, Condominium
Built in 2027
3,049 Square Feet Lot
$-- Zestimate®
$200/sqft
$200/mo HOA
What's special
Walk-in closetOpen-concept layout
- 20 days |
- 88 |
- 6 |
Zillow last checked:
Listing updated:
Listed by:
Chris Speer 704-770-7404,
Ashton Nashville Residential 615-499-0442,
Donna Bowman 615-498-6233,
Ashton Nashville Residential
Source: RealTracs MLS as distributed by MLS GRID,MLS#: 3314319
Facts & features
Interior
Bedrooms & bathrooms
- Bedrooms: 3
- Bathrooms: 3
- Full bathrooms: 3
- Main level bedrooms: 2
Bedroom 1
- Features: Walk-In Closet(s)
- Level: Walk-In Closet(s)
- Area: 196 Square Feet
- Dimensions: 14x14
Bedroom 2
- Features: Bath
- Level: Bath
- Area: 143 Square Feet
- Dimensions: 11x13
Bedroom 3
- Features: Bath
- Level: Bath
- Area: 156 Square Feet
- Dimensions: 12x13
Primary bathroom
- Features: Double Vanity
- Level: Double Vanity
Dining room
- Features: Combination
- Level: Combination
Living room
- Features: Combination
- Level: Combination
- Area: 160 Square Feet
- Dimensions: 10x16
Heating
- Natural Gas
Cooling
- Central Air
Appliances
- Included: Built-In Electric Range, Dishwasher, Disposal, Microwave, Stainless Steel Appliance(s)
- Laundry: Electric Dryer Hookup
Features
- Smart Thermostat, Walk-In Closet(s), Kitchen Island
- Flooring: Carpet, Tile, Vinyl
- Basement: None
Interior area
- Total structure area: 1,784
- Total interior livable area: 1,784 sqft
- Finished area above ground: 1,784
Property
Parking
- Total spaces: 2
- Parking features: Garage Faces Rear
- Attached garage spaces: 2
Features
- Levels: Two
- Stories: 2
- Patio & porch: Patio, Covered
Lot
- Size: 3,049 Square Feet
Details
- Special conditions: Standard
Construction
Type & style
- Home type: Townhouse
- Architectural style: Traditional
- Property subtype: Townhouse, Residential, Condominium
- Attached to another structure: Yes
Materials
- Hardboard Siding, Brick
- Roof: Asphalt
Condition
- New construction: Yes
- Year built: 2027
Utilities & green energy
- Sewer: Public Sewer
- Water: Public
- Utilities for property: Natural Gas Available, Water Available, Underground Utilities
Community & HOA
Community
- Senior community: Yes
- Subdivision: Cedars Of Cane Ridge 55+
HOA
- Has HOA: Yes
- Amenities included: Fifty Five and Up Community, Sidewalks, Underground Utilities, Trail(s)
- Services included: Maintenance Grounds, Trash
- HOA fee: $200 monthly
- Second HOA fee: $350 one time
Location
- Region: Antioch
Financial & listing details
- Price per square foot: $200/sqft
- Annual tax amount: $2,556
- Date on market: 7/30/2026
Estimated market value
Not available
Estimated sales range
Not available
Not available
Price history
| Date | Event | Price |
|---|---|---|
| 7/30/2026 | Listed for sale | $356,499$200/sqft |
Source:  RealTracs MLS as distributed by MLS GRID #3314319 Report a problem RealTracs MLS as distributed by MLS GRID #3314319 Report a problem | ||
Public tax history
Tax history is unavailable.
Monthly payment
Est. payment
Payment breakdown
Explore the cost of this home by adjusting the details. Changes won't be saved.Climate risks
Neighborhood: 37013
Nearby schools
GreatSchools rating
- 7/10A. Z. Kelley Elementary SchoolGrades: PK-5Distance: 0.3 mi
- 4/10Thurgood Marshall Middle SchoolGrades: 6-8Distance: 0.2 mi
- 2/10Cane Ridge High SchoolGrades: 9-12Distance: 2.4 mi
Schools provided by the listing agent
- Elementary: A. Z. Kelley Elementary
- Middle: Antioch Middle
- High: Cane Ridge High School
Source: RealTracs MLS as distributed by MLS GRID. This data may not be complete. We recommend contacting the local school district to confirm school assignments for this home.
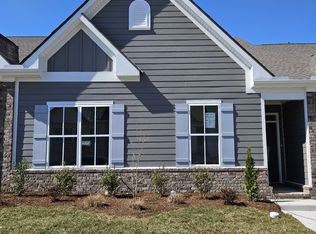
- $339,0003 bd3 ba1.7k sqft403 W Stonehaus Xing LOT 7, Antioch, TN 37013Sold
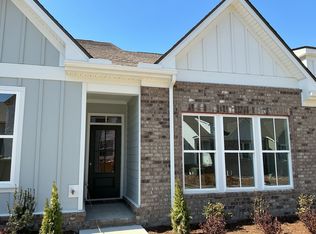
- $326,9953 bd3 ba1.7k sqft409 W Stonehaus Xing LOT 10, Antioch, TN 37013Sold
- $304,9953 bd3 ba1.7k sqft422 W Stonehaus Xing LOT 33, Antioch, TN 37013Sold

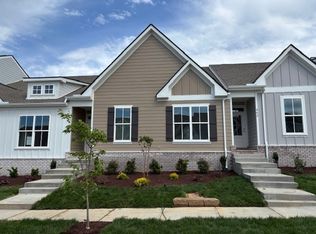
- $313,0003 bd3 ba1.9k sqft404 W Stonehaus Xing LOT 42, Antioch, TN 37013Sold
- $434,7403 bd3 ba1.9k sqft315 Stonehaus Xing LOT 123, Antioch, TN 37013Pending
- $369,4903 bd3 ba1.7k sqft301 W Stonehaus Xing LOT 116, Antioch, TN 37013New Construction
- $334,7453 bd3 ba1.7k sqft311 W Stonehaus Xing LOT 121, Antioch, TN 37013Pending
- $279,9953 bd3 ba1.6k sqft415 W Stonehaus Xing, Antioch, TN 37013Sold
A local agent can set up tours, give advice and negotiate with sellers.
A local lender can help you make sure your offer is ready when you are.
Similar homes
- $360,9403 bd3 ba1.7k sqft303 W Stonehaus Xing Lot 117, Antioch, TN 37013New Construction

 RealTracs MLS as distributed by MLS GRID
 - $333,0953 bd3 ba1.6k sqft313 W Stonehaus Xing Lot 122, Antioch, TN 37013New Construction
 RealTracs MLS as distributed by MLS GRID
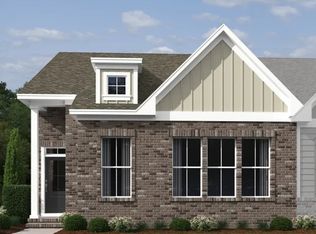
 - $369,4903 bd3 ba1.7k sqft301 W Stonehaus Xing Lot 116, Antioch, TN 37013New Construction
 RealTracs MLS as distributed by MLS GRID
 - $350,4993 bd3 ba1.6k sqft517 W Stonehaus Xing Lot 53, Antioch, TN 37013New Construction
 MLS ID #3288420, Donna Bowman. RealTracs MLS as distributed by MLS GRID
 - from $356,4993 bd4 ba1.7k sqftAspen Plan, Cedars of Cane Ridge | 55+ Community, Antioch, TN 37013New ConstructionAshton Woods Homes
- $360,9403 bd4 ba1.7k sqft303 W Stonehaus Xing, Antioch, TN 37013New ConstructionAshton Woods Homes
- from $340,4993 bd4 ba1.6k sqftHawthorn Plan, Cedars of Cane Ridge | 55+ Community, Antioch, TN 37013New ConstructionAshton Woods Homes
- $369,4903 bd4 ba1.7k sqft301 W Stonehaus Xing, Antioch, TN 37013New ConstructionAshton Woods Homes
- $419,9953 bd2 ba1.8k sqft2816 Bison Ct Lot 28, Antioch, TN 37013New ConstructionRealTracs MLS as distributed by MLS GRID
- $419,9953 bd2 ba1.8k sqft2816 Bison Ct, Antioch, TN 37013New ConstructionAshton Woods Homes
- $369,9002 bd3 ba1.4k sqft3209 Tasker Dr Lot 266, Antioch, TN 37013New ConstructionRegent Homes
- $375,0003 bd3 ba1.6k sqft917 Ashland Place Dr, Nashville, TN 37218For SaleMLS ID #3506510, Richard F Bryan. RealTracs MLS as distributed by MLS GRID
- $330,0003 bd3 ba1.5k sqft4112 Grapevine Loop, Smyrna, TN 37167For SaleMLS ID #3225071, Jennifer McCaleb. RealTracs MLS as distributed by MLS GRID
- $314,9003 bd3 ba1.4k sqft6633 Hanworth Trce, Smyrna, TN 37167For SaleMLS ID #3336338, Vikki Williams. RealTracs MLS as distributed by MLS GRID
- $309,9003 bd3 ba1.5k sqft4236 Grapevine Loop, Smyrna, TN 37167For SaleMLS ID #3244098, Nicole Dahlenburg- The Dahlenburg Team. RealTracs MLS as distributed by MLS GRID
- $389,9203 bd3 ba1.8k sqft290 Fletchers Way, Smyrna, TN 37167New ConstructionRealTracs MLS as distributed by MLS GRID
- $459,9003 bd3 ba2.2k sqft102 Ireton Aly Lot 247, Cane Ridge, TN 37013New ConstructionRegent Homes
- $349,9903 bd3 ba1.7k sqft3023 Stokers Ln, Nashville, TN 37218New ConstructionCentury Communities
- $434,9903 bd3 ba1.9k sqft4029 Gaskill Dr, Smyrna, TN 37167New ConstructionMLS ID #3516141, Taylor Segroves. RealTracs MLS as distributed by MLS GRID
- $380,0002 bd2 ba1.4k sqft519 Byres Ct, Smyrna, TN 37167For SaleMLS ID #3304779, Angela Tarrance. RealTracs MLS as distributed by MLS GRID
