Davidson County's newest 55+ Cedars of Cane Ridge community! The Aspen plan offers comfortable main-floor living with two spacious bedrooms and a vaulted ceiling that beautifully enhances the open dining and living areas. Designed with both style and function in mind, the kitchen features the Timeless Collection — crisp white cabinetry, a herringbone-pattern backsplash, a large island for gathering, and a generous pantry for storage.
The primary suite provides a relaxing retreat with a tray ceiling, expansive walk-in closet, and a walk-in shower complete with a built-in bench for added comfort and convenience. Upstairs, guests enjoy their own private space with an additional bedroom and full bath — ideal for extended visits while maintaining privacy.
Located near Interstate 24 in desirable Cane Ridge, this community offers peaceful, country-like surroundings with easy access to Nashville and Nashville International Airport. Nearby conveniences include Tanger Outlets Nashville, restaurants, and a TriStar Emergency Center. Outdoor enthusiasts will appreciate proximity to Mill Creek Park, Owl Creek Park, Cane Ridge Disc Golf, and Ford Ice Center. The shops and dining of Lenox Village and the Nolensville community are just minutes away.
Set in a picturesque, countryside-inspired setting, this active adult community features completed amenities including a pavilion with event lawn, two pickleball courts, scenic walking trails, and miles of sidewalks — with a dedicated dog park coming in Phase II.
Builder incentives available. Restrictions apply. Contact sales agent for details.
Closed
$339,000
403 W Stonehaus Xing Lot 7, Antioch, TN 37013
3beds
1,784sqft
Townhouse, Residential, Condominium
Built in 2026
3,049 Square Feet Lot
$338,300 Zestimate®
$190/sqft
$2,283 Estimated rent
Home value
$338,300
$321,000 - $355,000
$2,283/mo
Zestimate® history
Owner options
List your home for rent
$2,283/mo
Rent Zestimate®
Find your next renter with Zillow Rental Manager. Plus, with online applications, you can quickly screen prospective tenants – for free.
$2,283/mo
Rent Zestimate®
Refinance and save
$2,218/mo
Est. payment
Refinancing to a lower rate could help reduce your monthly payments and save thousands over the life of the loan.
$2,218/mo
Est. payment
Explore your selling options
Work with a Zillow partner agent
Leverage their expertise and Zillow's premium Showcase listings to get your home seen by more buyers.
Get startedList with your own agent
Get your home in front of millions of buyers by listing it on Zillow.
Learn how to do itSell it yourself
Take full control of how buyers see your home on Zillow by listing For Sale by Owner (FSBO).
List your homeWhat's special
Peaceful country-like surroundingsLarge island for gatheringExpansive walk-in closetScenic walking trailsDedicated dog parkTwo pickleball courtsMiles of sidewalks
Zillow last checked:
Listing updated:
Listed by:
Chris Speer 704-770-7404,
Ashton Nashville Residential
Bought with:
LaVerne Williams, 322753
Crye-Leike, Inc., REALTORS
Source: RealTracs MLS as distributed by MLS GRID,MLS#: 3135444
Facts & features
Interior
Bedrooms & bathrooms
- Bedrooms: 3
- Bathrooms: 3
- Full bathrooms: 3
- Main level bedrooms: 2
Bedroom 1
- Features: Walk-In Closet(s)
- Level: Walk-In Closet(s)
- Area: 196 Square Feet
- Dimensions: 14x14
Bedroom 2
- Features: Bath
- Level: Bath
- Area: 143 Square Feet
- Dimensions: 11x13
Bedroom 3
- Features: Bath
- Level: Bath
- Area: 156 Square Feet
- Dimensions: 12x13
Primary bathroom
- Features: Double Vanity
- Level: Double Vanity
Dining room
- Features: Combination
- Level: Combination
- Area: 160 Square Feet
- Dimensions: 10x16
Kitchen
- Area: 117 Square Feet
- Dimensions: 9x13
Living room
- Features: Combination
- Level: Combination
- Area: 160 Square Feet
- Dimensions: 10x16
Heating
- Natural Gas
Cooling
- Central Air
Appliances
- Included: Built-In Electric Range, Dishwasher, Disposal, Microwave, Refrigerator, Stainless Steel Appliance(s)
- Laundry: Electric Dryer Hookup, Washer Hookup
Features
- Smart Thermostat, Walk-In Closet(s), Kitchen Island
- Flooring: Carpet, Tile, Vinyl
- Basement: None
Interior area
- Total structure area: 1,784
- Total interior livable area: 1,784 sqft
- Finished area above ground: 1,784
Property
Parking
- Total spaces: 2
- Parking features: Garage Faces Rear
- Attached garage spaces: 2
Features
- Levels: Two
- Stories: 2
- Patio & porch: Patio, Covered
Lot
- Size: 3,049 Square Feet
Details
- Parcel number: 174130B00700CO
- Special conditions: Standard
Construction
Type & style
- Home type: Townhouse
- Architectural style: Traditional
- Property subtype: Townhouse, Residential, Condominium
- Attached to another structure: Yes
Materials
- Brick
- Roof: Asphalt
Condition
- New construction: Yes
- Year built: 2026
Utilities & green energy
- Sewer: Public Sewer
- Water: Public
- Utilities for property: Natural Gas Available, Water Available, Underground Utilities
Green energy
- Energy efficient items: Water Heater, Windows, Thermostat
- Indoor air quality: Contaminant Control
Community & HOA
Community
- Senior community: Yes
- Subdivision: Cedars Of Cane Ridge
HOA
- Has HOA: Yes
- Amenities included: Fifty Five and Up Community, Sidewalks, Underground Utilities, Trail(s)
- Services included: Maintenance Grounds, Recreation Facilities, Trash
- HOA fee: $200 monthly
- Second HOA fee: $350 one time
Location
- Region: Antioch
Financial & listing details
- Price per square foot: $190/sqft
- Annual tax amount: $2,660
- Date on market: 2/25/2026
- Date available: 02/11/2026
Price history
| Date | Event | Price |
|---|---|---|
| 5/1/2026 | Sold | $339,000-4.4%$190/sqft |
Source:  RealTracs MLS as distributed by MLS GRID #3135444 Report a problem RealTracs MLS as distributed by MLS GRID #3135444 Report a problem | ||
| 3/15/2026 | Pending sale | $354,490$199/sqft |
Source: RealTracs MLS as distributed by MLS GRID #3135444 Report a problem | ||
| 3/10/2026 | Price change | $354,490-2.7%$199/sqft |
Source: RealTracs MLS as distributed by MLS GRID #3135444 Report a problem | ||
| 2/25/2026 | Listed for sale | $364,240$204/sqft |
Source: RealTracs MLS as distributed by MLS GRID #3135444 Report a problem | ||
Public tax history
Tax history is unavailable.
Neighborhood: 37013
Nearby homes
- $326,9953 bd3 ba1.7k sqft409 W Stonehaus Xing LOT 10, Antioch, TN 37013Sold
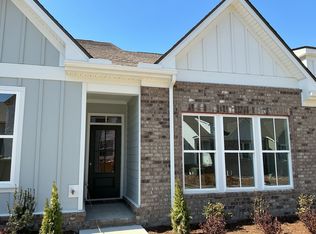
- $304,9953 bd3 ba1.7k sqft422 W Stonehaus Xing LOT 33, Antioch, TN 37013Sold

- $313,0003 bd3 ba1.9k sqft404 W Stonehaus Xing LOT 42, Antioch, TN 37013Sold
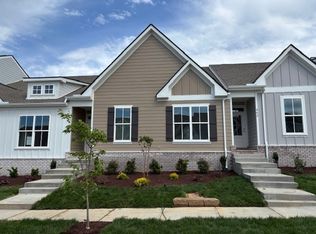
- $434,7403 bd3 ba1.9k sqft315 Stonehaus Xing LOT 123, Antioch, TN 37013Pending

- $369,4903 bd3 ba1.7k sqft301 W Stonehaus Xing LOT 116, Antioch, TN 37013New Construction
- $360,9403 bd3 ba1.7k sqft303 W Stonehaus Xing LOT 117, Antioch, TN 37013New Construction
- $356,4993 bd3 ba1.7k sqft521 E Stonehaus Xing LOT 55, Antioch, TN 37013New Construction
- $279,9953 bd3 ba1.6k sqft415 W Stonehaus Xing, Antioch, TN 37013Sold
Nearby schools
GreatSchools rating
- 7/10A. Z. Kelley Elementary SchoolGrades: PK-5Distance: 0.3 mi
- 4/10Thurgood Marshall Middle SchoolGrades: 6-8Distance: 0.2 mi
- 2/10Cane Ridge High SchoolGrades: 9-12Distance: 2.4 mi
Schools provided by the listing agent
- Elementary: A. Z. Kelley Elementary
- Middle: Antioch Middle
- High: Cane Ridge High School
Source: RealTracs MLS as distributed by MLS GRID. This data may not be complete. We recommend contacting the local school district to confirm school assignments for this home.
Get a cash offer in 3 minutes
Find out how much your home could sell for in as little as 3 minutes with a no-obligation cash offer.
Estimated market value
$338,300
Get a cash offer in 3 minutes
Find out how much your home could sell for in as little as 3 minutes with a no-obligation cash offer.
Estimated market value
$338,300
- Tennessee
- Davidson County
- Nashville
- 37013
- 403 W Stonehaus Xing Lot 7
Nearby cities
Nearby neighborhoods
Nearby zip codes
Other Nashville Topics
