Homesite #13Welcome to the beautifully designed Laurel plan, a thoughtfully crafted two-story townhome that blends comfort, style, and low-maintenance living. Offering approximately 1,653 square feet, this home features 3 bedrooms, 2.5 baths, and a flexible layout ideal for a variety of lifestyles. From the moment you enter, you're welcomed into a bright and open main living area highlighted by a vaulted ceiling that enhances the sense of space and natural light. The kitchen curated with the Minimalist Collection serves as the heart of the home, featuring a large island, ample cabinetry, and a convenient corner pantry, all seamlessly connected to the dining and living areas-perfect for entertaining or everyday living. A standout feature of the Laurel plan is the primary suite located on the main level, offering both comfort and convenience. This private retreat includes a spacious layout, walk-in closet, and a well-appointed en-suite bath designed for relaxation. Just off the main living area, a covered rear patio extends your living space outdoors, creating an ideal setting for quiet mornings or casual gatherings. Upstairs a versatile bonus room offers the option for a media space, or home office-tailored to meet your needs. Thoughtful design elements throughout the home ensure both functionality and comfort, with ample storage and well-planned living spaces. Complete with a two-car attached garage and located within a welcoming, amenity-rich community, the Laurel plan...
Sold for $279,995
$279,995
415 W Stonehaus Xing, Antioch, TN 37013
3beds
1,654sqft
Townhouse
Built in 2026
-- sqft lot
$280,200 Zestimate®
$169/sqft
$2,204 Estimated rent
Home value
$280,200
$266,000 - $294,000
$2,204/mo
Zestimate® history
Owner options
List your home for rent
$2,204/mo
Rent Zestimate®
Find your next renter with Zillow Rental Manager. Plus, with online applications, you can quickly screen prospective tenants – for free.
$2,204/mo
Rent Zestimate®
Refinance and save
$1,665/mo
Est. payment
Refinancing to a lower rate could help reduce your monthly payments and save thousands over the life of the loan.
$1,665/mo
Est. payment
Explore your selling options
Work with a Zillow partner agent
Leverage their expertise and Zillow's premium Showcase listings to get your home seen by more buyers.
Get startedList with your own agent
Get your home in front of millions of buyers by listing it on Zillow.
Learn how to do itSell it yourself
Take full control of how buyers see your home on Zillow by listing For Sale by Owner (FSBO).
List your homeWhat's special
Walk-in closetLarge islandConvenient corner pantryCovered rear patioAmple cabinetryVersatile bonus roomVaulted ceiling
Zillow last checked:
Listing updated:
Source: Ashton Woods Homes
Facts & features
Interior
Bedrooms & bathrooms
- Bedrooms: 3
- Bathrooms: 3
- Full bathrooms: 2
- 1/2 bathrooms: 1
Appliances
- Included: Dishwasher, Disposal, Microwave, Range, Refrigerator
Features
- Walk-In Closet(s)
Interior area
- Total interior livable area: 1,654 sqft
Property
Parking
- Total spaces: 2
- Parking features: Attached
- Attached garage spaces: 2
Features
- Levels: 2.0
- Stories: 2
- Patio & porch: Patio
Details
- Parcel number: 174130B01300CO
Construction
Type & style
- Home type: Townhouse
- Property subtype: Townhouse
Materials
- Brick, Concrete
- Roof: Asphalt
Condition
- New Construction,Under Construction
- New construction: Yes
- Year built: 2026
Details
- Builder name: Ashton Woods
Community & HOA
Community
- Subdivision: Cedars of Cane Ridge | 55+ Community
Location
- Region: Antioch
Financial & listing details
- Price per square foot: $169/sqft
- Tax assessed value: $96,000
- Annual tax amount: $668
- Date on market: 4/14/2026
Price history
| Date | Event | Price |
|---|---|---|
| 5/15/2026 | Sold | $279,995$169/sqft |
Source: Public Record Report a problem | ||
| 4/14/2026 | Listed for sale | $279,995-24.2%$169/sqft |
Source:  Ashton Woods Homes Report a problem Ashton Woods Homes Report a problem | ||
| 2/25/2026 | Listing removed | $369,315$223/sqft |
Source:  RealTracs MLS as distributed by MLS GRID #3123286 Report a problem RealTracs MLS as distributed by MLS GRID #3123286 Report a problem | ||
| 2/7/2026 | Listed for sale | $369,315$223/sqft |
Source: RealTracs MLS as distributed by MLS GRID #3123286 Report a problem | ||
| 2/3/2026 | Listing removed | $369,315$223/sqft |
Source: RealTracs MLS as distributed by MLS GRID #3069138 Report a problem | ||
| 1/2/2026 | Price change | $369,315-7.5%$223/sqft |
Source: RealTracs MLS as distributed by MLS GRID #3069138 Report a problem | ||
| 12/28/2025 | Listed for sale | $399,065$241/sqft |
Source: RealTracs MLS as distributed by MLS GRID #3069138 Report a problem | ||
Public tax history
| Year | Property taxes | Tax assessment |
|---|---|---|
| 2025 | $668 | $24,000 |
Find assessor info on the county website
Neighborhood: 37013
Nearby homes
- $299,4003 bd3 ba1.6k sqft407 W Stonehaus Xing, Antioch, TN 37013Off Market

- $308,8003 bd3 ba1.6k sqft402 W Stonehaus Xing, Antioch, TN 37013Off Market
- $326,5003 bd4 ba1.7k sqft409 W Stonehaus Xing, Antioch, TN 37013Off Market
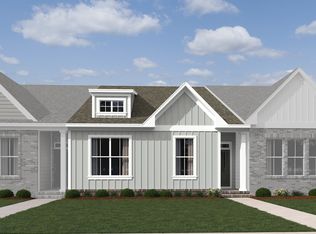
- $313,0003 bd4 ba1.7k sqft404 W Stonehaus Xing, Antioch, TN 37013Sold
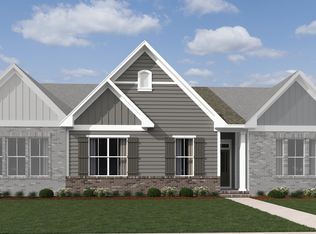
- $369,4903 bd4 ba1.7k sqft301 W Stonehaus Xing, Antioch, TN 37013New Construction
- $360,9403 bd4 ba1.7k sqft303 W Stonehaus Xing, Antioch, TN 37013New Construction
- $333,0952 bd3 ba1.6k sqft313 W Stonehaus Xing, Antioch, TN 37013New Construction
- $347,1002 bd3 ba1.6k sqft309 W Stonehaus Xing, Antioch, TN 37013Off Market
Nearby schools
GreatSchools rating
- 7/10A. Z. Kelley Elementary SchoolGrades: PK-5Distance: 0.3 mi
- 4/10Thurgood Marshall Middle SchoolGrades: 6-8Distance: 0.2 mi
- 2/10Cane Ridge High SchoolGrades: 9-12Distance: 2.4 mi
Get a cash offer in 3 minutes
Find out how much your home could sell for in as little as 3 minutes with a no-obligation cash offer.
Estimated market value
$280,200
Get a cash offer in 3 minutes
Find out how much your home could sell for in as little as 3 minutes with a no-obligation cash offer.
Estimated market value
$280,200
- Tennessee
- Davidson County
- Nashville
- 37013
- 415 W Stonehaus Xing
Nearby cities
Nearby neighborhoods
Nearby zip codes
Other Nashville Topics
