Homesite #42Welcome to this beautifully designed Aspen floor plan townhome, where modern comfort meets effortless style in a thoughtfully crafted two-story layout. Offering approximately 1,784 square feet of living space, this home features 3 spacious bedrooms, 2 full baths, a convenient half bath, and a two-car attached garage. Step inside to a light-filled main living area highlighted by a dramatic vaulted ceiling, creating an open and airy ambiance perfect for both everyday living and entertaining. The designer kitchen curated with the Foundry Collection serves as the heart of the home, complete with quartz countertops, full tile backsplash, ample cabinetry, and a corner pantry-ideal for hosting gatherings or enjoying casual meals. Upstairs, you'll find a versatile third bedroom that can easily function as a guest suite, home office, or flex space to suit your lifestyle. Each bedroom is thoughtfully designed with generous walk-in closets, providing abundant storage and organization. The functional layout continues with well-appointed bathrooms, comfortable living spaces, and seamless flow throughout, making this home as practical as it is inviting. The attached two-car garage adds convenience and additional storage options. Situated in a welcoming community, this home offers easy access to major roadways, shopping, dining, and entertainment, while still providing a peaceful residential setting. Blending thoughtful design, modern features, and flexible living spaces,...
Sold for $313,000
$313,000
404 W Stonehaus Xing, Antioch, TN 37013
3beds
1,784sqft
Townhouse
Built in 2026
-- sqft lot
$313,200 Zestimate®
$175/sqft
$2,314 Estimated rent
Home value
$313,200
$298,000 - $329,000
$2,314/mo
Zestimate® history
Owner options
List your home for rent
$2,314/mo
Rent Zestimate®
Find your next renter with Zillow Rental Manager. Plus, with online applications, you can quickly screen prospective tenants – for free.
$2,314/mo
Rent Zestimate®
Refinance and save
$1,856/mo
Est. payment
Refinancing to a lower rate could help reduce your monthly payments and save thousands over the life of the loan.
$1,856/mo
Est. payment
Explore your selling options
Work with a Zillow partner agent
Leverage their expertise and Zillow's premium Showcase listings to get your home seen by more buyers.
Get startedList with your own agent
Get your home in front of millions of buyers by listing it on Zillow.
Learn how to do itSell it yourself
Take full control of how buyers see your home on Zillow by listing For Sale by Owner (FSBO).
List your homeWhat's special
Convenient half bathCorner pantryAmple cabinetryWell-appointed bathroomsVersatile third bedroomOpen and airy ambianceDramatic vaulted ceiling
Zillow last checked:
Listing updated:
Source: Ashton Woods Homes
Facts & features
Interior
Bedrooms & bathrooms
- Bedrooms: 3
- Bathrooms: 4
- Full bathrooms: 3
- 1/2 bathrooms: 1
Appliances
- Included: Dishwasher, Disposal, Microwave, Range, Refrigerator
Features
- Walk-In Closet(s)
Interior area
- Total interior livable area: 1,784 sqft
Property
Parking
- Total spaces: 2
- Parking features: Attached
- Attached garage spaces: 2
Features
- Levels: 2.0
- Stories: 2
- Patio & porch: Patio
Details
- Parcel number: 174130B04200CO
Construction
Type & style
- Home type: Townhouse
- Property subtype: Townhouse
Materials
- Brick, Concrete
- Roof: Asphalt
Condition
- New Construction,Under Construction
- New construction: Yes
- Year built: 2026
Details
- Builder name: Ashton Woods
Community & HOA
Community
- Subdivision: Cedars of Cane Ridge | 55+ Community
Location
- Region: Antioch
Financial & listing details
- Price per square foot: $175/sqft
- Tax assessed value: $96,000
- Annual tax amount: $668
- Date on market: 4/11/2026
Price history
| Date | Event | Price |
|---|---|---|
| 6/12/2026 | Sold | $313,000-7.8%$175/sqft |
Source: Public Record Report a problem | ||
| 4/14/2026 | Price change | $339,495+0.3%$190/sqft |
Source:  Ashton Woods Homes Report a problem Ashton Woods Homes Report a problem | ||
| 4/11/2026 | Listed for sale | $338,495$190/sqft |
Source: Ashton Woods Homes Report a problem | ||
Public tax history
| Year | Property taxes | Tax assessment |
|---|---|---|
| 2025 | $668 | $24,000 |
Find assessor info on the county website
Neighborhood: 37013
Nearby homes
- $327,5003 bd4 ba1.7k sqft409 W Stonehaus Xing, Antioch, TN 37013Off Market
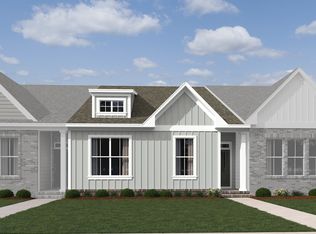
- $369,4903 bd4 ba1.7k sqft301 W Stonehaus Xing, Antioch, TN 37013New Construction
- $360,9403 bd4 ba1.7k sqft303 W Stonehaus Xing, Antioch, TN 37013New Construction
- $333,0952 bd3 ba1.6k sqft313 W Stonehaus Xing, Antioch, TN 37013New Construction
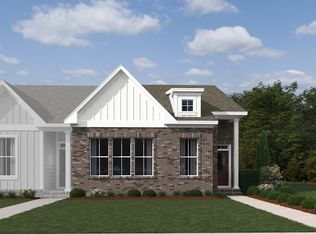
- $347,1002 bd3 ba1.6k sqft309 W Stonehaus Xing, Antioch, TN 37013Off Market
- $338,9953 bd4 ba1.6k sqft411 W Stonehaus Xing, Antioch, TN 37013Sold
- $318,9953 bd3 ba1.7k sqft419 W Stonehaus Xing, Antioch, TN 37013Sold
- $314,9953 bd3 ba1.7k sqft417 W Stonehaus Xing, Antioch, TN 37013Sold
Nearby schools
GreatSchools rating
- 7/10A. Z. Kelley Elementary SchoolGrades: PK-5Distance: 0.2 mi
- 4/10Thurgood Marshall Middle SchoolGrades: 6-8Distance: 0.2 mi
- 2/10Cane Ridge High SchoolGrades: 9-12Distance: 2.4 mi
Get a cash offer in 3 minutes
Find out how much your home could sell for in as little as 3 minutes with a no-obligation cash offer.
Estimated market value
$313,200
Get a cash offer in 3 minutes
Find out how much your home could sell for in as little as 3 minutes with a no-obligation cash offer.
Estimated market value
$313,200
- Tennessee
- Davidson County
- Nashville
- 37013
- 404 W Stonehaus Xing
Nearby cities
Nearby neighborhoods
Nearby zip codes
Other Nashville Topics
