Homesite #14Welcome to this beautifully designed Bradford townhome in the sought-after Cedars at Cane Ridge community, where comfort, style, and low-maintenance living come together seamlessly. Thoughtfully crafted for modern living, this two-story residence offers a spacious and functional layout ideal for both everyday living and entertaining. The main level features an inviting open-concept design, where the kitchen, dining area, and family room flow effortlessly together-creating the perfect space to gather with family and friends. The designer kitchen curated with the Oxford Collection serves as the heart of the home, complete with white quartz kitchen counters, a large island, ample wood stained cabinetry, and a walk-in pantry, all overlooking the bright and airy living area. A well-appointed primary suite on the main floor provides a private retreat, featuring a generous walk-in closet and a spa-inspired bath. Upstairs, you'll find an additional bedroom and full bathroom - ideal for guests, a home office, or hobby area-offering flexibility to fit your lifestyle. Each bedroom includes spacious closets, ensuring plenty of storage throughout. Enjoy outdoor living with a covered patio, perfect for morning coffee or evening relaxation. A two-car attached garage and thoughtfully designed storage spaces add everyday convenience. Located in a vibrant community, residents enjoy scenic surroundings, walking paths, and amenities designed to support an active and social...
Sold for $314,995
$314,995
417 W Stonehaus Xing, Antioch, TN 37013
3beds
1,714sqft
Townhouse
Built in 2026
-- sqft lot
$315,200 Zestimate®
$184/sqft
$2,197 Estimated rent
Home value
$315,200
$299,000 - $331,000
$2,197/mo
Zestimate® history
Owner options
List your home for rent
$2,197/mo
Rent Zestimate®
Find your next renter with Zillow Rental Manager. Plus, with online applications, you can quickly screen prospective tenants – for free.
$2,197/mo
Rent Zestimate®
Refinance and save
$1,868/mo
Est. payment
Refinancing to a lower rate could help reduce your monthly payments and save thousands over the life of the loan.
$1,868/mo
Est. payment
Explore your selling options
Work with a Zillow partner agent
Leverage their expertise and Zillow's premium Showcase listings to get your home seen by more buyers.
Get startedList with your own agent
Get your home in front of millions of buyers by listing it on Zillow.
Learn how to do itSell it yourself
Take full control of how buyers see your home on Zillow by listing For Sale by Owner (FSBO).
List your homeWhat's special
Large islandWalk-in pantryCovered patioInviting open-concept designSpacious and functional layoutGenerous walk-in closetWhite quartz kitchen counters
Zillow last checked:
Listing updated:
Source: Ashton Woods Homes
Facts & features
Interior
Bedrooms & bathrooms
- Bedrooms: 3
- Bathrooms: 3
- Full bathrooms: 3
Appliances
- Included: Dishwasher, Disposal, Microwave, Range, Refrigerator
Features
- Walk-In Closet(s)
- Windows: Double Pane Windows
Interior area
- Total interior livable area: 1,714 sqft
Property
Parking
- Total spaces: 2
- Parking features: Attached
- Attached garage spaces: 2
Features
- Levels: 2.0
- Stories: 2
- Patio & porch: Patio
Details
- Parcel number: 174130B01400CO
Construction
Type & style
- Home type: Townhouse
- Property subtype: Townhouse
Materials
- Brick, Concrete
- Roof: Asphalt
Condition
- New Construction,Under Construction
- New construction: Yes
- Year built: 2026
Details
- Builder name: Ashton Woods
Community & HOA
Community
- Subdivision: Cedars of Cane Ridge | 55+ Community
Location
- Region: Antioch
Financial & listing details
- Price per square foot: $184/sqft
- Tax assessed value: $96,000
- Annual tax amount: $668
- Date on market: 4/1/2026
Price history
| Date | Event | Price |
|---|---|---|
| 6/4/2026 | Sold | $314,995-3.1%$184/sqft |
Source: Public Record Report a problem | ||
| 4/24/2026 | Price change | $324,995+9.1%$190/sqft |
Source:  Ashton Woods Homes Report a problem Ashton Woods Homes Report a problem | ||
| 4/9/2026 | Price change | $297,995+1.7%$174/sqft |
Source: Ashton Woods Homes Report a problem | ||
| 4/2/2026 | Price change | $292,995-18.4%$171/sqft |
Source: Ashton Woods Homes Report a problem | ||
| 3/31/2026 | Listed for sale | $358,995-4.9%$209/sqft |
Source: Ashton Woods Homes Report a problem | ||
| 1/16/2026 | Listing removed | $377,615$220/sqft |
Source:  RealTracs MLS as distributed by MLS GRID #3059308 Report a problem RealTracs MLS as distributed by MLS GRID #3059308 Report a problem | ||
| 1/2/2026 | Price change | $377,615-5.7%$220/sqft |
Source: RealTracs MLS as distributed by MLS GRID #3059308 Report a problem | ||
| 12/7/2025 | Listed for sale | $400,415$234/sqft |
Source: RealTracs MLS as distributed by MLS GRID #3059308 Report a problem | ||
Public tax history
| Year | Property taxes | Tax assessment |
|---|---|---|
| 2025 | $668 | $24,000 |
Find assessor info on the county website
Neighborhood: 37013
Nearby homes
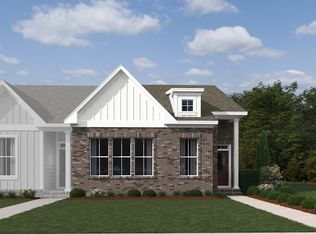
- $338,9953 bd4 ba1.6k sqft411 W Stonehaus Xing, Antioch, TN 37013Sold
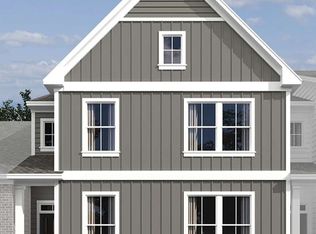
- $318,9953 bd3 ba1.7k sqft419 W Stonehaus Xing, Antioch, TN 37013Sold
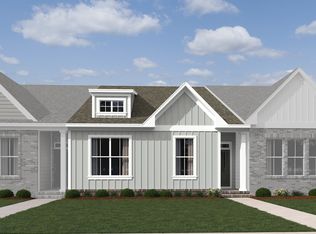
- $327,5003 bd4 ba1.7k sqft409 W Stonehaus Xing, Antioch, TN 37013Off Market
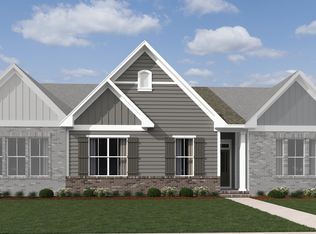
- $313,0003 bd4 ba1.7k sqft404 W Stonehaus Xing, Antioch, TN 37013Sold
- $369,4903 bd4 ba1.7k sqft301 W Stonehaus Xing, Antioch, TN 37013New Construction
- $360,9403 bd4 ba1.7k sqft303 W Stonehaus Xing, Antioch, TN 37013New Construction
- $332,6002 bd3 ba1.6k sqft313 W Stonehaus Xing, Antioch, TN 37013Off Market
- $347,1002 bd3 ba1.6k sqft309 W Stonehaus Xing, Antioch, TN 37013Off Market
Nearby schools
GreatSchools rating
- 7/10A. Z. Kelley Elementary SchoolGrades: PK-5Distance: 0.2 mi
- 4/10Thurgood Marshall Middle SchoolGrades: 6-8Distance: 0.2 mi
- 2/10Cane Ridge High SchoolGrades: 9-12Distance: 2.4 mi
Get a cash offer in 3 minutes
Find out how much your home could sell for in as little as 3 minutes with a no-obligation cash offer.
Estimated market value
$315,200
Get a cash offer in 3 minutes
Find out how much your home could sell for in as little as 3 minutes with a no-obligation cash offer.
Estimated market value
$315,200
- Tennessee
- Davidson County
- Nashville
- 37013
- 417 W Stonehaus Xing
Nearby cities
Nearby neighborhoods
Nearby zip codes
Other Nashville Topics
