Skip main navigation
Off market
  • $332,600

    313 W Stonehaus Xing, Antioch, TN 37013

    2beds
    1,623sqft
    Townhouse
    Built in 2026
    -- sqft lot
    $332,600 Zestimate®
    $205/sqft
    $2,061 Estimated rent

    Home value

    $332,600

    $316,000 - $349,000

    $2,061/mo

    Zestimate® history
    Loading
    Loading...

    Owner options

    List your home for rent

    $2,061/mo

    Rent Zestimate®

    Find your next renter with Zillow Rental Manager. Plus, with online applications, you can quickly screen prospective tenants – for free.

    Learn more

    $2,061/mo

    Rent Zestimate®

    Refinance and save

    $1,972/mo

    Est. payment

    Refinancing to a lower rate could help reduce your monthly payments and save thousands over the life of the loan.

    See today's rates

    $1,972/mo

    Est. payment

    Explore your selling options

    Work with a Zillow partner agent

    Leverage their expertise and Zillow's premium Showcase listings to get your home seen by more buyers.

    Get started

    List with your own agent

    Get your home in front of millions of buyers by listing it on Zillow.

    Learn how to do it

    Sell it yourself

    Take full control of how buyers see your home on Zillow by listing For Sale by Owner (FSBO).

    List your home

    What's special

    Walk-in closetTwo-car garageOpen-concept environmentAmple cabinetryGenerous counter spaceWell-appointed en-suite bath

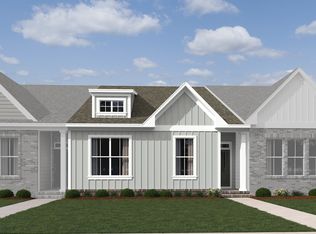
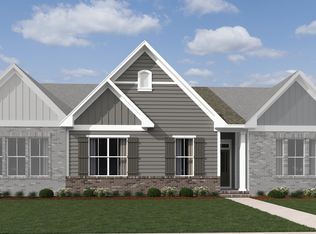
    Homesite #122Welcome to the thoughtfully designed Hawthorn plan, a beautifully crafted two-story townhome that offers a perfect blend of comfort, style, and everyday functionality. With approximately 1,623 square feet of living space, this home features 2 bedrooms, 2 1/2 baths, and a well-balanced layout designed to fit a variety of lifestyles. Upon entry, you are welcomed into a bright and inviting main living area where the dining space and living room flow seamlessly together, creating an open-concept environment ideal for both entertaining and daily living. The well-appointed kitchen curated with the Serene Collection is designed for efficiency and style, offering ample cabinetry, generous counter space, and easy access to the main gathering areas. A standout feature of the Hawthorn plan is the primary suite conveniently located on the main level, providing both privacy and ease of living. This relaxing retreat includes a spacious layout, walk-in closet, and a well-appointed en-suite bath. Just off the main living area, a covered rear patio extends your living space outdoors-perfect for enjoying quiet mornings or hosting casual gatherings. Upstairs, the bonus room allows for a home office, media space, or hobby area tailored to your needs. Additional highlights include a two-car garage with a conveniently located laundry area at the entry, as well as thoughtfully designed storage throughout the home to enhance everyday organization. Combining modern design with...

    This property is off market, which means it's not currently listed for sale or rent on Zillow. This may be different from what's available on other websites or public sources.

    Zillow last checked:

    Listing updated:

    Source: Ashton Woods HomesMLS Logo

    Facts & features

    Interior

    Bedrooms & bathrooms
    • Bedrooms: 2
    • Bathrooms: 3
    • Full bathrooms: 2
    • 1/2 bathrooms: 1
    Appliances
    • Included: Dishwasher, Disposal, Microwave, Range, Refrigerator
    Features
    • Walk-In Closet(s)
    Interior area
    • Total interior livable area: 1,623 sqft

    Property

    Parking
    • Total spaces: 2
    • Parking features: Attached
    • Attached garage spaces: 2
    Features
    • Levels: 2.0
    • Stories: 2
    • Patio & porch: Patio

    Construction

    Type & style
    • Home type: Townhouse
    • Property subtype: Townhouse
    Materials
    • Brick, Concrete
    • Roof: Asphalt
    Condition
    • New Construction,Under Construction
    • New construction: Yes
    • Year built: 2026
    Details
    • Builder name: Ashton Woods

    Community & HOA

    Community
    • Subdivision: Cedars of Cane Ridge | 55+ Community
    Location
    • Region: Antioch

    Financial & listing details

    • Price per square foot: $205/sqft
    • Date on market: 5/28/2026

    Price history

    DateEventPrice
    7/14/2026Listing removed$333,095$205/sqft
    Source: Ashton Woods Homes Report a problem
    7/8/2026Price change$333,095-0.3%$205/sqft
    Source: Ashton Woods Homes Report a problem
    6/18/2026Price change$333,995-2.9%$206/sqft
    Source: Ashton Woods Homes Report a problem
    5/28/2026Listed for sale$343,995+3%$212/sqft
    Source: Ashton Woods Homes Report a problem
    5/27/2026Listing removed$333,995$206/sqft
    Source: Ashton Woods Homes Report a problem
    5/20/2026Price change$333,995-2.9%$206/sqft
    Source: Ashton Woods Homes Report a problem
    5/19/2026Listed for sale$343,995+14.7%$212/sqft
    Source: Ashton Woods Homes Report a problem
    4/7/2026Listing removed$299,995$185/sqft
    Source: Ashton Woods Homes Report a problem
    4/2/2026Listed for sale$299,995$185/sqft
    Source: Ashton Woods Homes Report a problem

    Public tax history

    Tax history is unavailable.

    Neighborhood: 37013

    Nearby schools

    GreatSchools rating
    Get a cash offer in 3 minutes
    Find out how much your home could sell for in as little as 3 minutes with a no-obligation cash offer.
    Estimated market value
    $332,600
    Get a cash offer in 3 minutes
    Find out how much your home could sell for in as little as 3 minutes with a no-obligation cash offer.
    Estimated market value
    $332,600