Homesite #10Cedars of Cane Ridge is Nashville's newest, thoughtfully designed, and affordably priced community for the age 55 and over buyer.
Welcome to the Aspen plan by Ashton woods at Cedars at Cane Ridge. This spacious plan offers generous living spaces and thoughtful consumer inspired design throughout. With the primary bedroom and additional bedroom on the main floor, this home has the uniqueness you've been searching for. Also, on the main floor you will find the beautiful open concept great room! This gorgeous kitchen comes complete showcasing the the coolness of our Milan Collection. You will love the elegant, upgraded cabinetry and hardware, sleek quartz countertops, stylish tile backsplash, and large chefs island. Additional main-floor highlights include a laundry room located off of the garage entrance and a covered patio at the rear of the home, great for your outdoor relaxation. Upstairs, you'll find a versatile third bedroom with a full bath and a large bonus room! With all of the space you will need mixed with elegance and comfort, the Aspen plan is a standout choice! Located in the desired submarket of Cane Ridge, our lovely community brings country-like surroundings you are sure to love. We are thriving with our new Tanger Outlet Mall, restaurants, parks, disc golf, and activities just 3 short miles away. Plenty to enjoy in our community as well with an event lawn and pavilion, two pickleball courts, and scenic walk with sidewalks throughout! Please reach out to listing agent for more details.
Closed
$326,995
409 W Stonehaus Xing Lot 10, Antioch, TN 37013
3beds
1,784sqft
Townhouse, Residential, Condominium
Built in 2025
3,049 Square Feet Lot
$326,500 Zestimate®
$183/sqft
$2,250 Estimated rent
Home value
$326,500
$310,000 - $343,000
$2,250/mo
Zestimate® history
Owner options
List your home for rent
$2,250/mo
Rent Zestimate®
Find your next renter with Zillow Rental Manager. Plus, with online applications, you can quickly screen prospective tenants – for free.
$2,250/mo
Rent Zestimate®
Refinance and save
$2,130/mo
Est. payment
Refinancing to a lower rate could help reduce your monthly payments and save thousands over the life of the loan.
$2,130/mo
Est. payment
Explore your selling options
Work with a Zillow partner agent
Leverage their expertise and Zillow's premium Showcase listings to get your home seen by more buyers.
Get startedList with your own agent
Get your home in front of millions of buyers by listing it on Zillow.
Learn how to do itSell it yourself
Take full control of how buyers see your home on Zillow by listing For Sale by Owner (FSBO).
List your homeWhat's special
Stylish tile backsplashLarge chefs islandSpacious planGenerous living spacesGorgeous kitchenSleek quartz countertops
Zillow last checked:
Listing updated:
Listed by:
Chris Speer 704-770-7404,
Ashton Nashville Residential
Bought with:
J (Tyler) Englett, 337211
Platinum Realty Partners, LLC
Source: RealTracs MLS as distributed by MLS GRID,MLS#: 3156122
Facts & features
Interior
Bedrooms & bathrooms
- Bedrooms: 3
- Bathrooms: 3
- Full bathrooms: 3
- Main level bedrooms: 2
Bedroom 1
- Features: Walk-In Closet(s)
- Level: Walk-In Closet(s)
- Area: 196 Square Feet
- Dimensions: 14x14
Bedroom 2
- Features: Bath
- Level: Bath
- Area: 143 Square Feet
- Dimensions: 11x13
Bedroom 3
- Features: Bath
- Level: Bath
- Area: 156 Square Feet
- Dimensions: 12x13
Primary bathroom
- Features: Double Vanity
- Level: Double Vanity
Dining room
- Features: Combination
- Level: Combination
Living room
- Features: Combination
- Level: Combination
- Area: 160 Square Feet
- Dimensions: 10x16
Heating
- Natural Gas
Cooling
- Central Air
Appliances
- Included: Built-In Electric Range, Dishwasher, Disposal, Microwave, Stainless Steel Appliance(s)
- Laundry: Electric Dryer Hookup
Features
- Smart Thermostat, Walk-In Closet(s), Kitchen Island
- Flooring: Carpet, Tile, Vinyl
- Basement: None
Interior area
- Total structure area: 1,784
- Total interior livable area: 1,784 sqft
- Finished area above ground: 1,784
Property
Parking
- Total spaces: 2
- Parking features: Garage Faces Rear
- Attached garage spaces: 2
Features
- Levels: Two
- Stories: 2
- Patio & porch: Patio, Covered
Lot
- Size: 3,049 Square Feet
Details
- Parcel number: 174130B00700CO
- Special conditions: Standard
Construction
Type & style
- Home type: Townhouse
- Architectural style: Traditional
- Property subtype: Townhouse, Residential, Condominium
- Attached to another structure: Yes
Materials
- Brick
- Roof: Asphalt
Condition
- New construction: Yes
- Year built: 2025
Utilities & green energy
- Sewer: Public Sewer
- Water: Public
- Utilities for property: Natural Gas Available, Water Available, Underground Utilities
Community & HOA
Community
- Senior community: Yes
- Subdivision: Cedars Of Cane Ridge
HOA
- Has HOA: Yes
- Amenities included: Fifty Five and Up Community, Sidewalks, Underground Utilities, Trail(s)
- Services included: Maintenance Grounds, Recreation Facilities, Trash
- HOA fee: $200 monthly
- Second HOA fee: $350 one time
Location
- Region: Antioch
Financial & listing details
- Price per square foot: $183/sqft
- Annual tax amount: $2,648
- Date on market: 3/22/2026
- Date available: 02/11/2026
Price history
| Date | Event | Price |
|---|---|---|
| 4/29/2026 | Sold | $326,995+9%$183/sqft |
Source:  RealTracs MLS as distributed by MLS GRID #3156122 Report a problem RealTracs MLS as distributed by MLS GRID #3156122 Report a problem | ||
| 4/3/2026 | Pending sale | $299,995$168/sqft |
Source: RealTracs MLS as distributed by MLS GRID #3156122 Report a problem | ||
| 3/28/2026 | Price change | $299,995-14.9%$168/sqft |
Source: RealTracs MLS as distributed by MLS GRID #3156122 Report a problem | ||
| 3/22/2026 | Listed for sale | $352,440$198/sqft |
Source: RealTracs MLS as distributed by MLS GRID #3156122 Report a problem | ||
| 3/21/2026 | Listing removed | $352,440$198/sqft |
Source: RealTracs MLS as distributed by MLS GRID #3118795 Report a problem | ||
| 3/10/2026 | Price change | $352,440-2.8%$198/sqft |
Source: RealTracs MLS as distributed by MLS GRID #3118795 Report a problem | ||
| 1/31/2026 | Listed for sale | $362,440$203/sqft |
Source: RealTracs MLS as distributed by MLS GRID #3118795 Report a problem | ||
Public tax history
Tax history is unavailable.
Neighborhood: 37013
Nearby homes
- $339,0003 bd3 ba1.7k sqft403 W Stonehaus Xing LOT 7, Antioch, TN 37013Sold
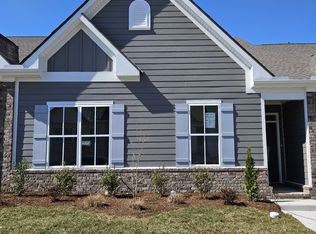
- $304,9953 bd3 ba1.7k sqft422 W Stonehaus Xing LOT 33, Antioch, TN 37013Sold

- $313,0003 bd3 ba1.9k sqft404 W Stonehaus Xing LOT 42, Antioch, TN 37013Sold
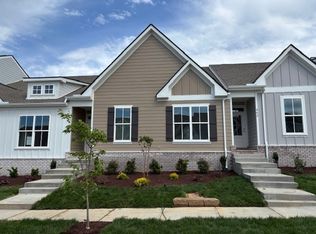
- $434,7403 bd3 ba1.9k sqft315 Stonehaus Xing LOT 123, Antioch, TN 37013Pending

- $369,4903 bd3 ba1.7k sqft301 W Stonehaus Xing LOT 116, Antioch, TN 37013New Construction
- $356,4993 bd3 ba1.7k sqft521 E Stonehaus Xing LOT 55, Antioch, TN 37013New Construction
- $334,7453 bd3 ba1.7k sqft311 W Stonehaus Xing LOT 121, Antioch, TN 37013Pending
- $279,9953 bd3 ba1.6k sqft415 W Stonehaus Xing, Antioch, TN 37013Sold
Nearby schools
GreatSchools rating
- 7/10A. Z. Kelley Elementary SchoolGrades: PK-5Distance: 0.3 mi
- 4/10Thurgood Marshall Middle SchoolGrades: 6-8Distance: 0.2 mi
- 2/10Cane Ridge High SchoolGrades: 9-12Distance: 2.4 mi
Schools provided by the listing agent
- Elementary: A. Z. Kelley Elementary
- Middle: Antioch Middle
- High: Cane Ridge High School
Source: RealTracs MLS as distributed by MLS GRID. This data may not be complete. We recommend contacting the local school district to confirm school assignments for this home.
Get a cash offer in 3 minutes
Find out how much your home could sell for in as little as 3 minutes with a no-obligation cash offer.
Estimated market value
$326,500
Get a cash offer in 3 minutes
Find out how much your home could sell for in as little as 3 minutes with a no-obligation cash offer.
Estimated market value
$326,500
- Tennessee
- Davidson County
- Nashville
- 37013
- 409 W Stonehaus Xing Lot 10
Nearby cities
Nearby neighborhoods
Nearby zip codes
Other Nashville Topics
