Discover the Bradford, a thoughtfully designed to-be-built townhome in the active adult 55+ community of Cedars of Cane Ridge. This flexible floor plan offers 3 bedrooms, 3 full bathrooms, approximately 1,714 square feet, and a 2-car garage. The open-concept design features a spacious kitchen with a large island overlooking the dining and family room, creating an ideal space for everyday living and entertaining. Two primary suites on the main level provide comfort and convenience, while the covered patio extends your living space outdoors.
Personalize your new home by selecting interior finishes and design details in the Ashton Woods Design Studio, allowing you to create a home that reflects your style and preferences.
Enjoy a low-maintenance lifestyle with community amenities and convenient access to shopping, dining, healthcare, and recreation.
Home is TO BE BUILT. Price shown reflects the Bradford base floor plan with standard included features only. Lot premiums, structural options, design studio selections, and upgrade options are not included in the advertised price and will increase the total purchase price. Photos and renderings are for illustrative purposes and may show optional features not included in the base price
For a limited time, enjoy 80% off design upgrades up to $20,000 when building your new Ashton Woods home. Personalize your space with selections from the Ashton Woods Design Studio and create a home that reflects your style. Incentive subject to builder terms, conditions, and change without notice.
Active
$350,499
517 W Stonehaus Xing Lot 53, Antioch, TN 37013
3beds
1,653sqft
Townhouse, Residential, Condominium
Built in 2027
-- sqft lot
$-- Zestimate®
$212/sqft
$200/mo HOA
What's special
Dining and family roomOpen-concept design
- 2 days |
- 23 |
- 2 |
Likely to sell faster than
Zillow last checked:
Listing updated:
Listed by:
Donna Bowman 615-498-6233,
Ashton Nashville Residential 615-499-0442,
Chris Speer 704-770-7404,
Ashton Nashville Residential
Source: RealTracs MLS as distributed by MLS GRID,MLS#: 3519327
Facts & features
Interior
Bedrooms & bathrooms
- Bedrooms: 3
- Bathrooms: 3
- Full bathrooms: 3
- Main level bedrooms: 2
Bedroom 1
- Features: Full Bath
- Level: Full Bath
- Area: 182 Square Feet
- Dimensions: 14x13
Bedroom 2
- Features: Bath
- Level: Bath
- Area: 156 Square Feet
- Dimensions: 13x12
Bedroom 3
- Features: Bath
- Level: Bath
- Area: 143 Square Feet
- Dimensions: 13x11
Primary bathroom
- Features: Double Vanity
- Level: Double Vanity
Dining room
- Features: Combination
- Level: Combination
- Area: 96 Square Feet
- Dimensions: 8x12
Kitchen
- Area: 117 Square Feet
- Dimensions: 9x13
Living room
- Features: Combination
- Level: Combination
- Area: 120 Square Feet
- Dimensions: 10x12
Heating
- Natural Gas
Cooling
- Central Air
Appliances
- Included: Electric Range, Dishwasher, Disposal, Microwave, Stainless Steel Appliance(s)
- Laundry: Electric Dryer Hookup
Features
- Open Floorplan, Pantry, Smart Thermostat, Kitchen Island
- Flooring: Carpet, Tile, Vinyl
- Basement: None
Interior area
- Total structure area: 1,653
- Total interior livable area: 1,653 sqft
- Finished area above ground: 1,653
Property
Parking
- Total spaces: 2
- Parking features: Garage Faces Rear
- Attached garage spaces: 2
Features
- Levels: Two
- Stories: 2
- Patio & porch: Patio, Covered
Details
- Special conditions: Standard
Construction
Type & style
- Home type: Townhouse
- Architectural style: Traditional
- Property subtype: Townhouse, Residential, Condominium
- Attached to another structure: Yes
Materials
- Hardboard Siding, Brick
- Roof: Asphalt
Condition
- New construction: Yes
- Year built: 2027
Utilities & green energy
- Sewer: Public Sewer
- Water: Public
- Utilities for property: Natural Gas Available, Water Available, Underground Utilities
Community & HOA
Community
- Senior community: Yes
- Subdivision: Cedars Of Cane Ridge 55+
HOA
- Has HOA: Yes
- Amenities included: Fifty Five and Up Community, Pickleball Court(s), Sidewalks, Underground Utilities, Trail(s)
- Services included: Recreation Facilities, Trash
- HOA fee: $200 monthly
- Second HOA fee: $350 one time
Location
- Region: Antioch
Financial & listing details
- Price per square foot: $212/sqft
- Annual tax amount: $2,483
- Date on market: 8/21/2026
- Date available: 01/31/2027
Estimated market value
Not available
Estimated sales range
Not available
Not available
Price history
| Date | Event | Price |
|---|---|---|
| 8/21/2026 | Listed for sale | $350,499$212/sqft |
Source:  RealTracs MLS as distributed by MLS GRID #3519327 Report a problem RealTracs MLS as distributed by MLS GRID #3519327 Report a problem | ||
| 8/21/2026 | Listing removed | $350,499$212/sqft |
Source: RealTracs MLS as distributed by MLS GRID #3288420 Report a problem | ||
| 7/25/2026 | Price change | $350,499+0.1%$212/sqft |
Source: RealTracs MLS as distributed by MLS GRID #3288420 Report a problem | ||
| 7/19/2026 | Listed for sale | $349,999$212/sqft |
Source: RealTracs MLS as distributed by MLS GRID #3288420 Report a problem | ||
Public tax history
Tax history is unavailable.
Monthly payment
Est. payment
Payment breakdown
Explore the cost of this home by adjusting the details. Changes won't be saved.Climate risks
Neighborhood: 37013
Nearby schools
GreatSchools rating
- 7/10A. Z. Kelley Elementary SchoolGrades: PK-5Distance: 0.2 mi
- 4/10Thurgood Marshall Middle SchoolGrades: 6-8Distance: 0.2 mi
- 2/10Cane Ridge High SchoolGrades: 9-12Distance: 2.4 mi
Schools provided by the listing agent
- Elementary: A. Z. Kelley Elementary
- Middle: Antioch Middle
- High: Cane Ridge High School
Source: RealTracs MLS as distributed by MLS GRID. This data may not be complete. We recommend contacting the local school district to confirm school assignments for this home.
- $340,4993 bd3 ba1.6k sqft515 W Stonehaus Xing LOT 52, Antioch, TN 37013New Construction

- $351,6993 bd3 ba1.6k sqft513 W Stonehaus Xing LOT 51, Antioch, TN 37013Pending
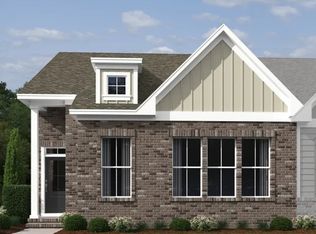
- $1,9503 bd3 ba1.6k sqft416 W Stonehaus Xing, Antioch, TN 37013For Rent

- $299,9953 bd3 ba1.6k sqft412 W Stonehaus Xing LOT 38, Antioch, TN 37013Sold
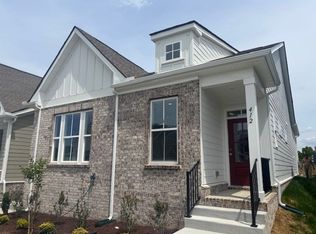
- $489,9953 bd3 ba2k sqft524 Stonehaus Xing E LOT 57, Antioch, TN 37013New Construction
- $511,5863 bd3 ba2k sqft217 Holly Ridge Rd E LOT 65, Antioch, TN 37013Pending
- $511,5863 bd3 ba2k sqft500 E Stonehaus Cirlce LOT 63, Antioch, TN 37013Pending
- $309,0003 bd3 ba1.6k sqft402 W Stonehaus Xing LOT 43, Antioch, TN 37013Sold
A local agent can set up tours, give advice and negotiate with sellers.
A local lender can help you make sure your offer is ready when you are.
Similar homes
- $419,9953 bd2 ba1.8k sqft2816 Bison Ct Lot 28, Antioch, TN 37013New Construction
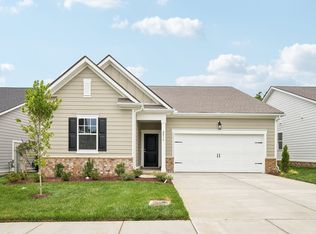
 RealTracs MLS as distributed by MLS GRID
 - $419,9953 bd2 ba1.8k sqft2816 Bison Ct, Antioch, TN 37013New Construction
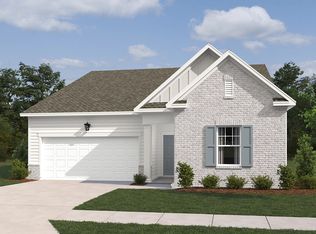 Ashton Woods Homes
 - $294,9003 bd3 ba1.5k sqft1202 Foxton Ln, Antioch, TN 37013For Sale
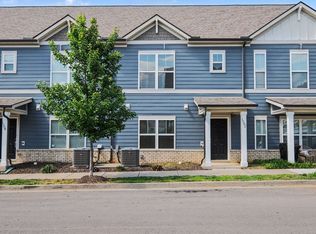 MLS ID #3232598, Robert Salmons. RealTracs MLS as distributed by MLS GRID
 - $369,9002 bd3 ba1.4k sqft3209 Tasker Dr Lot 266, Antioch, TN 37013New Construction
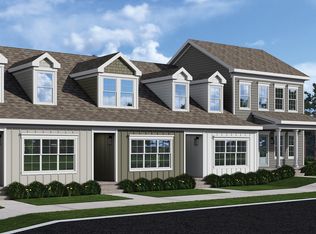 Regent Homes
 - $395,0003 bd3 ba1.7k sqft1727 Fenway Loop, Antioch, TN 37013For SaleMLS ID #3311600, Lilly J. Chen. RealTracs MLS as distributed by MLS GRID
- $349,9903 bd3 ba1.7k sqft3011 Stokers Ln Lot 64, Nashville, TN 37218New ConstructionMLS ID #3283752, Melanie Cox. RealTracs MLS as distributed by MLS GRID
- $379,9903 bd3 ba1.7k sqft1311 Stubblefield Aly Lot 75, Nashville, TN 37218New ConstructionMLS ID #3520442, Matt Cantrell. RealTracs MLS as distributed by MLS GRID
- $342,7853 bd3 ba1.6k sqft1213 Bronte Dr Lot 4, Smyrna, TN 37167New ConstructionRealTracs MLS as distributed by MLS GRID
- $329,9903 bd3 ba1.6k sqft1209 Bronte Dr Lot 3, Smyrna, TN 37167New ConstructionRealTracs MLS as distributed by MLS GRID
- $399,9003 bd2 ba1.5k sqft249 William Dylan Dr, Murfreesboro, TN 37129For SaleMLS ID #3520471, Gary SanFilippo. RealTracs MLS as distributed by MLS GRID
- $330,0003 bd3 ba1.5k sqft4112 Grapevine Loop, Smyrna, TN 37167For SaleMLS ID #3225071, Jennifer McCaleb. RealTracs MLS as distributed by MLS GRID
- $390,9903 bd3 ba1.5k sqft313 Lynwood Station Blvd, Mount Juliet, TN 37122New ConstructionRealTracs MLS as distributed by MLS GRID
- $355,0003 bd3 ba1.4k sqft4689 Ridge Bend Dr, Nashville, TN 37207For SaleMLS ID #3244938, Amal Anto. RealTracs MLS as distributed by MLS GRID
- $359,9903 bd3 ba1.7k sqft2900 Suzanne Landon Dr #I3, Murfreesboro, TN 37130New ConstructionRealTracs MLS as distributed by MLS GRID
- $305,0003 bd3 ba1.2k sqft2757 Thornton Grove Blvd APT 147, Nashville, TN 37207For SaleMLS ID #3220127, Richard F Bryan. RealTracs MLS as distributed by MLS GRID
- $349,9953 bd2 ba1.6k sqft115 Cowslip Way, Lavergne, TN 37086New ConstructionStarlight Homes
- $359,9903 bd3 ba1.4k sqft5023 Dayflower Dr, Hermitage, TN 37076New ConstructionRealTracs MLS as distributed by MLS GRID
- $359,9903 bd3 ba1.4k sqft5035 Dayflower Dr, Hermitage, TN 37076New ConstructionRealTracs MLS as distributed by MLS GRID
- $370,9403 bd3 ba2k sqft308 Greystone Lee Blvd Lot 3, Smyrna, TN 37167New ConstructionMLS ID #2969574, Chad Ramsey. RealTracs MLS as distributed by MLS GRID
- $369,9003 bd3 ba2k sqft2845 Suzanne Landon Dr, Murfreesboro, TN 37130For SaleMLS ID #3441313, Leanne VandeKamp. RealTracs MLS as distributed by MLS GRID
