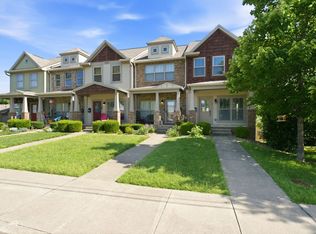
Stoker's Village is a brand-new townhome community now selling in North Nashville, located just 5 miles from downtown! The thoughtfully designed Cameron floor plan features an open-concept layout with a spacious main living area, creating the perfect setting for both everyday living and entertaining. Large windows bring in abundant natural light and offer peaceful views of the community dog park. The kitchen combines timeless style and modern convenience with shaker-style white cabinetry featuring soft-close doors, quartz countertops, a tile backsplash, and a full suite of stainless-steel appliances, including the refrigerator, oven, microwave, and dishwasher.
Laminate stairs add a stylish, modern touch while providing enhanced durability and easy maintenance. Upstairs, the primary suite offers a relaxing retreat with views of the community dog park and two walk-in closets, a rare feature in townhome living. The en-suite bath includes dual sinks, quartz countertops, and a beautifully tiled walk-in shower. Two secondary bedrooms, each featuring its own walk-in closet, provide flexible space for guests, a home office, or hobbies. An upstairs laundry room adds even more convenience to daily living. The alley-loaded two-car garage, along with two additional driveway parking spaces, enhances curb appeal while providing ample room for parking and storage. Every home at Stoker's Village includes Century Home Connect® smart home features, giving homeowners added comfort, convenience, and peace of mind.
Residents enjoy easy access to downtown Nashville's renowned dining, entertainment, live music venues, and professional sports, while also being just minutes from the restaurants, shops, parks, and attractions of East Nashville, McFerrin Park and Germantown. Contact the Community Sales Managers today to learn more!
Active
$379,990
1311 Stubblefield Aly Lot 75, Nashville, TN 37218
3beds
1,765sqft
Townhouse, Residential, Condominium
Built in 2026
-- sqft lot
$-- Zestimate®
$215/sqft
$190/mo HOA
What's special
- 18 hours |
- 7 |
- 1 |
Zillow last checked:
Listing updated:
Listed by:
Matt Cantrell 312-286-4900,
Century Communities 615-234-6099,
Melanie Cox 629-299-1669,
Century Communities
Source: RealTracs MLS as distributed by MLS GRID,MLS#: 3520442
Facts & features
Interior
Bedrooms & bathrooms
- Bedrooms: 3
- Bathrooms: 3
- Full bathrooms: 2
- 1/2 bathrooms: 1
Bedroom 1
- Features: Suite
- Level: Suite
- Area: 234 Square Feet
- Dimensions: 18x13
Bedroom 2
- Features: Walk-In Closet(s)
- Level: Walk-In Closet(s)
- Area: 132 Square Feet
- Dimensions: 12x11
Bedroom 3
- Features: Walk-In Closet(s)
- Level: Walk-In Closet(s)
- Area: 140 Square Feet
- Dimensions: 14x10
Primary bathroom
- Features: Double Vanity
- Level: Double Vanity
Dining room
- Features: Combination
- Level: Combination
- Area: 80 Square Feet
- Dimensions: 10x8
Kitchen
- Features: Pantry
- Level: Pantry
- Area: 144 Square Feet
- Dimensions: 12x12
Living room
- Features: Great Room
- Level: Great Room
- Area: 252 Square Feet
- Dimensions: 18x14
Heating
- Electric
Cooling
- Electric
Appliances
- Included: Electric Range, Dishwasher, Disposal, Microwave, Refrigerator, Stainless Steel Appliance(s)
- Laundry: Electric Dryer Hookup, Washer Hookup
Features
- Extra Closets, Open Floorplan, Pantry, Smart Thermostat, Walk-In Closet(s)
- Flooring: Carpet, Laminate, Tile
- Basement: None
- Common walls with other units/homes: 2+ Common Walls
Interior area
- Total structure area: 1,765
- Total interior livable area: 1,765 sqft
- Finished area above ground: 1,765
Property
Parking
- Total spaces: 4
- Parking features: Garage Faces Rear, Concrete, Driveway
- Attached garage spaces: 2
- Uncovered spaces: 2
Features
- Levels: Two
- Stories: 2
- Patio & porch: Porch, Covered
Details
- Special conditions: Standard
Construction
Type & style
- Home type: Townhouse
- Property subtype: Townhouse, Residential, Condominium
- Attached to another structure: Yes
Materials
- Hardboard Siding, Brick
- Roof: Shingle
Condition
- New construction: Yes
- Year built: 2026
Utilities & green energy
- Sewer: Public Sewer
- Water: Public
- Utilities for property: Electricity Available, Water Available, Underground Utilities
Green energy
- Energy efficient items: Windows, Thermostat
- Water conservation: Low-Flow Fixtures
Community & HOA
Community
- Security: Carbon Monoxide Detector(s), Smoke Detector(s)
- Subdivision: Stokers Village
HOA
- Has HOA: Yes
- Amenities included: Dog Park, Sidewalks, Underground Utilities
- Services included: Maintenance Grounds, Insurance, Trash
- HOA fee: $190 monthly
- Second HOA fee: $550 one time
Location
- Region: Nashville
Financial & listing details
- Price per square foot: $215/sqft
- Annual tax amount: $2,674
- Date on market: 8/21/2026
- Date available: 08/15/2026
- Electric utility on property: Yes
Estimated market value
Not available
Estimated sales range
Not available
Not available
Price history
| Date | Event | Price |
|---|---|---|
| 8/21/2026 | Listed for sale | $379,990-7.3%$215/sqft |
Source:  RealTracs MLS as distributed by MLS GRID #3520442 Report a problem RealTracs MLS as distributed by MLS GRID #3520442 Report a problem | ||
| 7/21/2026 | Listing removed | $409,990$232/sqft |
Source: RealTracs MLS as distributed by MLS GRID #3283792 Report a problem | ||
| 7/16/2026 | Listed for sale | $409,990$232/sqft |
Source: RealTracs MLS as distributed by MLS GRID #3283792 Report a problem | ||
| 7/15/2026 | Listing removed | $409,990$232/sqft |
Source: RealTracs MLS as distributed by MLS GRID #3211557 Report a problem | ||
| 5/14/2026 | Listed for sale | $409,990$232/sqft |
Source: RealTracs MLS as distributed by MLS GRID #3211557 Report a problem | ||
| 5/14/2026 | Listing removed | $409,990$232/sqft |
Source: RealTracs MLS as distributed by MLS GRID #3147889 Report a problem | ||
| 4/16/2026 | Price change | $409,990-7.9%$232/sqft |
Source: RealTracs MLS as distributed by MLS GRID #3147889 Report a problem | ||
| 3/12/2026 | Listed for sale | $444,990$252/sqft |
Source: RealTracs MLS as distributed by MLS GRID #3147889 Report a problem | ||
| 3/1/2026 | Listing removed | $444,990$252/sqft |
Source: RealTracs MLS as distributed by MLS GRID #3070070 Report a problem | ||
| 12/31/2025 | Listed for sale | $444,990$252/sqft |
Source: RealTracs MLS as distributed by MLS GRID #3070070 Report a problem | ||
Public tax history
Tax history is unavailable.
Monthly payment
Est. payment
Payment breakdown
Explore the cost of this home by adjusting the details. Changes won't be saved.Climate risks
Neighborhood: 37218
Nearby schools
GreatSchools rating
- 4/10Cumberland Elementary SchoolGrades: K-5Distance: 2.7 mi
- 4/10Haynes MiddleGrades: 6-8Distance: 1.7 mi
- 4/10Whites Creek Comp High SchoolGrades: 9-12Distance: 4.5 mi
Schools provided by the listing agent
- Elementary: Cumberland Elementary
- Middle: Haynes Middle
- High: Whites Creek High
Source: RealTracs MLS as distributed by MLS GRID. This data may not be complete. We recommend contacting the local school district to confirm school assignments for this home.
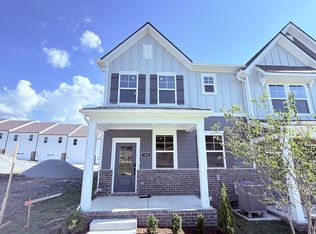
- $399,9903 bd3 ba1.7k sqft1313 Stubblefield Aly LOT 76, Nashville, TN 37218New Construction
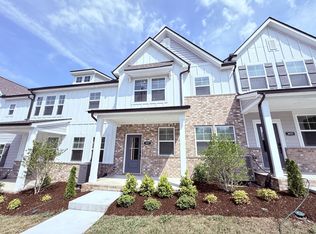
- $349,9903 bd3 ba1.7k sqft3025 Stokers Ln LOT 70, Nashville, TN 37218New Construction
- $349,9903 bd3 ba1.7k sqft3027 Stokers Ln LOT 71, Nashville, TN 37218New Construction

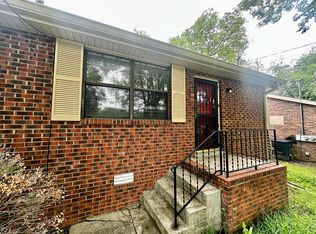
- $228,3002 bd1 ba729 sqft3022 Stokers Ln, Nashville, TN 37218Off Market
- $--2 bd1 ba730 sqft3018 Stokers Ln #B, Nashville, TN 37218Off Market
- $--2 bd1 ba729 sqft3014 Stokers Ln, Nashville, TN 37218Off Market
- $347,0003 bd3 ba1.7k sqft3011 Stokers Ln, Nashville, TN 37218Off Market
- $347,9003 bd3 ba1.7k sqft3013 Stokers Ln, Nashville, TN 37218Off Market
A local agent can set up tours, give advice and negotiate with sellers.
Similar homes
- $349,9903 bd3 ba1.7k sqft3011 Stokers Ln Lot 64, Nashville, TN 37218New Construction

 MLS ID #3283752, Melanie Cox. RealTracs MLS as distributed by MLS GRID
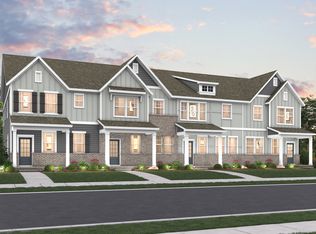
 - $349,9903 bd3 ba1.7k sqft3027 Stokers Ln, Nashville, TN 37218New Construction
 Century Communities
 - $305,0003 bd3 ba1.2k sqft2757 Thornton Grove Blvd APT 147, Nashville, TN 37207For Sale
 MLS ID #3220127, Richard F Bryan. RealTracs MLS as distributed by MLS GRID
 - $449,0003 bd4 ba1.5k sqft1049 Chicamauga Ave APT 5, Nashville, TN 37206For Sale
 MLS ID #3511091, Richie Cordaro. RealTracs MLS as distributed by MLS GRID
 - $355,0003 bd3 ba1.4k sqft4689 Ridge Bend Dr, Nashville, TN 37207For SaleMLS ID #3244938, Amal Anto. RealTracs MLS as distributed by MLS GRID
- $390,9903 bd3 ba1.5k sqft313 Lynwood Station Blvd, Mount Juliet, TN 37122New ConstructionRealTracs MLS as distributed by MLS GRID
- $359,5002 bd3 ba1.2k sqft1126 Lilly Valley Way, Nashville, TN 37209For SaleMLS ID #3513654, Marina S. Rucker. RealTracs MLS as distributed by MLS GRID
- $350,4993 bd3 ba1.6k sqft517 W Stonehaus Xing Lot 53, Antioch, TN 37013New ConstructionMLS ID #3519327, Donna Bowman. RealTracs MLS as distributed by MLS GRID
- $325,0002 bd3 ba1.2k sqft3625 Hydes Ferry Rd, Nashville, TN 37218For SaleMLS ID #3242703, Gary Ashton. RealTracs MLS as distributed by MLS GRID
- $375,0002 bd3 ba1.2k sqft114 Stella Dr, Nashville, TN 37209For SaleMLS ID #3311667, Gary Ashton. RealTracs MLS as distributed by MLS GRID
- $309,9993 bd3 ba1.3k sqft1170 S Dickerson Rd #26, Goodlettsville, TN 37072New ConstructionMLS ID #3513558, Grant Gaines. RealTracs MLS as distributed by MLS GRID
- $459,9003 bd3 ba1.9k sqft3216 Conviser Dr Lot 24, Nashville, TN 37207New ConstructionLegacy South
- $379,0002 bd3 ba1.4k sqft2221 Belle Creek Way, Nashville, TN 37221For SaleMLS ID #3220769, Ying Lei Xiang. RealTracs MLS as distributed by MLS GRID
- $389,9903 bd4 ba1.8k sqft515 Kalman Ln Lot 6, Madison, TN 37115New ConstructionMLS ID #3251371, Gary Ashton. RealTracs MLS as distributed by MLS GRID
- $350,0003 bd3 ba1.7k sqft119 E Campbell Rd #A, Madison, TN 37115New ConstructionMLS ID #3320041, Nicole Gardner. RealTracs MLS as distributed by MLS GRID
- $364,9002 bd3 ba1.2k sqft500 Creative Way #22, Madison, TN 37115For SaleMLS ID #3246847, Sheri Hendel. RealTracs MLS as distributed by MLS GRID
- $399,9003 bd3 ba1.6k sqft609 Tulip Springs Ct, Hermitage, TN 37076New ConstructionRealTracs MLS as distributed by MLS GRID
- $450,0002 bd3 ba1.1k sqft700 James Ave APT 28, Nashville, TN 37209For SaleMLS ID #3249029, Andy Hunt. RealTracs MLS as distributed by MLS GRID
- $499,9004 bd4 ba2.1k sqft239 Stonecrest Cir, Nashville, TN 37209For SaleMLS ID #3511085, Rachel Wang. RealTracs MLS as distributed by MLS GRID
- $489,9004 bd3 ba1.8k sqft2305 Lacy St, Nashville, TN 37208For SaleMLS ID #3306125, Crystal Richardson. RealTracs MLS as distributed by MLS GRID
