Move-in Ready & Available Now! Be the first to live in this beautifully appointed townhome in Cedars of Cane Ridge, Antioch's newest 55+ community! This 3-bedroom, 2.5-bath home with a spacious bonus room offers the perfect blend of style, comfort, and low-maintenance living.
The open-concept floor plan features luxury vinyl plank flooring throughout the main living areas, soaring vaulted ceilings, and abundant natural light. The kitchen is beautifully finished with quartz countertops, stainless steel appliances, and a walk-in pantry. The main-level primary suite offers a tray ceiling, generous walk-in closet, and easy access to the laundry room, complete with washer, dryer, and extra storage.
Upstairs, the versatile bonus room with a half bath is ideal for a second living area, home office, hobby or craft room, fitness space, or guest retreat. An attached two-car garage provides added convenience.
Community amenities include two pickleball courts, scenic walking paths, and an event pavilion, creating the perfect setting to stay active and connect with neighbors.
Ideally located just minutes from Century Farms, Tanger Outlets, restaurants, shopping, and I-24, you'll enjoy easy access to everything you need while coming home to a peaceful, maintenance-free community. Don't miss this opportunity to own a brand-new home in one of Antioch's most desirable 55+ neighborhoods!
Active
$310,000
416 W Stonehaus Xing, Antioch, TN 37013
3beds
1,653sqft
:
Get pre-qualified$2,092/mo
Townhouse, Residential, Condominium
Built in 2025
3,049 Square Feet Lot
$-- Zestimate®
$188/sqft
$200/mo HOA
What's special
Walk-in pantryBeautifully appointed townhomeMain-level primary suiteOpen-concept floor planStainless steel appliancesAttached two-car garageAbundant natural light
- 21 days |
- 393 |
- 31 |
Zillow last checked:
Listing updated:
Listed by:
Karen Legendre 615-624-4203,
Stones River Property Mgmt and Real Estate Service 615-849-9227
Source: RealTracs MLS as distributed by MLS GRID,MLS#: 3262677
Facts & features
Interior
Bedrooms & bathrooms
- Bedrooms: 3
- Bathrooms: 3
- Full bathrooms: 2
- 1/2 bathrooms: 1
- Main level bedrooms: 3
Bedroom 1
- Features: Extra Large Closet
- Level: Extra Large Closet
- Area: 182 Square Feet
- Dimensions: 14x13
Bedroom 2
- Area: 110 Square Feet
- Dimensions: 11x10
Bedroom 3
- Area: 121 Square Feet
- Dimensions: 11x11
Primary bathroom
- Features: Primary Bedroom
- Level: Primary Bedroom
Living room
- Features: Combination
- Level: Combination
- Area: 120 Square Feet
- Dimensions: 12x10
Recreation room
- Features: Second Floor
- Level: Second Floor
- Area: 160 Square Feet
- Dimensions: 10x16
Heating
- Central
Cooling
- Central Air
Appliances
- Included: Electric Oven, Electric Range, Dishwasher, Disposal, Dryer, Microwave, Refrigerator, Washer
- Laundry: Electric Dryer Hookup, Washer Hookup
Features
- Extra Closets, Open Floorplan, Pantry, Smart Thermostat, Walk-In Closet(s), Kitchen Island
- Flooring: Carpet, Luxury Vinyl, Tile
- Basement: None
Interior area
- Total structure area: 1,653
- Total interior livable area: 1,653 sqft
- Finished area above ground: 1,653
Property
Parking
- Total spaces: 2
- Parking features: Garage Faces Rear
- Attached garage spaces: 2
Features
- Levels: Two
- Stories: 2
- Patio & porch: Porch, Covered
Lot
- Size: 3,049 Square Feet
- Dimensions: 28 x 110
Details
- Parcel number: 174130B03600CO
- Special conditions: Owner Agent
- Other equipment: Irrigation System
Construction
Type & style
- Home type: Townhouse
- Property subtype: Townhouse, Residential, Condominium
- Attached to another structure: Yes
Materials
- Hardboard Siding, Brick
Condition
- New construction: No
- Year built: 2025
Utilities & green energy
- Sewer: Public Sewer
- Water: Public
- Utilities for property: Water Available
Community & HOA
Community
- Senior community: Yes
- Subdivision: Cedars Of Cane Ridge
HOA
- Has HOA: Yes
- Amenities included: Fifty Five and Up Community, Dog Park, Pickleball Court(s), Sidewalks, Trail(s)
- Services included: Maintenance Grounds, Recreation Facilities, Trash
- HOA fee: $200 monthly
- Second HOA fee: $350 one time
Location
- Region: Antioch
Financial & listing details
- Price per square foot: $188/sqft
- Annual tax amount: $2,243
- Date on market: 7/7/2026
Estimated market value
Not available
Estimated sales range
Not available
Not available
Price history
| Date | Event | Price |
|---|---|---|
| 7/16/2026 | Listed for rent | $1,950$1/sqft |
Source: Zillow Rentals Report a problem | ||
| 7/7/2026 | Listed for sale | $310,000+8.8%$188/sqft |
Source:  RealTracs MLS as distributed by MLS GRID #3262677 Report a problem RealTracs MLS as distributed by MLS GRID #3262677 Report a problem | ||
| 7/7/2026 | Listing removed | $1,950$1/sqft |
Source: Zillow Rentals Report a problem | ||
| 6/29/2026 | Price change | $1,950-6.9%$1/sqft |
Source: Zillow Rentals Report a problem | ||
| 6/12/2026 | Price change | $2,095-4.6%$1/sqft |
Source: Zillow Rentals Report a problem | ||
| 6/8/2026 | Price change | $2,195-4.4%$1/sqft |
Source: Zillow Rentals Report a problem | ||
| 5/29/2026 | Price change | $2,295-4.2%$1/sqft |
Source: Zillow Rentals Report a problem | ||
| 5/19/2026 | Listed for rent | $2,395$1/sqft |
Source: Zillow Rentals Report a problem | ||
| 5/5/2026 | Listing removed | $284,995$172/sqft |
Source:  Ashton Woods Homes Report a problem Ashton Woods Homes Report a problem | ||
| 4/24/2026 | Price change | $284,995-7.2%$172/sqft |
Source: Ashton Woods Homes Report a problem | ||
| 4/22/2026 | Listed for sale | $306,995$186/sqft |
Source: Ashton Woods Homes Report a problem | ||
Public tax history
Tax history is unavailable.
Monthly payment
Est. payment
Payment breakdown
Explore the cost of this home by adjusting the details. Changes won't be saved.Climate risks
Neighborhood: 37013
Nearby schools
GreatSchools rating
- 7/10A. Z. Kelley Elementary SchoolGrades: PK-5Distance: 0.2 mi
- 4/10Thurgood Marshall Middle SchoolGrades: 6-8Distance: 0.2 mi
- 2/10Cane Ridge High SchoolGrades: 9-12Distance: 2.4 mi
Schools provided by the listing agent
- Elementary: A. Z. Kelley Elementary
- Middle: Antioch Middle
- High: Cane Ridge High School
Source: RealTracs MLS as distributed by MLS GRID. This data may not be complete. We recommend contacting the local school district to confirm school assignments for this home.
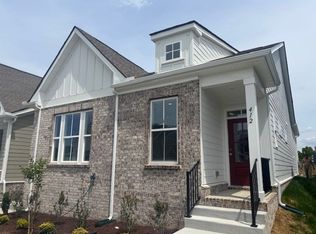
- $299,9953 bd3 ba1.6k sqft412 W Stonehaus Xing LOT 38, Antioch, TN 37013Sold
- $346,2993 bd3 ba1.6k sqft515 W Stonehaus Xing LOT 52, Antioch, TN 37013New Construction

- $351,6993 bd3 ba1.6k sqft513 W Stonehaus Xing LOT 51, Antioch, TN 37013Pending
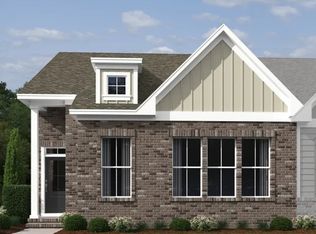
- $350,4993 bd3 ba1.6k sqft517 W Stonehaus Xing LOT 53, Antioch, TN 37013New Construction

- $306,9953 bd3 ba1.6k sqft421 W Stonehaus Xing LOT 16, Antioch, TN 37013Sold
- $359,9903 bd3 ba1.6k sqft413 W Stonehaus Xing, Antioch, TN 37013Sold
- $299,9953 bd3 ba1.6k sqft407 Stonehaus Xing LOT 9, Antioch, TN 37013Sold
- $279,9953 bd3 ba1.6k sqft420 Stonehaus Xing LOT 34, Antioch, TN 37013Sold
A local agent can set up tours, give advice and negotiate with sellers.
A local lender can help you make sure your offer is ready when you are.
Similar homes
- $333,0953 bd3 ba1.6k sqft313 W Stonehaus Xing Lot 122, Antioch, TN 37013New Construction

 RealTracs MLS as distributed by MLS GRID
 - $350,4993 bd3 ba1.6k sqft517 W Stonehaus Xing Lot 53, Antioch, TN 37013New ConstructionMLS ID #3288420, Donna Bowman. RealTracs MLS as distributed by MLS GRID
- $299,0003 bd3 ba1.6k sqft3405 Old Anderson Rd Unit 102, Antioch, TN 37013For Sale
 MLS ID #3246611, Tonie Do. RealTracs MLS as distributed by MLS GRID
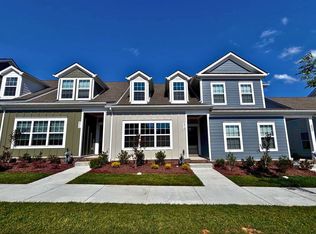
 - $369,9002 bd3 ba1.4k sqft3219 Tasker Dr Lot 261, Cane Ridge, TN 37013New Construction
 RealTracs MLS as distributed by MLS GRID
 - $369,9002 bd3 ba1.4k sqft3207 Tasker Dr Lot 267, Antioch, TN 37013New ConstructionRealTracs MLS as distributed by MLS GRID
- $275,0003 bd3 ba1.3k sqft4124 George Buchanan Dr, La Vergne, TN 37086For SaleMLS ID #3233201, Jennifer A. Spergl. RealTracs MLS as distributed by MLS GRID
- $310,0003 bd3 ba1.6k sqft3319 Old Hickory Blvd Unit 30, Old Hickory, TN 37138For SaleMLS ID #3234246, David S. Ragheb. RealTracs MLS as distributed by MLS GRID
- $310,0003 bd3 ba1.6k sqft3319 Old Hickory Blvd Unit 29, Old Hickory, TN 37138For SaleMLS ID #3234245, David S. Ragheb. RealTracs MLS as distributed by MLS GRID
- $429,9003 bd3 ba1.5k sqft870 Westcott Ln Lot 175, Antioch, TN 37013New ConstructionRealTracs MLS as distributed by MLS GRID
- $330,0002 bd3 ba1.3k sqft1021 Milson Ln, Nolensville, TN 37135For SaleMLS ID #3182928, Michelle Castro. RealTracs MLS as distributed by MLS GRID
- $376,5003 bd2 ba1.4k sqft339 Carp Ct, Antioch, TN 37013New ConstructionRealTracs MLS as distributed by MLS GRID
- $367,5004 bd3 ba1.9k sqft3012 Brantley Dr, Antioch, TN 37013For SaleMLS ID #3211016, Marqueze D. Williams Sr.. RealTracs MLS as distributed by MLS GRID
- $329,9903 bd3 ba1.6k sqft1209 Bronte Dr Lot 3, Smyrna, TN 37167New ConstructionMLS ID #3288255, Adam Morris. RealTracs MLS as distributed by MLS GRID
- $284,9003 bd4 ba1.6k sqft117 Jean Alyne Dotson Dr, La Vergne, TN 37086For SaleMLS ID #3169050, Scott Martin. RealTracs MLS as distributed by MLS GRID
- $330,0003 bd3 ba1.5k sqft4112 Grapevine Loop, Smyrna, TN 37167For SaleMLS ID #3225071, Jennifer McCaleb. RealTracs MLS as distributed by MLS GRID
- $319,9003 bd3 ba1.6k sqft4414 McDowell Run, Murfreesboro, TN 37129For SaleMLS ID #3256571, Dustin Allen. RealTracs MLS as distributed by MLS GRID
- $300,0003 bd3 ba1.5k sqft5322 Tony Lama Ln, Murfreesboro, TN 37128For SaleMLS ID #3220227, Jennifer Ritterskamp. RealTracs MLS as distributed by MLS GRID
- from $459,9904 bd4 ba2.2k sqftIRWIN Plan, Percy Cove, Antioch, TN 37013New ConstructionDR Horton
- $299,9993 bd3 ba1.6k sqft3322 Brookberry Ln, Murfreesboro, TN 37129For SaleMLS ID #3163413, Sam Houston. RealTracs MLS as distributed by MLS GRID
- $384,9003 bd2 ba1.2k sqft104 Sandyside Ct Lot 13, Antioch, TN 37013New ConstructionMLS ID #3164224, Georgia R. Evans. RealTracs MLS as distributed by MLS GRID
