Lot #9- Cedars of Cane Ridge is Nashville's newest, thoughtfully designed, and affordably priced community for the age 55 and over buyer. The Laurel plan offers generous living spaces with thoughtful design throughout. This well-appointed home features three spacious bedrooms — each with its own walk-in closet — and two beautifully finished baths.
The upgraded kitchen showcases the striking Foundry Collection, blending brick-inspired elements, matte black accents, and contemporary finishes for a refined, city-chic feel. Bold black hardware, gleaming quartz countertops, a large island, and an expansive pantry create a culinary space that is both stylish and highly functional.
Upstairs, a versatile bonus room with its own powder bath provides exceptional flexibility — perfect for hobbies, a fitness studio, home office, or media retreat. The Laurel seamlessly combines modern style with everyday comfort, making it ideal for effortless living.
Located near Interstate 24 in desirable Cane Ridge, residents enjoy peaceful, country-like surroundings with convenient access to Nashville and Nashville International Airport. Nearby are Tanger Outlets Nashville, restaurants, and a TriStar Emergency Center. Outdoor recreation is abundant with Mill Creek Park, Owl Creek Park, Cane Ridge Disc Golf, and Ford Ice Center nearby. The shops and dining of Lenox Village and the Nolensville community are just minutes away.
Set in a picturesque, countryside-inspired setting, this active adult community features completed amenities including a pavilion with event lawn, two pickleball courts, scenic walking trails, and miles of sidewalks — with a dog park coming in Phase II.
Builder incentives available. Restrictions apply. Contact sales agent for details.
Closed
$299,995
407 Stonehaus Xing Lot 9, Antioch, TN 37013
3beds
1,653sqft
Townhouse, Residential, Condominium
Built in 2025
-- sqft lot
$299,400 Zestimate®
$181/sqft
$2,210 Estimated rent
Home value
$299,400
$284,000 - $314,000
$2,210/mo
Zestimate® history
Owner options
List your home for rent
$2,210/mo
Rent Zestimate®
Find your next renter with Zillow Rental Manager. Plus, with online applications, you can quickly screen prospective tenants – for free.
$2,210/mo
Rent Zestimate®
Refinance and save
$1,984/mo
Est. payment
Refinancing to a lower rate could help reduce your monthly payments and save thousands over the life of the loan.
$1,984/mo
Est. payment
Explore your selling options
Work with a Zillow partner agent
Leverage their expertise and Zillow's premium Showcase listings to get your home seen by more buyers.
Get startedList with your own agent
Get your home in front of millions of buyers by listing it on Zillow.
Learn how to do itSell it yourself
Take full control of how buyers see your home on Zillow by listing For Sale by Owner (FSBO).
List your homeWhat's special
Two beautifully finished bathsPicturesque countryside-inspired settingLarge islandContemporary finishesExpansive pantryBrick-inspired elementsScenic walking trails
Zillow last checked:
Listing updated:
Listed by:
Chris Speer 704-770-7404,
Ashton Nashville Residential
Bought with:
Gail Howie, 291497
Onward Real Estate
Source: RealTracs MLS as distributed by MLS GRID,MLS#: 3145839
Facts & features
Interior
Bedrooms & bathrooms
- Bedrooms: 3
- Bathrooms: 3
- Full bathrooms: 2
- 1/2 bathrooms: 1
- Main level bedrooms: 3
Bedroom 1
- Features: Full Bath
- Level: Full Bath
- Area: 182 Square Feet
- Dimensions: 14x13
Bedroom 2
- Features: Walk-In Closet(s)
- Level: Walk-In Closet(s)
- Area: 110 Square Feet
- Dimensions: 11x10
Bedroom 3
- Features: Walk-In Closet(s)
- Level: Walk-In Closet(s)
- Area: 121 Square Feet
- Dimensions: 11x11
Primary bathroom
- Features: Double Vanity
- Level: Double Vanity
Den
- Features: Combination
- Level: Combination
Dining room
- Features: Combination
- Level: Combination
Kitchen
- Area: 117 Square Feet
- Dimensions: 9x13
Living room
- Features: Combination
- Level: Combination
- Area: 120 Square Feet
- Dimensions: 12x10
Recreation room
- Features: Second Floor
- Level: Second Floor
- Area: 192 Square Feet
- Dimensions: 12x16
Heating
- Natural Gas
Cooling
- Central Air
Appliances
- Included: Electric Range, Dishwasher, Disposal, Microwave, Stainless Steel Appliance(s)
- Laundry: Electric Dryer Hookup
Features
- Open Floorplan, Smart Thermostat, Walk-In Closet(s), Kitchen Island
- Flooring: Carpet, Tile, Vinyl
- Basement: None
Interior area
- Total structure area: 1,653
- Total interior livable area: 1,653 sqft
- Finished area above ground: 1,653
Property
Parking
- Total spaces: 2
- Parking features: Garage Faces Front
- Attached garage spaces: 2
Features
- Levels: Two
- Stories: 2
- Patio & porch: Patio, Covered
Details
- Special conditions: Standard
Construction
Type & style
- Home type: Townhouse
- Architectural style: Traditional
- Property subtype: Townhouse, Residential, Condominium
- Attached to another structure: Yes
Materials
- Brick
Condition
- New construction: Yes
- Year built: 2025
Utilities & green energy
- Sewer: Public Sewer
- Water: Public
- Utilities for property: Natural Gas Available, Water Available, Underground Utilities
Community & HOA
Community
- Senior community: Yes
- Subdivision: Cedars Of Cane Ridge
HOA
- Has HOA: Yes
- Amenities included: Fifty Five and Up Community, Underground Utilities, Trail(s)
- Services included: Maintenance Grounds, Trash
- HOA fee: $200 monthly
- Second HOA fee: $350 one time
Location
- Region: Antioch
Financial & listing details
- Price per square foot: $181/sqft
- Annual tax amount: $2,482
- Date on market: 3/7/2026
- Date available: 04/10/2026
Price history
| Date | Event | Price |
|---|---|---|
| 4/30/2026 | Sold | $299,995$181/sqft |
Source:  RealTracs MLS as distributed by MLS GRID #3145839 Report a problem RealTracs MLS as distributed by MLS GRID #3145839 Report a problem | ||
| 3/27/2026 | Pending sale | $299,995$181/sqft |
Source: RealTracs MLS as distributed by MLS GRID #3145839 Report a problem | ||
| 3/16/2026 | Price change | $299,995-9%$181/sqft |
Source: RealTracs MLS as distributed by MLS GRID #3145839 Report a problem | ||
| 3/10/2026 | Price change | $329,740-2.9%$199/sqft |
Source: RealTracs MLS as distributed by MLS GRID #3145839 Report a problem | ||
| 3/8/2026 | Listed for sale | $339,740$206/sqft |
Source: RealTracs MLS as distributed by MLS GRID #3145839 Report a problem | ||
Public tax history
Tax history is unavailable.
Neighborhood: 37013
Nearby homes
- $279,9953 bd3 ba1.6k sqft420 Stonehaus Xing LOT 34, Antioch, TN 37013Sold

- $279,9953 bd3 ba1.6k sqft415 W Stonehaus Xing, Antioch, TN 37013Sold
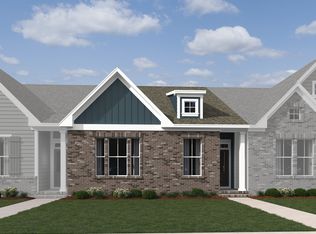
- $299,4003 bd3 ba1.6k sqft407 W Stonehaus Xing, Antioch, TN 37013Off Market

- $308,8003 bd3 ba1.6k sqft402 W Stonehaus Xing, Antioch, TN 37013Off Market
- $326,5003 bd4 ba1.7k sqft409 W Stonehaus Xing, Antioch, TN 37013Off Market
- $313,0003 bd4 ba1.7k sqft404 W Stonehaus Xing, Antioch, TN 37013Sold
- $369,4903 bd4 ba1.7k sqft301 W Stonehaus Xing, Antioch, TN 37013New Construction
- $360,9403 bd4 ba1.7k sqft303 W Stonehaus Xing, Antioch, TN 37013New Construction
Nearby schools
GreatSchools rating
- 7/10A. Z. Kelley Elementary SchoolGrades: PK-5Distance: 0.2 mi
- 4/10Thurgood Marshall Middle SchoolGrades: 6-8Distance: 0.2 mi
- 2/10Cane Ridge High SchoolGrades: 9-12Distance: 2.4 mi
Schools provided by the listing agent
- Elementary: A. Z. Kelley Elementary
- Middle: Antioch Middle
- High: Cane Ridge High School
Source: RealTracs MLS as distributed by MLS GRID. This data may not be complete. We recommend contacting the local school district to confirm school assignments for this home.
Get a cash offer in 3 minutes
Find out how much your home could sell for in as little as 3 minutes with a no-obligation cash offer.
Estimated market value
$299,400
Get a cash offer in 3 minutes
Find out how much your home could sell for in as little as 3 minutes with a no-obligation cash offer.
Estimated market value
$299,400
- Tennessee
- Davidson County
- Nashville
- 37013
- 407 Stonehaus Xing Lot 9
Nearby cities
Nearby neighborhoods
Nearby zip codes
Other Nashville Topics
