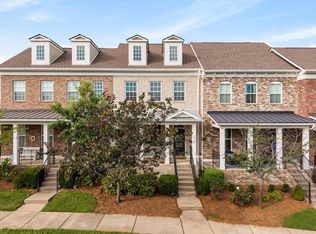
~ ONE YEAR OF PAID HOA & SPECIAL GRANT FOR CLOSING COSTS! See below for info. ~ Experience the best of low-maintenance living in Nolensville’s Carothers Farms community! This townhome features an open-concept main level with stylish finishes, crown molding and abundant natural light. Upstairs, each bedroom has its own ensuite bath - the primary with a sleek frameless step-in shower, the second with a full-size tub and shower. Additional features include two primary walk-in closets, attic storage, deluxe security system, and stainless steel appliances including refrigerator. Enjoy peaceful moments on the covered front porch overlooking a grove of beautiful, lush trees (see video in Documents & Links section). In the back, a private fenced-in area is primed for true customization - design a garden, add a patio for entertaining and grilling, create a fun play space for kids and pets... whatever suits you best! The assigned carport provides convenient storage space and covered parking for two vehicles, along with an extended plat for additional cars. Ample guest parking is located nearby. HOA covers internet, weekly trash service, lawncare (including inside private fence, if elected), maintenance on roof and exterior walls, master insurance policy and community green space, dog park and garden.
**HOA & CLOSING COSTS CREDIT** This home qualifies for a preferred-lender grant that provides 3% OF THE SALES PRICE to eligible buyers, UP TO $10K! Income limits apply and subject to lender's approval. The income limit is quite generous, and all buyers are encouraged to inquire. Seller is offering a concession equal to the value of ONE YEAR OF HOA PAYMENTS! All parties will work together to make the buyer's best use of the funds.
Active
$330,000
1021 Milson Ln, Nolensville, TN 37135
2beds
1,372sqft
:
Get pre-qualified$2,200/mo
Townhouse, Residential, Condominium
Built in 2021
2,178 Square Feet Lot
$-- Zestimate®
$241/sqft
$310/mo HOA
What's special
- 5 days |
- 76 |
- 2 |
Likely to sell faster than
Zillow last checked:
Listing updated:
Listed by:
Michelle Castro 615-574-8964,
Berkshire Hathaway HomeServices Woodmont Realty 615-292-3552
Source: RealTracs MLS as distributed by MLS GRID,MLS#: 3318516
Facts & features
Interior
Bedrooms & bathrooms
- Bedrooms: 2
- Bathrooms: 3
- Full bathrooms: 2
- 1/2 bathrooms: 1
Bedroom 1
- Features: Full Bath
- Level: Full Bath
- Area: 168 Square Feet
- Dimensions: 14x12
Bedroom 2
- Features: Bath
- Level: Bath
- Area: 144 Square Feet
- Dimensions: 12x12
Primary bathroom
- Features: Suite
- Level: Suite
Dining room
- Area: 187 Square Feet
- Dimensions: 17x11
Kitchen
- Area: 192 Square Feet
- Dimensions: 16x12
Living room
- Features: Great Room
- Level: Great Room
- Area: 238 Square Feet
- Dimensions: 17x14
Heating
- Central, Electric
Cooling
- Central Air, Electric
Appliances
- Included: Electric Oven, Electric Range, Dishwasher, Disposal, Microwave, Refrigerator, Stainless Steel Appliance(s)
- Laundry: Electric Dryer Hookup, Washer Hookup
Features
- Ceiling Fan(s), Open Floorplan, Pantry, Walk-In Closet(s), Kitchen Island
- Flooring: Carpet, Luxury Vinyl
- Basement: None
Interior area
- Total structure area: 1,372
- Total interior livable area: 1,372 sqft
- Finished area above ground: 1,372
Property
Parking
- Total spaces: 4
- Parking features: Assigned, Parking Pad
- Carport spaces: 2
- Uncovered spaces: 2
Features
- Levels: One
- Stories: 2
- Patio & porch: Porch, Covered
- Fencing: Back Yard
Lot
- Size: 2,178 Square Feet
- Dimensions: 18 x 109
Details
- Parcel number: 188100A37200CO
- Special conditions: Standard
Construction
Type & style
- Home type: Townhouse
- Property subtype: Townhouse, Residential, Condominium
- Attached to another structure: Yes
Materials
- Hardboard Siding, Brick
Condition
- New construction: No
- Year built: 2021
Utilities & green energy
- Sewer: Public Sewer
- Water: Public
- Utilities for property: Electricity Available, Water Available, Underground Utilities
Community & HOA
Community
- Security: Security System, Smoke Detector(s), Smart Camera(s)/Recording
- Subdivision: Carothers Crossing
HOA
- Has HOA: Yes
- Amenities included: Dog Park, Playground, Sidewalks, Underground Utilities
- Services included: Maintenance Structure, Maintenance Grounds, Internet, Pest Control, Trash
- HOA fee: $310 monthly
Location
- Region: Nolensville
Financial & listing details
- Price per square foot: $241/sqft
- Tax assessed value: $308,700
- Annual tax amount: $2,147
- Date on market: 7/31/2026
- Electric utility on property: Yes
Estimated market value
Not available
Estimated sales range
Not available
Not available
Price history
| Date | Event | Price |
|---|---|---|
| 8/2/2026 | Listed for rent | $2,100$2/sqft |
Source: RealTracs MLS as distributed by MLS GRID #3319101 Report a problem | ||
| 8/1/2026 | Listed for sale | $330,000$241/sqft |
Source:  RealTracs MLS as distributed by MLS GRID #3318516 Report a problem RealTracs MLS as distributed by MLS GRID #3318516 Report a problem | ||
| 7/30/2026 | Listing removed | $330,000$241/sqft |
Source: RealTracs MLS as distributed by MLS GRID #3182928 Report a problem | ||
| 4/26/2026 | Listed for sale | $330,000+4.1%$241/sqft |
Source: RealTracs MLS as distributed by MLS GRID #3182928 Report a problem | ||
| 12/14/2021 | Listing removed | -- |
Source:  Regent Homes Report a problem Regent Homes Report a problem | ||
| 12/13/2021 | Sold | $316,875+5.7%$231/sqft |
Source: Public Record Report a problem | ||
| 4/20/2021 | Pending sale | $299,900$219/sqft |
Source: Regent Homes #2230999 Report a problem | ||
| 4/15/2021 | Listed for sale | $299,900$219/sqft |
Source: Regent Homes Report a problem | ||
Public tax history
| Year | Property taxes | Tax assessment |
|---|---|---|
| 2025 | $2,147 +28% | $77,175 +34.5% |
| 2024 | $1,677 | $57,400 |
| 2023 | $1,677 | $57,400 |
| 2022 | $1,677 | $57,400 |
Find assessor info on the county website
Monthly payment
Est. payment
Payment breakdown
Explore the cost of this home by adjusting the details. Changes won't be saved.Climate risks
Neighborhood: 37135
Nearby schools
GreatSchools rating
- 7/10A. Z. Kelley Elementary SchoolGrades: PK-5Distance: 3.5 mi
- 4/10Thurgood Marshall Middle SchoolGrades: 6-8Distance: 3.6 mi
- 2/10Cane Ridge High SchoolGrades: 9-12Distance: 3.2 mi
Schools provided by the listing agent
- Elementary: A. Z. Kelley Elementary
- Middle: Thurgood Marshall Middle
- High: Cane Ridge High School
Source: RealTracs MLS as distributed by MLS GRID. This data may not be complete. We recommend contacting the local school district to confirm school assignments for this home.
- $399,4002 bd3 ba1.8k sqft1019 Milson Ln, Nolensville, TN 37135Off Market
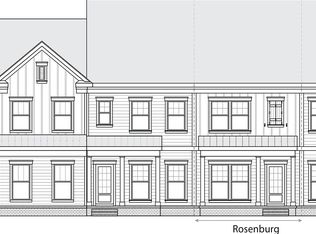
- $450,0003 bd3 ba1.6k sqft1023 Milson Ln, Nolensville, TN 37135Sold

- $333,1002 bd2 ba1.3k sqft1017 Milson Ln, Nolensville, TN 37135Off Market
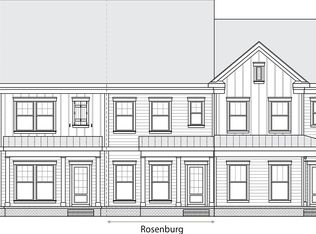
- $348,5003 bd3 ba1.6k sqft1025 Milson Ln, Nolensville, TN 37135Off Market
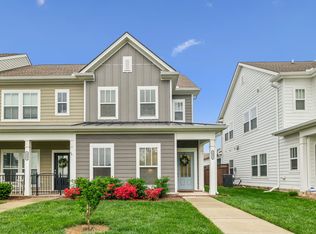
- $347,4003 bd2 ba1.6k sqft1015 Milson Ln, Nolensville, TN 37135Off Market
- $308,8003 bd3 ba1.3k sqft1027 Milson Ln, Nolensville, TN 37135Off Market
- $360,0003 bd2 ba1.6k sqft1013 Milson Ln, Nolensville, TN 37135Off Market
- $310,1002 bd3 ba1.3k sqft1029 Milson Ln, Nolensville, TN 37135Off Market
A local agent can set up tours, give advice and negotiate with sellers.
Similar homes
- $375,0002 bd3 ba1.4k sqft2032 Cavell Ln, Nolensville, TN 37135For Sale
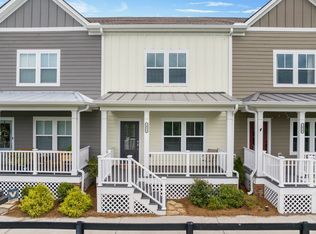
 MLS ID #3255116, Gary Ashton. RealTracs MLS as distributed by MLS GRID
 - $385,0002 bd3 ba1.6k sqft1936 Grace Point Ln, Nolensville, TN 37135For Sale
 MLS ID #3281412, Riley Deane. RealTracs MLS as distributed by MLS GRID
 - $414,9003 bd3 ba1.6k sqft515 Pleasant St, Nolensville, TN 37135For Sale
 MLS ID #3316382, Brenda Hurd Barnes, GRI, e-PRO. RealTracs MLS as distributed by MLS GRID
 - $298,0002 bd2 ba1.1k sqft3115 Patcham Dr #201, Nolensville, TN 37135For Sale
 MLS ID #3186145, Jeanne Fedoryshyn. RealTracs MLS as distributed by MLS GRID
 - $485,0003 bd2 ba1.9k sqft716 Goswell Dr, Nolensville, TN 37135For SaleMLS ID #3318933, Tina Keil. RealTracs MLS as distributed by MLS GRID
- $310,0003 bd3 ba1.5k sqft4155 Grapevine Loop, Smyrna, TN 37167For SaleMLS ID #3314459, Rhonda R. Berry. RealTracs MLS as distributed by MLS GRID
- $334,5002 bd3 ba1.4k sqft2009 Abbingdon Way, Old Hickory, TN 37138For SaleMLS ID #3319109, Venkat Gaddam. RealTracs MLS as distributed by MLS GRID
- $437,5003 bd3 ba1.9k sqft507 Pleasant St, Nolensville, TN 37135For SaleMLS ID #3148074, MacKenzie Strawn Hyde. RealTracs MLS as distributed by MLS GRID
- $319,9002 bd2 ba1.1k sqft7363 Carothers Rd Unit 1, Nolensville, TN 37135New ConstructionRegent Homes
- $330,0003 bd3 ba1.5k sqft4112 Grapevine Loop, Smyrna, TN 37167For SaleMLS ID #3225071, Jennifer McCaleb. RealTracs MLS as distributed by MLS GRID
- $324,9003 bd3 ba1.4k sqft507 E Castle St, Murfreesboro, TN 37130For SaleMLS ID #3312194, Sheila Campbell. RealTracs MLS as distributed by MLS GRID
- $339,9003 bd3 ba1.4k sqft6617 Hanworth Trce, Smyrna, TN 37167For SaleMLS ID #3245070, John Lavender. RealTracs MLS as distributed by MLS GRID
- $320,0003 bd3 ba1.7k sqft2838 Haversack Cir, Murfreesboro, TN 37128For SaleMLS ID #3262731, Lauran Heckman. RealTracs MLS as distributed by MLS GRID
- $384,9002 bd3 ba1.7k sqft3316 Tasker Dr, Antioch, TN 37013For SaleMLS ID #3245874, Tom Vanhooser. RealTracs MLS as distributed by MLS GRID
- $378,9002 bd3 ba1.5k sqft853 Westcott Ln, Antioch, TN 37013For SaleMLS ID #3193741, Debbie McCaslin. RealTracs MLS as distributed by MLS GRID
- $444,9003 bd2 ba1.4k sqft3116 Celt Aly, Nolensville, TN 37135For SaleMLS ID #3226593, Leslie Murray. RealTracs MLS as distributed by MLS GRID
- $350,4993 bd3 ba1.6k sqft517 W Stonehaus Xing Lot 53, Antioch, TN 37013New ConstructionMLS ID #3288420, Donna Bowman. RealTracs MLS as distributed by MLS GRID
- $449,9002 bd4 ba1.8k sqft458 Portsdale Dr, Brentwood, TN 37027For SaleMLS ID #3309506, Bob Hoff. RealTracs MLS as distributed by MLS GRID
- $441,9253 bd3 ba1.7k sqft411 Penfold Aly Lot 480A, Nolensville, TN 37135New ConstructionRegent Homes
- $319,9903 bd3 ba1.8k sqft530 Rohan Dr Lot 67, Murfreesboro, TN 37129New ConstructionMLS ID #3318731, Chandler Jordan. RealTracs MLS as distributed by MLS GRID
