Positioned approximately one mile from Old Hickory Lake and Blue Turtle Bay Marina, this 3-bedroom, 2.5-bath townhome presents a strong opportunity for a primary residence, weekend retreat, or investment property. The home offers a practical, low-maintenance layout in a convenient location near lake access, recreation, shopping, and dining.
The main level features an open living, dining, and kitchen area that works well for daily use, entertaining, or rental occupancy. The kitchen includes granite countertops, stainless steel appliances, generous cabinet storage, and functional counter space. The living and dining areas connect easily to the private patio, creating a comfortable outdoor area for relaxing, morning coffee, or unwinding after time on the lake.
Upstairs, the primary suite provides a spacious private setting with a walk-in closet and walk-in shower. Two additional bedrooms offer flexible use for guests, office space, fitness equipment, or household needs. The property also includes an attached one-car garage and additional storage.
This property is being sold AS IS WHERE IS, with the current furniture, appliances, and electronics remaining. Seller makes no representation or warranty regarding the condition, operation, value, or continued functionality of any furniture, appliances, electronics, or personal property included with the sale. Buyer and buyer’s agent are responsible for verifying all information deemed important, including but not limited to schools, taxes, HOA status, restrictions, square footage, room dimensions, measurements, condition, and included items. All measurements are approximate. HOA is not currently active.
Active
$310,000
3319 Old Hickory Blvd Unit 29, Old Hickory, TN 37138
3beds
1,698sqft
:
Get pre-qualified$1,915/mo
Townhouse, Residential, Condominium
Built in 2021
871 Square Feet Lot
$-- Zestimate®
$183/sqft
$-- HOA
What's special
Walk-in closetPrivate patioPractical low-maintenance layoutStainless steel appliancesAttached one-car garageGenerous cabinet storageFunctional counter space
- 54 days |
- 203 |
- 22 |
Zillow last checked:
Listing updated:
Listed by:
David S. Ragheb 615-727-3304,
Hodges and Fooshee Realty Inc. 615-538-1100,
AHDY THOMAS 615-299-6924,
Hodges and Fooshee Realty Inc.
Source: RealTracs MLS as distributed by MLS GRID,MLS#: 3234245
Facts & features
Interior
Bedrooms & bathrooms
- Bedrooms: 3
- Bathrooms: 3
- Full bathrooms: 2
- 1/2 bathrooms: 1
Bedroom 1
- Features: Full Bath
- Level: Full Bath
- Area: 182 Square Feet
- Dimensions: 14x13
Bedroom 2
- Features: Extra Large Closet
- Level: Extra Large Closet
- Area: 132 Square Feet
- Dimensions: 12x11
Bedroom 3
- Features: Extra Large Closet
- Level: Extra Large Closet
- Area: 121 Square Feet
- Dimensions: 11x11
Primary bathroom
- Features: Double Vanity
- Level: Double Vanity
Dining room
- Area: 156 Square Feet
- Dimensions: 13x12
Kitchen
- Area: 132 Square Feet
- Dimensions: 12x11
Living room
- Area: 196 Square Feet
- Dimensions: 14x14
Heating
- Central, Electric
Cooling
- Ceiling Fan(s), Central Air, Electric
Appliances
- Included: Electric Range, Dishwasher, Disposal, Microwave, Refrigerator
Features
- Kitchen Island
- Flooring: Carpet, Wood
- Basement: None
Interior area
- Total structure area: 1,698
- Total interior livable area: 1,698 sqft
- Finished area above ground: 1,698
Property
Parking
- Total spaces: 1
- Parking features: Garage Faces Front
- Attached garage spaces: 1
Features
- Levels: Two
- Stories: 2
Lot
- Size: 871 Square Feet
Details
- Parcel number: 053120B02900CO
- Special conditions: Standard
Construction
Type & style
- Home type: Townhouse
- Property subtype: Townhouse, Residential, Condominium
- Attached to another structure: Yes
Materials
- Brick, Stone
Condition
- New construction: No
- Year built: 2021
Utilities & green energy
- Sewer: Public Sewer
- Water: Public
- Utilities for property: Electricity Available, Water Available
Community & HOA
Community
- Security: Smoke Detector(s)
- Subdivision: Old Hickory Townhomes
HOA
- Has HOA: No
Location
- Region: Old Hickory
Financial & listing details
- Price per square foot: $183/sqft
- Tax assessed value: $345,000
- Annual tax amount: $2,399
- Date on market: 6/10/2026
- Electric utility on property: Yes
Estimated market value
Not available
Estimated sales range
Not available
Not available
Price history
| Date | Event | Price |
|---|---|---|
| 6/11/2026 | Listed for sale | $310,000-6.1%$183/sqft |
Source:  RealTracs MLS as distributed by MLS GRID #3234245 Report a problem RealTracs MLS as distributed by MLS GRID #3234245 Report a problem | ||
| 4/22/2022 | Listing removed | -- |
Source: RealTracs MLS as distributed by MLS GRID #2285206 Report a problem | ||
| 8/25/2021 | Pending sale | $330,000+6.5%$194/sqft |
Source: RealTracs MLS as distributed by MLS GRID #2285206 Report a problem | ||
| 5/16/2021 | Listing removed | -- |
Source:  RE/MAX International Report a problem RE/MAX International Report a problem | ||
| 4/7/2021 | Price change | $310,000+6.9%$183/sqft |
Source: RE/MAX International #2227848 Report a problem | ||
| 3/16/2021 | Price change | $289,900+1.7%$171/sqft |
Source: RE/MAX International #2227848 Report a problem | ||
| 2/10/2021 | Listed for sale | $285,000$168/sqft |
Source: RE/MAX Legacy Properties #2227848 Report a problem | ||
Public tax history
| Year | Property taxes | Tax assessment |
|---|---|---|
| 2025 | $2,399 +30.9% | $86,250 +37.5% |
| 2024 | $1,833 | $62,725 |
| 2023 | $1,833 | $62,725 |
| 2022 | $1,833 +368.4% | $62,725 +373.4% |
| 2021 | $391 -17.4% | $13,250 +6% |
| 2020 | $474 +37.5% | $12,500 |
| 2019 | $344 | $12,500 |
| 2018 | $344 | $12,500 |
Find assessor info on the county website
Monthly payment
Est. payment
Payment breakdown
Explore the cost of this home by adjusting the details. Changes won't be saved.Climate risks
Neighborhood: Lakewood
Nearby schools
GreatSchools rating
- 5/10Dupont Elementary SchoolGrades: PK-5Distance: 1.5 mi
- 5/10Dupont Hadley Middle SchoolGrades: 6-8Distance: 0.6 mi
- 3/10McGavock High SchoolGrades: 9-12Distance: 4.7 mi
Schools provided by the listing agent
- Elementary: DuPont Elementary
- Middle: DuPont Hadley Middle
- High: McGavock Comp High School
Source: RealTracs MLS as distributed by MLS GRID. This data may not be complete. We recommend contacting the local school district to confirm school assignments for this home.
- $310,0003 bd3 ba1.6k sqft3319 Old Hickory Blvd UNIT 30, Old Hickory, TN 37138For Sale

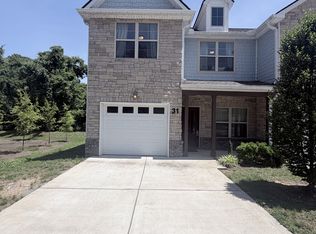
- $330,0003 bd3 ba1.6k sqft3319 Old Hickory Blvd UNIT 31, Old Hickory, TN 37138Sold
- $--0.55 Acres22 Roehrig Ct LOT 5, Old Hickory, TN 37138Off Market

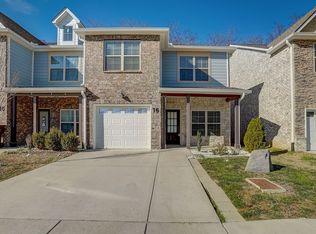
- $339,9003 bd3 ba1.6k sqft3319 Old Hickory Blvd UNIT 16, Old Hickory, TN 37138Sold
- $340,0003 bd3 ba1.6k sqft3319 Old Hickory Blvd UNIT 17, Old Hickory, TN 37138Sold
- $344,8003 bd3 ba1.6k sqft3319 Old Hickory Blvd UNIT 5, Old Hickory, TN 37138Off Market
- $350,0003 bd3 ba1.6k sqft3319 Old Hickory Blvd UNIT 28, Old Hickory, TN 37138Off Market
- $320,8003 bd3 ba1.6k sqft3319 Old Hickory Blvd UNIT 25, Old Hickory, TN 37138Off Market
A local agent can set up tours, give advice and negotiate with sellers.
A local lender can help you make sure your offer is ready when you are.
Similar homes
- $299,0003 bd3 ba1.6k sqft3405 Old Anderson Rd Unit 102, Antioch, TN 37013For Sale

 MLS ID #3246611, Tonie Do. RealTracs MLS as distributed by MLS GRID
 - $299,9992 bd2 ba1k sqft1040 Charlie Daniels Pkwy APT 166, Mount Juliet, TN 37122For Sale
 MLS ID #3312117, Steve Koleno. RealTracs MLS as distributed by MLS GRID
 - $285,0003 bd3 ba1.2k sqft4316 Summercrest Blvd #804, Antioch, TN 37013For Sale
 MLS ID #3304263, Christian Laines. RealTracs MLS as distributed by MLS GRID
 - $270,0003 bd3 ba1.2k sqft1306 Havenbrook Dr, Nashville, TN 37207For Sale
 MLS ID #3211253, Jamie Orozco. RealTracs MLS as distributed by MLS GRID
 - $314,9003 bd3 ba1.6k sqft728 Shady Stone Way, Lebanon, TN 37090For SaleMLS ID #3242512, Medana Hemontolor. RealTracs MLS as distributed by MLS GRID
- $329,9003 bd2 ba1.4k sqft104 Edgehill Ln, Hendersonville, TN 37075For SaleMLS ID #3221139, Todd Mingle. RealTracs MLS as distributed by MLS GRID
- $359,0003 bd3 ba1.5k sqft106 Northcrest Commons Cir, Nashville, TN 37211For SaleMLS ID #3309098, Ahmed Ragab. RealTracs MLS as distributed by MLS GRID
- $296,9002 bd3 ba1.7k sqft2303 Farrington Pl, Antioch, TN 37013For SaleMLS ID #3234839, Tondalanea Scott. RealTracs MLS as distributed by MLS GRID
- $295,0003 bd1 ba1.3k sqft3305 Spears Rd, Nashville, TN 37207For SaleMLS ID #3190090, D Santos Gonzalez Jr. RealTracs MLS as distributed by MLS GRID
- $449,9954 bd3 ba2.4k sqft1120 Dawnwood Dr, Old Hickory, TN 37138For SaleMLS ID #3230775, Jeff D. Brown. RealTracs MLS as distributed by MLS GRID
- $324,9993 bd3 ba2.3k sqft1136 Campbell Rd, Goodlettsville, TN 37072For SaleMLS ID #3224355, Rachael Hilfiger. RealTracs MLS as distributed by MLS GRID
- $349,9003 bd3 ba2.1k sqft326 Banbury Dr, Gallatin, TN 37066For SaleMLS ID #3311677, Brenda Vien. RealTracs MLS as distributed by MLS GRID
- $357,0003 bd3 ba1.5k sqft227A Hillcrest Dr, Madison, TN 37115For SaleMLS ID #3181704, Karen Albright. RealTracs MLS as distributed by MLS GRID
- $349,9004 bd3 ba1.1k sqft618 Debbie Dr, Hermitage, TN 37076For SaleMLS ID #3148658, Phil Hopewell. RealTracs MLS as distributed by MLS GRID
- $310,0003 bd3 ba1.6k sqft416 W Stonehaus Xing, Antioch, TN 37013For SaleMLS ID #3262677, Karen Legendre. RealTracs MLS as distributed by MLS GRID
- $299,9002 bd3 ba1.5k sqft634 Hamilton Crossings, Antioch, TN 37013For SaleMLS ID #3148577, Rayshaun Peete. RealTracs MLS as distributed by MLS GRID
- $439,0003 bd2 ba1.6k sqft4237 Longfellow Dr, Nashville, TN 37214For SaleMLS ID #3288233, Christa Wilder. RealTracs MLS as distributed by MLS GRID
- $329,9003 bd3 ba1.6k sqft183 Fister Dr, Lebanon, TN 37090For SaleMLS ID #3248173, GWEN DOWLAND. RealTracs MLS as distributed by MLS GRID
- $369,7503 bd3 ba2.1k sqft977 Nance Ln, Lebanon, TN 37087For SaleMLS ID #3316300, Kaleesha V. Shaik. RealTracs MLS as distributed by MLS GRID
- $260,0003 bd3 ba1.3k sqft302 Williams Ave #134, Madison, TN 37115For SaleMLS ID #3228304, Steven L. Hobbs. RealTracs MLS as distributed by MLS GRID
