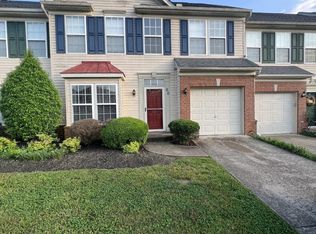
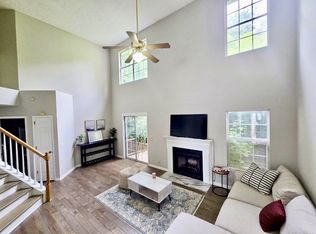
Beautifully renovated and move-in ready! This home features brand-new appliances, new flooring, fresh paint, New Garage door, and a new roof. The open-concept floor plan offers soaring vaulted ceilings, New flooring throughout the kitchen and living area, a cozy gas fireplace, and brand-new carpet upstairs. Conveniently located in one of the most desirable areas of town, just minutes from Downtown Nashville, with easy access to the interstate, restaurants, shopping, and hospitals. Don't miss this incredible opportunity to own a beautifully updated home in a prime location!
Active
Price cut: $4.1K (11/4)
$344,900
106 Northcrest Commons Cir, Nashville, TN 37211
3beds
1,586sqft
Townhouse, Residential, Condominium
Built in 2006
1,306 Square Feet Lot
$-- Zestimate®
$217/sqft
$190/mo HOA
What's special
Cozy gas fireplaceFresh paintNew roofOpen-concept floor planBrand-new carpet upstairsNew garage doorNew flooring
- 39 days
- 80
- 5
Zillow last checked:
Listing updated:
Listed by:
Ahmed Ragab 615-347-6314,
Synergy Realty Network, LLC 615-371-2424
Source: RealTracs MLS as distributed by MLS GRID,MLS#: 3612340
Facts & features
Interior
Bedrooms & bathrooms
- Bedrooms: 3
- Bathrooms: 3
- Full bathrooms: 2
- 1/2 bathrooms: 1
- Main level bedrooms: 3
Bedroom 1
- Features: Full Bath
- Area: 143 Square Feet
- Dimensions: 13x11
Bedroom 2
- Features: Extra Large Closet
- Area: 132 Square Feet
- Dimensions: 12x11
Bedroom 3
- Features: Extra Large Closet
- Area: 132 Square Feet
- Dimensions: 12x11
Dining room
- Features: Combination
- Area: 140 Square Feet
- Dimensions: 14x10
Other
- Features: Other
- Area: 120 Square Feet
- Dimensions: 12x10
Kitchen
- Area: 120 Square Feet
- Dimensions: 12x10
Living room
- Features: Combination
- Area: 192 Square Feet
- Dimensions: 16x12
Recreation room
- Features: Second Floor
- Level: Second
- Area: 120 Square Feet
- Dimensions: 12x10
Heating
- Electric
Cooling
- Central Air
Appliances
- Included: Cooktop, Electric Range, Dishwasher, Disposal, Microwave, Refrigerator
Features
- Flooring: Carpet, Laminate
- Basement: Crawl Space
Interior area
- Total structure area: 1,586
- Total interior livable area: 1,586 sqft
- Finished area above ground: 1,586
Property
Parking
- Total spaces: 1
- Parking features: Attached
- Attached garage spaces: 1
Features
- Levels: Two
- Stories: 2
Lot
- Size: 1,306 Square Feet
Details
- Parcel number: 147120A10600CO
- Special conditions: Standard
Construction
Type & style
- Home type: Townhouse
- Property subtype: Townhouse, Residential, Condominium
- Attached to another structure: Yes
Materials
- Aluminum Siding
Condition
- New construction: No
- Year built: 2006
Utilities & green energy
- Sewer: Public Sewer
- Water: Public
- Utilities for property: Electricity Available, Water Available
Community & HOA
Community
- Subdivision: Northcrest Commons
HOA
- Has HOA: Yes
- HOA fee: $190 monthly
Location
- Region: Nashville
Financial & listing details
- Price per square foot: $217/sqft
- Tax assessed value: $329,300
- Annual tax amount: $2,317
- Date on market: 10/6/2026
- Electric utility on property: Yes
Estimated market value
Not available
Estimated sales range
Not available
Not available
Price history
| Date | Event | Price |
|---|---|---|
| 11/4/2026 | Price change | $344,900-1.2%$217/sqft |
Source:  RealTracs MLS as distributed by MLS GRID #3612340 Report a problem | ||
| 10/6/2026 | Listed for sale | $349,000-1.4%$220/sqft |
Source: RealTracs MLS as distributed by MLS GRID #3612340 Report a problem | ||
| 9/24/2026 | Listing removed | $354,000$223/sqft |
Source: RealTracs MLS as distributed by MLS GRID #3309098 Report a problem | ||
| 8/12/2026 | Price change | $354,000-1.4%$223/sqft |
Source: RealTracs MLS as distributed by MLS GRID #3309098 Report a problem | ||
| 7/27/2026 | Listed for sale | $359,000+124.4%$226/sqft |
Source: RealTracs MLS as distributed by MLS GRID #3309098 Report a problem | ||
| 9/11/2019 | Sold | $160,000-3.7%$101/sqft |
Source: Public Record Report a problem | ||
| 3/12/2007 | Sold | $166,155$105/sqft |
Source: Public Record Report a problem | ||
Public tax history
| Year | Property taxes | Tax assessment |
|---|---|---|
| 2025 | $2,317 +20.4% | $82,325 +39.2% |
| 2024 | $1,925 | $59,150 |
| 2023 | $1,925 | $59,150 |
| 2022 | $1,925 -1% | $59,150 |
| 2021 | $1,945 -3.4% | $59,150 +24% |
| 2020 | $2,013 +33.8% | $47,700 |
| 2019 | $1,505 | $47,700 |
| 2018 | $1,505 | $47,700 |
| 2017 | $1,505 | $47,700 +51.7% |
| 2016 | $1,505 +6% | $31,450 |
| 2015 | $1,420 | $31,450 |
| 2014 | $1,420 | $31,450 |
| 2013 | -- | $31,450 -15.7% |
| 2012 | -- | $37,325 |
| 2011 | -- | $37,325 |
| 2010 | -- | $37,325 |
| 2009 | -- | $37,325 -1.5% |
| 2008 | -- | $37,900 |
| 2007 | -- | $37,900 |
| 2006 | -- | -- |
Find assessor info on the county website
Monthly payment
Est. payment
Payment breakdown
Explore the cost of this home by adjusting the details. Changes won't be saved.Climate risks
Neighborhood: 37211
Nearby schools
Schools provided by the listing agent
- Elementary: Crieve Hall Elementary
- Middle: Croft Design Center
- High: John Overton Comp High School
Source: RealTracs MLS as distributed by MLS GRID. This data may not be complete. We recommend contacting the local school district to confirm school assignments for this home.
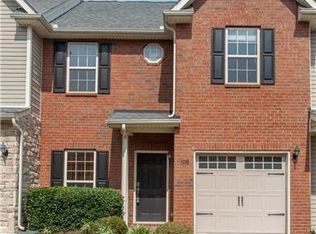
- $315,4003 bd3 ba1.5k sqft108 Northcrest Commons Cir, Nashville, TN 37211Off Market
- $295,7003 bd2 ba1.5k sqft104 Northcrest Commons Cir, Nashville, TN 37211Off Market
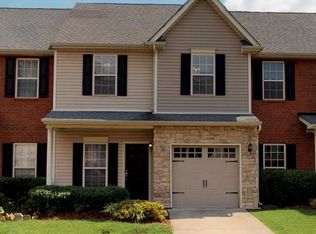
- $298,2003 bd3 ba1.5k sqft110 Northcrest Commons Cir, Nashville, TN 37211Off Market
- $301,6003 bd3 ba1.4k sqft102 Northcrest Commons Cir, Nashville, TN 37211Off Market

Similar homes
- $279,9002 bd3 ba1.2k sqft1112 Ransom Way, Nashville, TN 37217For Sale
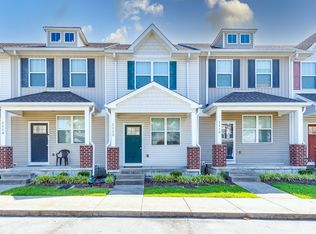
 MLS ID #3630377, Brian Vanwagoner. RealTracs MLS as distributed by MLS GRID
- $350,0003 bd2 ba1.4k sqft804 Thomas Bay Ct, Antioch, TN 37013For Sale
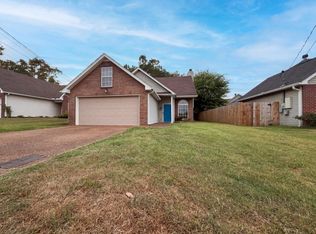 MLS ID #3592386, Karen Albright. RealTracs MLS as distributed by MLS GRID
- $275,0003 bd3 ba1.7k sqft3401 Anderson Rd Unit 66, Antioch, TN 37013For Sale
 MLS ID #3629838, Steve Koleno. RealTracs MLS as distributed by MLS GRID
- $290,0003 bd2 ba1.3k sqft523 Forest Pointe Pl, Antioch, TN 37013For Sale
 MLS ID #3320919, Delayna Keys. RealTracs MLS as distributed by MLS GRID
- $379,0002 bd2 ba1.3k sqft401 Ashlawn Ct, Nashville, TN 37215For SaleMLS ID #3631805, Charles Gilbert Jr.. RealTracs MLS as distributed by MLS GRID
- $374,9003 bd3 ba1.5k sqft1225 Silverstream Point, Antioch, TN 37013For SaleMLS ID #3623888, Gharib Haji. RealTracs MLS as distributed by MLS GRID
- $239,0003 bd2 ba1.3k sqft5600 Country Dr APT 160, Nashville, TN 37211For SaleMLS ID #3513524, Victoria Gandara Hinson, ABR, SRES. RealTracs MLS as distributed by MLS GRID
- $249,0003 bd3 ba1.3k sqft3401 Anderson Rd Unit 12, Antioch, TN 37013For SaleMLS ID #3633593, Karen Albright. RealTracs MLS as distributed by MLS GRID
- $354,0004 bd2 ba2k sqft1100 Burlingame Ct, Antioch, TN 37013For SaleMLS ID #3612856, Karen Albright. RealTracs MLS as distributed by MLS GRID
- $309,9993 bd3 ba1.3k sqft810 Rachels Vw, Hermitage, TN 37076For SaleMLS ID #3632010, Fady Momtaz. RealTracs MLS as distributed by MLS GRID
- $369,9003 bd3 ba1.4k sqft742 Vernon Ave, Nashville, TN 37209For SaleMLS ID #3543703, Kristopher Esqueda. RealTracs MLS as distributed by MLS GRID
- $219,9002 bd2 ba1.1k sqft500 Hickory Glade Dr, Antioch, TN 37013For SaleMLS ID #3624022, Jon Paul Johnson. RealTracs MLS as distributed by MLS GRID
- $325,0003 bd2 ba1.1k sqft832 Trailside Cir, Antioch, TN 37013For SaleMLS ID #3630094, Marshall Casselman. RealTracs MLS as distributed by MLS GRID
- $284,0003 bd2 ba1.2k sqft206 Brittany Park Cir, Antioch, TN 37013For SaleMLS ID #3619340, Romany Gayed. RealTracs MLS as distributed by MLS GRID
- $420,0003 bd3 ba2k sqft1308 Springmore Ct, Antioch, TN 37013For SaleMLS ID #3510359, Kara Evans. RealTracs MLS as distributed by MLS GRID
- $349,9003 bd2 ba1.2k sqft407 Nathan Ct, Mount Juliet, TN 37122For SaleMLS ID #3630233, Ben Yousef. RealTracs MLS as distributed by MLS GRID
- $299,5002 bd3 ba1.5k sqft634 Hamilton Crossings, Antioch, TN 37013For SaleMLS ID #3603589, Rayshaun Peete. RealTracs MLS as distributed by MLS GRID
- $289,9003 bd3 ba1.5k sqft3051 Talisman Way, Antioch, TN 37013For SaleMLS ID #3305978, Robert Salmons. RealTracs MLS as distributed by MLS GRID
- $371,0003 bd2 ba1.5k sqft6140 Steve Scarlett Pl, La Vergne, TN 37086For SaleMLS ID #3611883, Karen Albright. RealTracs MLS as distributed by MLS GRID
- $450,0004 bd2 ba1.6k sqft237 Ocala Dr, Nashville, TN 37211For SaleMLS ID #2996204, Terry Wang. RealTracs MLS as distributed by MLS GRID
