Welcome to 1120 Dawnwood Drive — a beautifully renovated home offering modern luxury, functional living, and an unbeatable location less than a mile from Old Hickory Lake.
This exceptional property features 4 bedrooms, 2 full baths, 1 half bath, a spacious bonus room, and a true 2-car garage. The main level includes 3 bedrooms and 2 baths with a stunning primary suite, while upstairs offers an additional bedroom, half bath, and an oversized bonus room perfect for a theater, home office, or playroom.
Renovated from top to bottom, updates include a brand-new HVAC, recently replaced roof, new exterior doors, new flooring throughout, custom cabinetry, quartz countertops, designer lighting, updated plumbing and electrical, fresh paint, and premium finishes throughout — the feel of new construction without the price tag.
The kitchen features custom cabinetry, quartz countertops, a stylish backsplash, and a Samsung stainless steel appliance package, flowing seamlessly into the living and dining areas. The primary suite offers a spa-inspired bath with custom tiled shower and a huge walk-in closet. Secondary baths rival homes at much higher price points.
Outside, a large screened-in porch and refreshed deck overlook a mostly fenced backyard — perfect for entertaining or relaxing on Tennessee evenings.
The location delivers quick access to Old Hickory Lake, marinas, boat ramps, waterfront dining, parks, and greenways. Shopping and restaurants are minutes away, with easy access to I-40, I-65, downtown Nashville, and the airport.
Turnkey and move-in ready — 1120 Dawnwood Drive is truly one of a kind.
Active
Price cut: $4K (8/26)
$445,990
1120 Dawnwood Dr, Old Hickory, TN 37138
4beds
2,482sqft
Single Family Residence, Residential
Built in 1992
6,098 Square Feet Lot
$-- Zestimate®
$180/sqft
$10/mo HOA
What's special
- 81 days |
- 568 |
- 54 |
Zillow last checked:
Listing updated:
Listed by:
Jeff D. Brown 615-887-1000,
Black Lion Realty 615-887-1000,
Matthew Cannata 615-579-2412,
Black Lion Realty
Source: RealTracs MLS as distributed by MLS GRID,MLS#: 3230775
Facts & features
Interior
Bedrooms & bathrooms
- Bedrooms: 4
- Bathrooms: 3
- Full bathrooms: 2
- 1/2 bathrooms: 1
- Main level bedrooms: 3
Heating
- Central, Natural Gas
Cooling
- Central Air, Electric
Appliances
- Included: Electric Oven, Electric Range, Dishwasher, Microwave
- Laundry: Electric Dryer Hookup, Washer Hookup
Features
- Ceiling Fan(s), High Speed Internet
- Flooring: Carpet, Laminate, Tile
- Basement: None
Interior area
- Total structure area: 2,482
- Total interior livable area: 2,482 sqft
- Finished area above ground: 2,482
Property
Parking
- Total spaces: 2
- Parking features: Garage Door Opener, Garage Faces Front
- Attached garage spaces: 2
Features
- Levels: One
- Stories: 2
- Patio & porch: Deck, Screened
Lot
- Size: 6,098 Square Feet
- Dimensions: 65 x 100
Details
- Parcel number: 063160B19500CO
- Special conditions: Standard
Construction
Type & style
- Home type: SingleFamily
- Property subtype: Single Family Residence, Residential
Materials
- Brick, Vinyl Siding
Condition
- New construction: No
- Year built: 1992
Utilities & green energy
- Sewer: Public Sewer
- Water: Public
- Utilities for property: Electricity Available, Natural Gas Available, Water Available, Cable Connected
Community & HOA
Community
- Security: Smoke Detector(s)
- Subdivision: Hampton Park
HOA
- Has HOA: Yes
- HOA fee: $120 annually
Location
- Region: Old Hickory
Financial & listing details
- Price per square foot: $180/sqft
- Tax assessed value: $408,900
- Annual tax amount: $2,844
- Date on market: 6/6/2026
- Electric utility on property: Yes
Estimated market value
Not available
Estimated sales range
Not available
Not available
Price history
| Date | Event | Price |
|---|---|---|
| 8/26/2026 | Price change | $445,990-0.9%$180/sqft |
Source:  RealTracs MLS as distributed by MLS GRID #3230775 Report a problem RealTracs MLS as distributed by MLS GRID #3230775 Report a problem | ||
| 7/22/2026 | Price change | $449,995-1.1%$181/sqft |
Source: RealTracs MLS as distributed by MLS GRID #3230775 Report a problem | ||
| 7/9/2026 | Price change | $455,000-0.9%$183/sqft |
Source: RealTracs MLS as distributed by MLS GRID #3230775 Report a problem | ||
| 7/1/2026 | Price change | $459,000-1.3%$185/sqft |
Source: RealTracs MLS as distributed by MLS GRID #3230775 Report a problem | ||
| 6/6/2026 | Listed for sale | $465,000+50%$187/sqft |
Source: RealTracs MLS as distributed by MLS GRID #3230775 Report a problem | ||
| 4/21/2026 | Sold | $310,000-20.3%$125/sqft |
Source: Public Record Report a problem | ||
| 2/12/2026 | Listed for sale | $389,000+163%$157/sqft |
Source: RealTracs MLS as distributed by MLS GRID #3129204 Report a problem | ||
| 1/21/2005 | Sold | $147,900$60/sqft |
Source: Public Record Report a problem | ||
Public tax history
| Year | Property taxes | Tax assessment |
|---|---|---|
| 2025 | $2,844 +23.1% | $102,225 +29.3% |
| 2024 | $2,310 | $79,050 |
| 2023 | $2,310 | $79,050 |
| 2022 | $2,310 -1% | $79,050 |
| 2021 | $2,334 +16.8% | $79,050 +49.9% |
| 2020 | $1,998 +37.5% | $52,750 |
| 2019 | $1,453 | $52,750 |
| 2018 | $1,453 0% | $52,750 |
| 2017 | $1,453 | $52,750 +34.8% |
| 2016 | $1,453 -5.3% | $39,125 |
| 2015 | $1,535 | $39,125 |
| 2014 | $1,535 | $39,125 |
| 2013 | -- | $39,125 -4.2% |
| 2012 | -- | $40,850 |
| 2011 | -- | $40,850 |
| 2010 | -- | $40,850 |
| 2009 | -- | $40,850 +11.6% |
| 2008 | -- | $36,600 |
| 2007 | -- | $36,600 |
| 2006 | -- | -- |
| 2005 | -- | -- |
| 2004 | -- | -- |
| 2003 | -- | -- |
| 2002 | -- | -- |
| 2001 | -- | -- |
| 2000 | -- | -- |
Find assessor info on the county website
Monthly payment
Est. payment
Payment breakdown
Explore the cost of this home by adjusting the details. Changes won't be saved.Climate risks
Neighborhood: 37138
Nearby schools
GreatSchools rating
- 6/10Andrew Jackson Elementary SchoolGrades: PK-5Distance: 1.1 mi
- 5/10Dupont Hadley Middle SchoolGrades: 6-8Distance: 2.6 mi
- 3/10McGavock High SchoolGrades: 9-12Distance: 3.6 mi
Schools provided by the listing agent
- Elementary: Andrew Jackson Elementary
- Middle: DuPont Hadley Middle
- High: McGavock Comp High School
Source: RealTracs MLS as distributed by MLS GRID. This data may not be complete. We recommend contacting the local school district to confirm school assignments for this home.
- $386,4003 bd3 ba1.9k sqft1124 Dawnwood Dr, Old Hickory, TN 37138Off Market
- $367,1003 bd3 ba1.6k sqft1116 Dawnwood Dr, Old Hickory, TN 37138Off Market
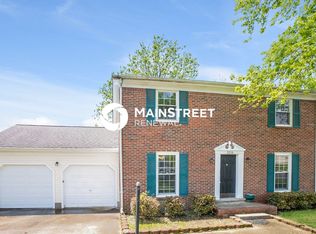
- $367,3003 bd2 ba1.4k sqft1440 Aaronwood Dr, Old Hickory, TN 37138Off Market
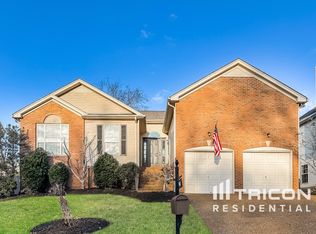
- $433,6004 bd3 ba2.2k sqft1444 Aaronwood Dr, Old Hickory, TN 37138Off Market
- $360,0003 bd2 ba1.6k sqft101 Chitwood Ct, Old Hickory, TN 37138Off Market
- $352,6003 bd2 ba1.2k sqft1128 Dawnwood Dr, Old Hickory, TN 37138Off Market
- $362,0003 bd2 ba1.9k sqft1112 Dawnwood Dr, Old Hickory, TN 37138Off Market
- $395,8003 bd2 ba1.7k sqft1448 Aaronwood Dr, Old Hickory, TN 37138Off Market
A local agent can set up tours, give advice and negotiate with sellers.
A local lender can help you make sure your offer is ready when you are.
Similar homes
- $440,0004 bd3 ba2k sqft1021 Tonyawood Dr, Old Hickory, TN 37138For Sale

 MLS ID #3510826, Kimberly Diggs. RealTracs MLS as distributed by MLS GRID
 - $420,0003 bd3 ba1.9k sqft3414 McVie Ct, Old Hickory, TN 37138For Sale
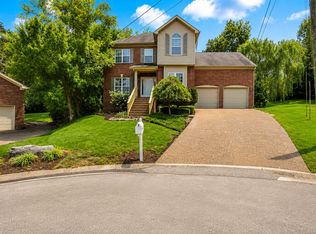 MLS ID #3525975, Karen Albright. RealTracs MLS as distributed by MLS GRID
 - $399,0004 bd2 ba1.6k sqft4780 Cascade Dr, Old Hickory, TN 37138For Sale
 MLS ID #3232084, Stacey Long. RealTracs MLS as distributed by MLS GRID
 - $515,0004 bd3 ba2.6k sqft6182 N New Hope Rd, Hermitage, TN 37076For Sale
 MLS ID #3520885, Jason Galaz. RealTracs MLS as distributed by MLS GRID
 - $410,0003 bd2 ba1.2k sqft3227 Cloverwood Dr, Nashville, TN 37214For SaleMLS ID #3520836, Andrian M. Pesik. RealTracs MLS as distributed by MLS GRID
- $422,0004 bd2 ba2.2k sqft5148 Roxborough Dr, Hermitage, TN 37076For SaleMLS ID #3160047, Karen Albright. RealTracs MLS as distributed by MLS GRID
- $459,9004 bd3 ba2.4k sqft4041 Windwood Ln, Nashville, TN 37214For SaleMLS ID #3510543, Allene Shannon. RealTracs MLS as distributed by MLS GRID
- $450,0004 bd3 ba2.3k sqft312 Bristol Mountain Ct, Antioch, TN 37013For SaleMLS ID #3319253, Ironelly Mora. RealTracs MLS as distributed by MLS GRID
- $439,9004 bd3 ba2k sqft504 McDonald Dr, Nashville, TN 37217For SaleMLS ID #3271972, Jimmy DeLoach. RealTracs MLS as distributed by MLS GRID
- $439,0003 bd2 ba1.6k sqft4237 Longfellow Dr, Nashville, TN 37214For SaleMLS ID #3288233, Christa Wilder. RealTracs MLS as distributed by MLS GRID
- $399,9993 bd2 ba1.2k sqft406 Cottonwood Dr, Nashville, TN 37214For SaleMLS ID #3251659, Benjamin E. Buie. RealTracs MLS as distributed by MLS GRID
- $419,5753 bd2 ba1.4k sqft809 Colfax Dr, Nashville, TN 37214For SaleMLS ID #3512399, Karen Dorroll. RealTracs MLS as distributed by MLS GRID
- $499,9004 bd3 ba2k sqft4028 Yoest Dr, Nashville, TN 37207For SaleMLS ID #3243797, Phil Hopewell. RealTracs MLS as distributed by MLS GRID
- $439,0003 bd3 ba1.9k sqft121 Vintage Cir, Hendersonville, TN 37075For SaleMLS ID #3239648, Noah Wayne Puckett. RealTracs MLS as distributed by MLS GRID
- $414,9895 bd3 ba2.3k sqft2615 Edge O Lake Dr, Nashville, TN 37217For SaleMLS ID #3500827, Matthew Joachim. RealTracs MLS as distributed by MLS GRID
- $349,9003 bd2 ba1.2k sqft5032 Bonnameade Dr, Hermitage, TN 37076For SaleMLS ID #3335971, John C. Rochford. RealTracs MLS as distributed by MLS GRID
- $411,0004 bd2 ba1.7k sqft105 Ivy Dr, Hendersonville, TN 37075For SaleMLS ID #3189674, Jacquelyn Scott. RealTracs MLS as distributed by MLS GRID
- $500,0004 bd3 ba2.5k sqft517 Schooner Cv, Hermitage, TN 37076For SaleMLS ID #3171625, Karen Albright. RealTracs MLS as distributed by MLS GRID
- $369,9004 bd2 ba2k sqft4040 Farmingham Woods Dr, Hermitage, TN 37076For SaleMLS ID #3191271, John C. Rochford. RealTracs MLS as distributed by MLS GRID
- $399,9004 bd2 ba1.8k sqft1216 Vultee Blvd, Nashville, TN 37217For SaleMLS ID #3319242, Abdelaziz Haroon. RealTracs MLS as distributed by MLS GRID
