SHORT SALE - ✨ Move-In Ready & So Much Space! ✨
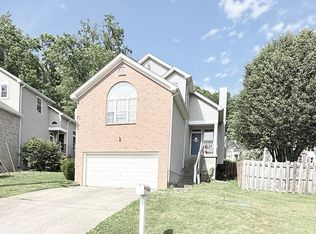
You are going to LOVE this beautifully updated 4-bedroom, 2.5-bath home with a fantastic floor plan and plenty of room to spread out!
The spacious main-level primary suite is a standout, featuring a huge walk-in closet with an upgraded Elfa organization system and a newly remodeled bathroom with a gorgeous walk-in tiled shower.
The updated kitchen offers plenty of space to gather, an eat-in dining area, and beautiful quartz countertops. It opens into a large, inviting living room with a cozy fireplace—perfect for entertaining, movie nights, or just relaxing at home.
Upstairs, you'll find an oversized bonus/rec room plus dedicated office space, giving you tons of flexibility for working from home, a playroom, home gym, media room—or all of the above!
And wait until you step outside! 😍 Enjoy the new covered deck with beautiful views, a large fenced backyard, and mature trees that create the perfect setting for grilling, entertaining, pets, or simply unwinding.
Even better, many of the big-ticket updates are already done, including fresh paint, hardwood flooring, an upgraded kitchen, newer AC, roof, and gutters.
📍 Location is a major bonus: approximately 5 minutes to the interstate, 10 minutes to the airport, minutes from beautiful Percy Priest Lake, and only about 20 minutes to Downtown Nashville.
Updated, spacious, convenient, and ready for its next chapter—come see why this one feels like HOME! 🏡✨
Active
Price cut: $54K (8/25)
$515,000
6182 N New Hope Rd, Hermitage, TN 37076
4beds
2,643sqft
Single Family Residence, Residential
Built in 2002
0.46 Acres Lot
$-- Zestimate®
$195/sqft
$-- HOA
What's special
Large fenced backyardSpacious main-level primary suiteDedicated office spaceFresh paintMature treesFantastic floor planHardwood flooring
- 48 days
- 245
- 5
Zillow last checked:
Listing updated:
Listed by:
Jason Galaz 615-410-6393,
eXp Realty 888-519-5113
Source: RealTracs MLS as distributed by MLS GRID,MLS#: 3520885
Facts & features
Interior
Bedrooms & bathrooms
- Bedrooms: 4
- Bathrooms: 3
- Full bathrooms: 2
- 1/2 bathrooms: 1
- Main level bedrooms: 1
Bedroom 1
- Area: 208 Square Feet
- Dimensions: 16x13
Bedroom 2
- Features: Walk-In Closet(s)
- Level: Walk-In Closet(s)
- Area: 156 Square Feet
- Dimensions: 13x12
Bedroom 3
- Features: Walk-In Closet(s)
- Level: Walk-In Closet(s)
- Area: 126 Square Feet
- Dimensions: 14x9
Bedroom 4
- Features: Walk-In Closet(s)
- Level: Walk-In Closet(s)
- Area: 126 Square Feet
- Dimensions: 14x9
Kitchen
- Area: 154 Square Feet
- Dimensions: 14x11
Living room
- Area: 308 Square Feet
- Dimensions: 22x14
Recreation room
- Area: 450 Square Feet
- Dimensions: 25x18
Heating
- Central
Cooling
- Central Air
Appliances
- Included: Electric Oven, Electric Range, Dishwasher, Refrigerator
Features
- Flooring: Wood, Tile
- Basement: Crawl Space
- Fireplace features: Living Room
Interior area
- Total structure area: 2,643
- Total interior livable area: 2,643 sqft
- Finished area above ground: 2,643
Property
Parking
- Total spaces: 2
- Parking features: Garage Faces Front
- Attached garage spaces: 2
Features
- Levels: Two
- Stories: 2
- Fencing: Back Yard
Lot
- Size: 0.46 Acres
Details
- Parcel number: 08709009400
- Special conditions: Standard
Construction
Type & style
- Home type: SingleFamily
- Property subtype: Single Family Residence, Residential
Materials
- Brick
Condition
- New construction: No
- Year built: 2002
Utilities & green energy
- Sewer: Public Sewer
- Water: Public
- Utilities for property: Water Available
Community & HOA
Community
- Subdivision: New Hope
HOA
- Has HOA: No
Location
- Region: Hermitage
Financial & listing details
- Price per square foot: $195/sqft
- Tax assessed value: $520,700
- Annual tax amount: $3,621
- Date on market: 8/23/2026
Estimated market value
Not available
Estimated sales range
Not available
Not available
Price history
| Date | Event | Price |
|---|---|---|
| 8/25/2026 | Price change | $515,000-9.5%$195/sqft |
Source:  RealTracs MLS as distributed by MLS GRID #3520885 Report a problem RealTracs MLS as distributed by MLS GRID #3520885 Report a problem | ||
| 8/23/2026 | Listed for sale | $569,000+8.4%$215/sqft |
Source: RealTracs MLS as distributed by MLS GRID #3520885 Report a problem | ||
| 3/12/2025 | Listing removed | $3,800$1/sqft |
Source: Zillow Rentals Report a problem | ||
| 1/27/2025 | Listed for rent | $3,800$1/sqft |
Source: Zillow Rentals Report a problem | ||
| 9/26/2022 | Sold | $525,000-2.6%$199/sqft |
Source: RealTracs MLS as distributed by MLS GRID #2413414 Report a problem | ||
| 9/1/2022 | Contingent | $539,000$204/sqft |
Source: RealTracs MLS as distributed by MLS GRID #2413414 Report a problem | ||
| 7/28/2022 | Listed for sale | $539,000+197.8%$204/sqft |
Source: RealTracs MLS as distributed by MLS GRID #2413414 Report a problem | ||
| 7/31/2009 | Sold | $181,000-11.4%$68/sqft |
Source: Public Record Report a problem | ||
| 5/30/2009 | Listed for sale | $204,250-6.7%$77/sqft |
Source: RE/MAX Carriage House #1074167 Report a problem | ||
| 3/4/2009 | Sold | $219,033+776.1%$83/sqft |
Source: Public Record Report a problem | ||
| 8/1/2001 | Sold | $25,000$9/sqft |
Source: Public Record Report a problem | ||
Public tax history
| Year | Property taxes | Tax assessment |
|---|---|---|
| 2025 | $3,621 +42.9% | $130,175 +50.1% |
| 2024 | $2,534 | $86,725 |
| 2023 | $2,534 | $86,725 |
| 2022 | $2,534 -1% | $86,725 |
| 2021 | $2,561 +1.4% | $86,725 +30% |
| 2020 | $2,527 +37.5% | $66,700 |
| 2019 | $1,838 | $66,700 |
| 2018 | $1,838 | $66,700 |
| 2017 | $1,838 | $66,700 +23.8% |
| 2016 | $1,838 -13.1% | $53,875 |
| 2015 | $2,114 | $53,875 |
| 2014 | $2,114 | $53,875 |
| 2013 | -- | $53,875 -7.9% |
| 2012 | -- | $58,475 |
| 2011 | -- | $58,475 |
| 2010 | -- | $58,475 |
| 2009 | -- | $58,475 +4.8% |
| 2008 | -- | $55,800 |
| 2007 | -- | $55,800 |
| 2006 | -- | -- |
| 2005 | -- | -- |
| 2004 | -- | -- |
| 2003 | -- | -- |
| 2002 | -- | -- |
| 2001 | -- | -- |
| 2000 | -- | -- |
Find assessor info on the county website
Monthly payment
Est. payment
Payment breakdown
Explore the cost of this home by adjusting the details. Changes won't be saved.Climate risks
Neighborhood: New Hope Estates
Nearby schools
Schools provided by the listing agent
- Elementary: Dodson Elementary
- Middle: DuPont Tyler Middle
- High: McGavock Comp High School
Source: RealTracs MLS as distributed by MLS GRID. This data may not be complete. We recommend contacting the local school district to confirm school assignments for this home.
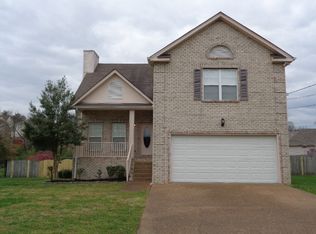

Similar homes
- $469,9004 bd3 ba2.2k sqft2337 Willesden Green Ct, Hermitage, TN 37076For Sale
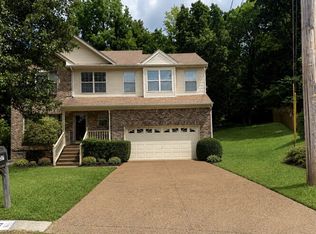
 MLS ID #3303945, Yolanda Smith. RealTracs MLS as distributed by MLS GRID
 - $440,0003 bd3 ba2.4k sqft620 Casey Pl, Hermitage, TN 37076For Sale
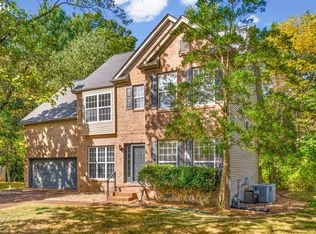 MLS ID #3598984, Natalie X. Dewey. RealTracs MLS as distributed by MLS GRID
 - $509,9004 bd3 ba2.5k sqft1520 Brookstone Cir, Mount Juliet, TN 37122For Sale
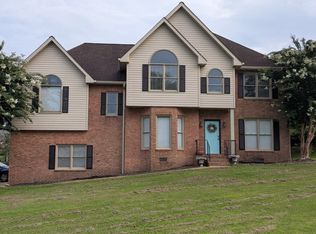 MLS ID #3303988, Kendra Smith. RealTracs MLS as distributed by MLS GRID
 - $369,9004 bd2 ba2k sqft4040 Farmingham Woods Dr, Hermitage, TN 37076For Sale
 MLS ID #3191271, John C. Rochford. RealTracs MLS as distributed by MLS GRID
 - $584,4404 bd4 ba3k sqft3304 Misty Winds Ln, Old Hickory, TN 37138For SaleMLS ID #3541279, Elio Giordano. RealTracs MLS as distributed by MLS GRID
- $475,0003 bd2 ba1.3k sqft2003 Julie Dr, Mount Juliet, TN 37122For SaleMLS ID #3615489, Carri Sanford. RealTracs MLS as distributed by MLS GRID
- $499,9994 bd2 ba2k sqft233 Riverwood Dr, Hendersonville, TN 37075For SaleMLS ID #3542909, Roger Pond. RealTracs MLS as distributed by MLS GRID
- $475,0003 bd3 ba2.2k sqft121 Grandview Cir, Old Hickory, TN 37138For SaleMLS ID #3546943, Paula Harmon. RealTracs MLS as distributed by MLS GRID
- $449,0003 bd2 ba2.5k sqft913 Norwalk Dr, Nashville, TN 37214For SaleMLS ID #3545746, Allen DeCuyper. RealTracs MLS as distributed by MLS GRID
- $444,9004 bd3 ba2.4k sqft4041 Windwood Ln, Nashville, TN 37214For SaleMLS ID #3510543, Allene Shannon. RealTracs MLS as distributed by MLS GRID
- $500,0004 bd3 ba2k sqft3915 E Ridge Dr, Nashville, TN 37211For SaleMLS ID #3530263, Fernanda Campos. RealTracs MLS as distributed by MLS GRID
- $539,9003 bd2 ba2k sqft241 Quad Oak Dr, Mount Juliet, TN 37122For SaleMLS ID #3544756, Kimbel Lea Mengelberg. RealTracs MLS as distributed by MLS GRID
- $399,0004 bd2 ba1.6k sqft4780 Cascade Dr, Old Hickory, TN 37138For SaleMLS ID #3545117, Stacey Long. RealTracs MLS as distributed by MLS GRID
- $480,0004 bd3 ba2.4k sqft5453 Hickory Woods Dr, Antioch, TN 37013For SaleMLS ID #3214462, Joseph Ikhalia. RealTracs MLS as distributed by MLS GRID
- $535,0004 bd3 ba2.7k sqft3708 Cobble St, Nashville, TN 37211For SaleMLS ID #3215605, Jacquelyn Scott. RealTracs MLS as distributed by MLS GRID
- $440,0004 bd3 ba2k sqft1021 Tonyawood Dr, Old Hickory, TN 37138For SaleMLS ID #3510826, Kimberly Diggs. RealTracs MLS as distributed by MLS GRID
- $429,9904 bd3 ba2.4k sqft1120 Dawnwood Dr, Old Hickory, TN 37138For SaleMLS ID #3230775, Jeff D. Brown. RealTracs MLS as distributed by MLS GRID
- $429,9005 bd2 ba2.8k sqft2600 Timberland Dr, Nashville, TN 37217For SaleMLS ID #3610907, Jerica Rauner. RealTracs MLS as distributed by MLS GRID
- $480,0003 bd2 ba2.2k sqft909 N Graycroft Ave, Madison, TN 37115For SaleMLS ID #3592976, Steve Koleno. RealTracs MLS as distributed by MLS GRID
- $550,0004 bd4 ba2.6k sqft5005 Suter Dr, Nashville, TN 37211For SaleMLS ID #3244820, Mitzi Gentry. RealTracs MLS as distributed by MLS GRID
