One level gem on 0.42 acres! Fenced backyard adorns this beautiful home in quiet Quad Oak Valley. Just a quick drive toProvidecence Marketplace and both interstate 40 & 840. Open floorplan provides the ideal space for entertaining! Large bonus room over nicely sized two-car attached garage. Walk-in master closet with built-in closet system. Zoned bedrooms complete this practical layout! Great find in the Gladeville area... don't miss out!
Active
$549,900
241 Quad Oak Dr, Mount Juliet, TN 37122
3beds
2,069sqft
:
Get pre-qualified$3,245/mo
Single Family Residence, Residential
Built in 2005
0.42 Acres Lot
$-- Zestimate®
$266/sqft
$25/mo HOA
What's special
Fenced backyardOpen floorplanIdeal space for entertainingZoned bedroomsTwo-car attached garage
- 12 days |
- 313 |
- 8 |
Likely to sell faster than
Zillow last checked:
Listing updated:
Listed by:
Kimbel Lea Mengelberg 615-476-1440,
Blackwell Realty and Auction 615-444-0072
Source: RealTracs MLS as distributed by MLS GRID,MLS#: 3282613
Facts & features
Interior
Bedrooms & bathrooms
- Bedrooms: 3
- Bathrooms: 2
- Full bathrooms: 2
- Main level bedrooms: 3
Bedroom 1
- Features: Full Bath
- Level: Full Bath
- Area: 221 Square Feet
- Dimensions: 17x13
Bedroom 2
- Area: 132 Square Feet
- Dimensions: 12x11
Bedroom 3
- Area: 132 Square Feet
- Dimensions: 12x11
Primary bathroom
- Features: Double Vanity
- Level: Double Vanity
Dining room
- Features: Formal
- Level: Formal
- Area: 216 Square Feet
- Dimensions: 18x12
Kitchen
- Features: Eat-in Kitchen
- Level: Eat-in Kitchen
- Area: 162 Square Feet
- Dimensions: 18x9
Living room
- Features: Great Room
- Level: Great Room
- Area: 288 Square Feet
- Dimensions: 18x16
Other
- Features: Utility Room
- Level: Utility Room
- Area: 48 Square Feet
- Dimensions: 6x8
Recreation room
- Features: Other
- Level: Other
- Area: 418 Square Feet
- Dimensions: 22x19
Heating
- Central, Natural Gas
Cooling
- Central Air
Appliances
- Included: Double Oven, Gas Range, Dishwasher, Microwave, Stainless Steel Appliance(s)
- Laundry: Electric Dryer Hookup, Washer Hookup
Features
- Built-in Features, Ceiling Fan(s), Extra Closets, High Ceilings, Open Floorplan, Pantry, Walk-In Closet(s)
- Flooring: Carpet, Wood, Tile
- Basement: Crawl Space
- Number of fireplaces: 1
- Fireplace features: Gas
Interior area
- Total structure area: 2,069
- Total interior livable area: 2,069 sqft
- Finished area above ground: 2,069
Property
Parking
- Total spaces: 6
- Parking features: Garage Door Opener, Garage Faces Side, Aggregate
- Garage spaces: 2
- Uncovered spaces: 4
Features
- Levels: Two
- Stories: 2
- Patio & porch: Porch, Covered, Deck
- Fencing: Back Yard
Lot
- Size: 0.42 Acres
- Dimensions: 80 x 207.88 IRR
- Features: Cleared, Level
- Topography: Cleared,Level
Details
- Parcel number: 099L C 02100 000
- Special conditions: Standard
- Other equipment: Irrigation System
Construction
Type & style
- Home type: SingleFamily
- Architectural style: Other
- Property subtype: Single Family Residence, Residential
Materials
- Brick, Vinyl Siding
- Roof: Shingle
Condition
- New construction: No
- Year built: 2005
Utilities & green energy
- Sewer: STEP System
- Water: Private
- Utilities for property: Natural Gas Available, Water Available
Community & HOA
Community
- Subdivision: Quad Oak Valley Ph 2
HOA
- Has HOA: Yes
- HOA fee: $25 monthly
Location
- Region: Mount Juliet
Financial & listing details
- Price per square foot: $266/sqft
- Tax assessed value: $302,200
- Annual tax amount: $1,442
- Date on market: 7/16/2026
Estimated market value
Not available
Estimated sales range
Not available
Not available
Price history
| Date | Event | Price |
|---|---|---|
| 7/16/2026 | Listed for sale | $549,900$266/sqft |
Source:  RealTracs MLS as distributed by MLS GRID #3282613 Report a problem RealTracs MLS as distributed by MLS GRID #3282613 Report a problem | ||
| 7/16/2026 | Listing removed | $549,900$266/sqft |
Source: RealTracs MLS as distributed by MLS GRID #3230216 Report a problem | ||
| 6/4/2026 | Listed for sale | $549,900$266/sqft |
Source: RealTracs MLS as distributed by MLS GRID #3230216 Report a problem | ||
| 6/4/2026 | Listing removed | $549,900$266/sqft |
Source: RealTracs MLS as distributed by MLS GRID #3181659 Report a problem | ||
| 4/25/2026 | Listed for sale | $549,900+155.8%$266/sqft |
Source: RealTracs MLS as distributed by MLS GRID #3181659 Report a problem | ||
| 3/24/2021 | Listing removed | -- |
Source: Owner Report a problem | ||
| 12/4/2012 | Sold | $215,000$104/sqft |
Source: RealTracs MLS as distributed by MLS GRID #1401714 Report a problem | ||
| 10/14/2012 | Listed for sale | $215,000-0.9%$104/sqft |
Source: Owner Report a problem | ||
| 4/29/2009 | Sold | $217,000+5.9%$105/sqft |
Source: Public Record Report a problem | ||
| 7/18/2005 | Sold | $205,000$99/sqft |
Source: Public Record Report a problem | ||
Public tax history
| Year | Property taxes | Tax assessment |
|---|---|---|
| 2025 | $1,442 | $75,550 |
| 2024 | $1,442 | $75,550 |
| 2023 | $1,442 | $75,550 |
| 2022 | $1,442 | $75,550 |
| 2021 | -- | $75,550 +31% |
| 2020 | $1,452 | $57,650 |
| 2019 | $1,452 | $57,650 |
| 2018 | $1,452 +0% | $57,650 |
| 2017 | $1,452 0% | $57,650 |
| 2016 | $1,452 -2% | $57,650 |
| 2015 | $1,482 +20.8% | $57,650 +20.8% |
| 2014 | $1,226 | $47,715 |
| 2013 | $1,226 +0% | $47,715 |
| 2012 | $1,226 +2.8% | $47,715 |
| 2011 | $1,193 | $47,715 |
| 2010 | -- | $47,715 -4.1% |
| 2009 | $1,210 | $49,739 |
| 2008 | $1,210 +9.2% | $49,739 +11.3% |
| 2007 | $1,108 | $44,686 |
| 2006 | $1,108 +1.5% | $44,686 +1.5% |
| 2005 | $1,092 +332.6% | $44,041 +418.1% |
| 2003 | $252 | $8,500 |
Find assessor info on the county website
Monthly payment
Est. payment
Payment breakdown
Explore the cost of this home by adjusting the details. Changes won't be saved.Climate risks
Neighborhood: 37122
Nearby schools
GreatSchools rating
- 8/10Gladeville Elementary SchoolGrades: PK-5Distance: 3.7 mi
- 9/10Gladeville Middle SchoolGrades: 6-8Distance: 3 mi
- 7/10Wilson Central High SchoolGrades: 9-12Distance: 4.5 mi
Schools provided by the listing agent
- Elementary: Gladeville Elementary
- Middle: Gladeville Middle School
- High: Wilson Central High School
Source: RealTracs MLS as distributed by MLS GRID. This data may not be complete. We recommend contacting the local school district to confirm school assignments for this home.
- $650,400-- bd3 ba2.6k sqft239 Quad Oak Dr, Mount Juliet, TN 37122Off Market
- $545,5003 bd2 ba2.2k sqft243 Quad Oak Dr, Mount Juliet, TN 37122Off Market
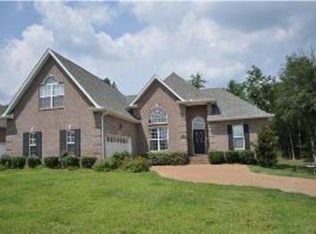
- $774,0004 bd3 ba3.4k sqft237 Quad Oak Dr, Mount Juliet, TN 37122For Sale

- $575,400-- bd2 ba1.8k sqft245 Quad Oak Dr, Mount Juliet, TN 37122Off Market
- $637,9004 bd3 ba2.7k sqft222 Quad Oak Dr, Mount Juliet, TN 37122Off Market
- $562,7003 bd3 ba2.4k sqft235 Quad Oak Dr, Mount Juliet, TN 37122Off Market
- $529,100-- bd2 ba2k sqft224 Quad Oak Dr, Mount Juliet, TN 37122Off Market
- $601,500-- bd3 ba2.4k sqft247 Quad Oak Dr, Mount Juliet, TN 37122Off Market
A local agent can set up tours, give advice and negotiate with sellers.
A local lender can help you make sure your offer is ready when you are.
Similar homes
- $556,9003 bd3 ba2.8k sqft3010 Timber Lake Dr, Mount Juliet, TN 37122For Sale
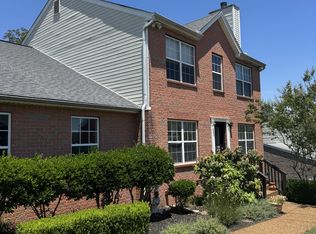
 MLS ID #3243025, Joy Dale. RealTracs MLS as distributed by MLS GRID
 - $394,9003 bd2 ba1.2k sqft407 Nathan Ct, Mount Juliet, TN 37122For Sale
 MLS ID #3251462, Ben Yousef. RealTracs MLS as distributed by MLS GRID
 - $490,0003 bd3 ba2.5k sqft2019 Hidden Cove Rd, Mount Juliet, TN 37122For Sale
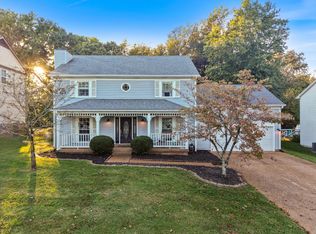 MLS ID #3249027, Caitlin Martin. RealTracs MLS as distributed by MLS GRID
 - $537,0004 bd3 ba2.8k sqft5015 Millpond Ct, Mount Juliet, TN 37122For Sale
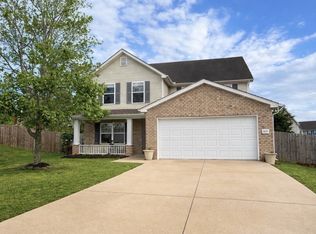 MLS ID #3143425, Tanny Crawford. RealTracs MLS as distributed by MLS GRID
 - $--3 bd3 ba1.7k sqft1717 Ridgemere Ct, Hermitage, TN 37076AuctionMLS ID #3263270, Tim Brewer. RealTracs MLS as distributed by MLS GRID
- $669,0004 bd3 ba2.4k sqft711 Plowson Rd, Mount Juliet, TN 37122For SaleMLS ID #3251515, Jonathan Minerick. RealTracs MLS as distributed by MLS GRID
- $520,0003 bd3 ba2.7k sqft807 W Thompson Ln, Murfreesboro, TN 37129For SaleMLS ID #3302564, Karen Albright. RealTracs MLS as distributed by MLS GRID
- $559,0004 bd3 ba2.7k sqft2045 Hawks Nest Ct, Hermitage, TN 37076For SaleMLS ID #3226071, Jennifer (Jenny) Young. RealTracs MLS as distributed by MLS GRID
- $512,9004 bd3 ba2.5k sqft2601 Windsor Ln, Old Hickory, TN 37138For SaleMLS ID #3242699, Melissa Pyle. RealTracs MLS as distributed by MLS GRID
- $530,0004 bd3 ba2.8k sqft1852 Bunting Way Dr, Hermitage, TN 37076For SaleMLS ID #3186844, Jacquelyn Scott. RealTracs MLS as distributed by MLS GRID
- $549,9995 bd3 ba3k sqft155 Brightstar Ct, Gallatin, TN 37066For SaleMLS ID #3264103, Hope S. Hale. RealTracs MLS as distributed by MLS GRID
- $549,9003 bd3 ba2.6k sqft103 Masters Way, Hendersonville, TN 37075For SaleMLS ID #3184722, Jason Lee. RealTracs MLS as distributed by MLS GRID
- $516,0004 bd3 ba2.5k sqft517 Schooner Cv, Hermitage, TN 37076For SaleMLS ID #3171625, Karen Albright. RealTracs MLS as distributed by MLS GRID
- $567,4504 bd3 ba3k sqft218 Autumn Glen Dr, Murfreesboro, TN 37129For SaleMLS ID #3230580, Serenity Raine Estes. RealTracs MLS as distributed by MLS GRID
- $489,0003 bd3 ba2.2k sqft805 Sam Davis Rd, Smyrna, TN 37167For SaleMLS ID #3256613, Robbie Moore. RealTracs MLS as distributed by MLS GRID
- $575,0003 bd3 ba2.7k sqft1005 Ithaca St, Murfreesboro, TN 37130For SaleMLS ID #3301735, Tom Arnold-The Arnold Team. RealTracs MLS as distributed by MLS GRID
- $494,9004 bd3 ba2.3k sqft409 Sunset Ct, Hermitage, TN 37076For SaleMLS ID #3243580, SHERRY MULLINS. RealTracs MLS as distributed by MLS GRID
- $574,0004 bd3 ba2.9k sqft141 East Dr, Hendersonville, TN 37075For SaleMLS ID #3264243, Jacquelyn Scott. RealTracs MLS as distributed by MLS GRID
- $364,0003 bd2 ba1.3k sqft1041 Cedar Creek Village Rd, Mount Juliet, TN 37122For SaleMLS ID #2993940, Angela Austin. RealTracs MLS as distributed by MLS GRID
- $575,0004 bd4 ba2.6k sqft5005 Suter Dr, Nashville, TN 37211For SaleMLS ID #3244820, Mitzi Gentry. RealTracs MLS as distributed by MLS GRID
