Don’t miss this open and spacious floor plan featuring hardwood floors. The main-level
primary suite offers a relaxing retreat with a soaking tub, dual vanities, and a walk-in
closet. The kitchen overlooks the family room and is well-appointed with granite
countertops and a stainless-steel appliance package, creating an ideal space for
everyday living and entertaining. A formal dining room adds elegance for special
gatherings. Upstairs, you’ll find a generous layout including a large recreation room,
providing flexible living space. Enjoy outdoor living on the expansive deck overlooking a
private, fully fenced backyard.
Active
Price cut: $8K (7/30)
$522,000
1852 Bunting Way Dr, Hermitage, TN 37076
4beds
2,896sqft
:
Get pre-qualified$3,212/mo
Single Family Residence, Residential
Built in 2011
10,018 Square Feet Lot
$-- Zestimate®
$180/sqft
$60/mo HOA
What's special
Large recreation roomPrivate fully fenced backyardStainless-steel appliance packageExpansive deckHardwood floorsDual vanitiesFormal dining room
- 99 days |
- 532 |
- 21 |
Zillow last checked:
Listing updated:
Listed by:
Jacquelyn Scott 770-866-9000,
Mark Spain Real Estate 770-866-9000
Source: RealTracs MLS as distributed by MLS GRID,MLS#: 3186844
Facts & features
Interior
Bedrooms & bathrooms
- Bedrooms: 4
- Bathrooms: 3
- Full bathrooms: 2
- 1/2 bathrooms: 1
- Main level bedrooms: 1
Bedroom 1
- Features: Walk-In Closet(s)
- Level: Walk-In Closet(s)
- Area: 266 Square Feet
- Dimensions: 19x14
Bedroom 2
- Features: Walk-In Closet(s)
- Level: Walk-In Closet(s)
- Area: 169 Square Feet
- Dimensions: 13x13
Bedroom 3
- Features: Walk-In Closet(s)
- Level: Walk-In Closet(s)
- Area: 182 Square Feet
- Dimensions: 14x13
Bedroom 4
- Features: Walk-In Closet(s)
- Level: Walk-In Closet(s)
- Area: 182 Square Feet
- Dimensions: 14x13
Primary bathroom
- Features: Ceramic
- Level: Ceramic
Den
- Area: 289 Square Feet
- Dimensions: 17x17
Dining room
- Features: Formal
- Level: Formal
- Area: 144 Square Feet
- Dimensions: 12x12
Kitchen
- Features: Eat-in Kitchen
- Level: Eat-in Kitchen
- Area: 156 Square Feet
- Dimensions: 13x12
Living room
- Features: Great Room
- Level: Great Room
- Area: 168 Square Feet
- Dimensions: 12x14
Other
- Features: Breakfast Room
- Level: Breakfast Room
- Area: 144 Square Feet
- Dimensions: 12x12
Other
- Features: Utility Room
- Level: Utility Room
- Area: 48 Square Feet
- Dimensions: 8x6
Recreation room
- Features: Second Floor
- Level: Second Floor
- Area: 360 Square Feet
- Dimensions: 20x18
Heating
- Central
Cooling
- Central Air
Appliances
- Included: Electric Oven, Electric Range, Dishwasher, Microwave, Refrigerator
Features
- Ceiling Fan(s), Walk-In Closet(s)
- Flooring: Carpet, Wood, Laminate, Tile, Vinyl
- Basement: Crawl Space,Finished
- Number of fireplaces: 1
Interior area
- Total structure area: 2,896
- Total interior livable area: 2,896 sqft
- Finished area above ground: 2,896
Property
Parking
- Total spaces: 6
- Parking features: Garage Door Opener, Garage Faces Front, Driveway
- Attached garage spaces: 2
- Uncovered spaces: 4
Features
- Levels: Two
- Stories: 2
- Patio & porch: Porch, Covered, Deck
- Fencing: Back Yard
Lot
- Size: 10,018 Square Feet
- Dimensions: 10019
- Features: Level
- Topography: Level
Details
- Parcel number: 098060A17800CO
- Special conditions: Standard
Construction
Type & style
- Home type: SingleFamily
- Architectural style: Traditional
- Property subtype: Single Family Residence, Residential
Materials
- Brick
- Roof: Shingle
Condition
- New construction: No
- Year built: 2011
Utilities & green energy
- Sewer: Public Sewer
- Water: Public
- Utilities for property: Water Available
Green energy
- Energy efficient items: Thermostat
- Water conservation: Low-Flow Fixtures
Community & HOA
Community
- Security: Smoke Detector(s)
- Subdivision: Bridgewater
HOA
- Has HOA: Yes
- HOA fee: $60 monthly
- Second HOA fee: $150 one time
Location
- Region: Hermitage
Financial & listing details
- Price per square foot: $180/sqft
- Tax assessed value: $565,000
- Annual tax amount: $3,930
- Date on market: 5/3/2026
Estimated market value
Not available
Estimated sales range
Not available
Not available
Price history
| Date | Event | Price |
|---|---|---|
| 7/30/2026 | Price change | $522,000-1.5%$180/sqft |
Source:  RealTracs MLS as distributed by MLS GRID #3186844 Report a problem RealTracs MLS as distributed by MLS GRID #3186844 Report a problem | ||
| 7/16/2026 | Price change | $530,000-1.9%$183/sqft |
Source: RealTracs MLS as distributed by MLS GRID #3186844 Report a problem | ||
| 6/25/2026 | Price change | $540,000-0.9%$186/sqft |
Source: RealTracs MLS as distributed by MLS GRID #3186844 Report a problem | ||
| 6/5/2026 | Price change | $545,000-0.9%$188/sqft |
Source: RealTracs MLS as distributed by MLS GRID #3186844 Report a problem | ||
| 5/14/2026 | Price change | $550,000-3.5%$190/sqft |
Source: RealTracs MLS as distributed by MLS GRID #3186844 Report a problem | ||
| 5/3/2026 | Listed for sale | $570,000+16.5%$197/sqft |
Source: RealTracs MLS as distributed by MLS GRID #3186844 Report a problem | ||
| 4/27/2026 | Sold | $489,300+79.9%$169/sqft |
Source: Public Record Report a problem | ||
| 10/17/2014 | Sold | $272,000-2.9%$94/sqft |
Source: RealTracs MLS as distributed by MLS GRID #1567915 Report a problem | ||
| 8/15/2014 | Listed for sale | $280,000+10.5%$97/sqft |
Source: The Dream Team Mt Juliet, LLC #1567915 Report a problem | ||
| 4/27/2011 | Sold | $253,410-4%$88/sqft |
Source: Public Record Report a problem | ||
| 8/14/2009 | Listing removed | $263,900$91/sqft |
Source: TJC Realty, LLC #1078621 Report a problem | ||
| 8/2/2009 | Listed for sale | $263,900$91/sqft |
Source: TJC Realty, LLC #1078621 Report a problem | ||
Public tax history
| Year | Property taxes | Tax assessment |
|---|---|---|
| 2025 | $3,930 +55.9% | $141,250 +63.8% |
| 2024 | $2,520 | $86,250 |
| 2023 | $2,520 | $86,250 |
| 2022 | $2,520 -1% | $86,250 |
| 2021 | $2,547 -8.8% | $86,250 +17% |
| 2020 | $2,792 +37.5% | $73,700 |
| 2019 | $2,030 | $73,700 |
| 2018 | $2,030 | $73,700 |
| 2017 | $2,030 | $73,700 +19% |
| 2016 | $2,030 -16.4% | $61,925 |
| 2015 | $2,430 | $61,925 |
| 2014 | $2,430 | $61,925 |
| 2013 | -- | $61,925 +2.4% |
| 2012 | -- | $60,450 +324.2% |
| 2011 | -- | $14,250 |
| 2010 | -- | $14,250 |
| 2009 | -- | $14,250 +3.6% |
| 2008 | -- | $13,750 |
| 2007 | -- | $13,750 |
Find assessor info on the county website
Monthly payment
Est. payment
Payment breakdown
Explore the cost of this home by adjusting the details. Changes won't be saved.Climate risks
Neighborhood: Bridgewater
Nearby schools
GreatSchools rating
- 6/10Ruby Major Elementary SchoolGrades: PK-5Distance: 0.6 mi
- 3/10Donelson Middle SchoolGrades: 6-8Distance: 4.7 mi
- 3/10McGavock High SchoolGrades: 9-12Distance: 6 mi
Schools provided by the listing agent
- Elementary: Ruby Major Elementary
- Middle: Donelson Middle
- High: McGavock Comp High School
Source: RealTracs MLS as distributed by MLS GRID. This data may not be complete. We recommend contacting the local school district to confirm school assignments for this home.
- $500,5004 bd2 ba2.7k sqft1856 Bunting Way Dr, Hermitage, TN 37076Off Market
- $527,6004 bd2 ba2.7k sqft1856 Bunting Way Dr #L163, Hermitage, TN 37076Off Market

- $543,6004 bd2 ba3k sqft1848 Bunting Way Dr, Hermitage, TN 37076Off Market

- $568,0004 bd2 ba3k sqft2004 Hawks Nest Dr, Hermitage, TN 37076Off Market
- $505,3004 bd3 ba3k sqft1844 Bunting Way Dr, Hermitage, TN 37076Off Market
- $561,7004 bd2 ba3.2k sqft2000 Hawks Nest Dr, Hermitage, TN 37076Off Market
- $582,3004 bd4 ba3.1k sqft1853 Bunting Way Dr, Hermitage, TN 37076Off Market
- $616,2004 bd3 ba3.4k sqft1857 Bunting Way Dr, Hermitage, TN 37076Off Market
A local agent can set up tours, give advice and negotiate with sellers.
Similar homes
- $559,0004 bd3 ba2.7k sqft2045 Hawks Nest Ct, Hermitage, TN 37076For Sale

 MLS ID #3226071, Jennifer (Jenny) Young. RealTracs MLS as distributed by MLS GRID
 - $516,0004 bd3 ba2.5k sqft517 Schooner Cv, Hermitage, TN 37076For Sale
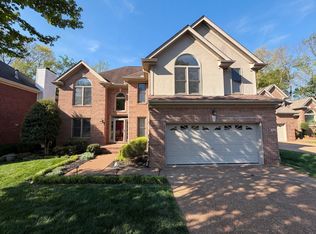 MLS ID #3171625, Karen Albright. RealTracs MLS as distributed by MLS GRID
 - $575,0005 bd4 ba3k sqft5260 New John Hagar Rd, Hermitage, TN 37076For Sale
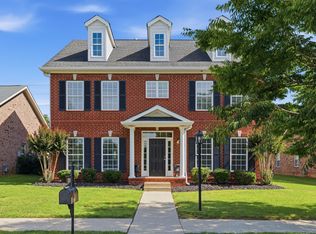 MLS ID #3245046, Pam King. RealTracs MLS as distributed by MLS GRID
 - $500,0004 bd3 ba2.7k sqft309 Rachels Meadow Ct, Hermitage, TN 37076For Sale
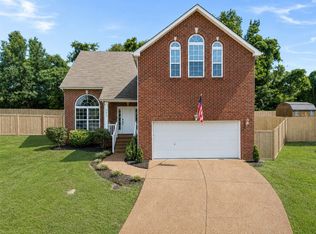 MLS ID #3260536, Courtney Blalock. RealTracs MLS as distributed by MLS GRID
 - $509,9003 bd3 ba2.4k sqft5004 Tulip Grove Ln, Hermitage, TN 37076For SaleMLS ID #3306250, George M Basch. RealTracs MLS as distributed by MLS GRID
- $525,0003 bd3 ba2.4k sqft2508 River Trail Dr, Hermitage, TN 37076For SaleMLS ID #3260995, Christa Hughes. RealTracs MLS as distributed by MLS GRID
- $494,9004 bd3 ba2.3k sqft409 Sunset Ct, Hermitage, TN 37076For SaleMLS ID #3243580, SHERRY MULLINS. RealTracs MLS as distributed by MLS GRID
- $498,9005 bd3 ba2.4k sqft1713 Kendall Cove Ln, Mount Juliet, TN 37122For SaleMLS ID #3259662, David Huffaker. RealTracs MLS as distributed by MLS GRID
- $554,9005 bd3 ba3.1k sqft1033 Wyntergrace Farm Rd, Old Hickory, TN 37138For SaleMLS ID #3205397, Mena Abdelmalak. RealTracs MLS as distributed by MLS GRID
- $499,9994 bd3 ba2.1k sqft1078 Willoughby Station Blvd, Mount Juliet, TN 37122For SaleMLS ID #3165154, Kimberly Lamberson Withrow. RealTracs MLS as distributed by MLS GRID
- $577,0004 bd4 ba3k sqft1204 Misty Glen Ct, Old Hickory, TN 37138For SaleMLS ID #3175171, Kevin Davis. RealTracs MLS as distributed by MLS GRID
- $539,0004 bd3 ba2.6k sqft509 Larkin Ct, Mount Juliet, TN 37122For SaleMLS ID #3153146, Eddie Poole. RealTracs MLS as distributed by MLS GRID
- $523,9004 bd3 ba3k sqft189 E Harbor, Hendersonville, TN 37075For SaleMLS ID #3306240, Stewart Halcomb. RealTracs MLS as distributed by MLS GRID
- $529,0004 bd3 ba2.8k sqft5015 Millpond Ct, Mount Juliet, TN 37122For SaleMLS ID #3143425, Tanny Crawford. RealTracs MLS as distributed by MLS GRID
- $539,9003 bd2 ba2k sqft241 Quad Oak Dr, Mount Juliet, TN 37122For SaleMLS ID #3282613, Kimbel Lea Mengelberg. RealTracs MLS as distributed by MLS GRID
- $465,0004 bd3 ba2.4k sqft1901 Deep Woods Trl, Nashville, TN 37214For SaleMLS ID #3221202, Lisa Stigliano. RealTracs MLS as distributed by MLS GRID
- $329,0003 bd3 ba1.5k sqft4021 Farmingham Woods Dr, Hermitage, TN 37076For SaleMLS ID #3230257, Brent Lewis Hastings. RealTracs MLS as distributed by MLS GRID
- $519,9004 bd3 ba3.1k sqft1011 Benwick Rd, Hendersonville, TN 37075For SaleMLS ID #3233938, Chad Scott. RealTracs MLS as distributed by MLS GRID
- $500,0004 bd4 ba3.2k sqft131 Herons Nest Ln, Hendersonville, TN 37075For SaleMLS ID #3180643, Jacquelyn Scott. RealTracs MLS as distributed by MLS GRID
- $534,9004 bd3 ba3.1k sqft1003 Benwick Rd, Hendersonville, TN 37075For SaleMLS ID #3253578, James Pevahouse, ACE. RealTracs MLS as distributed by MLS GRID
