Priced to Sell!! Don't miss this opportunity.. Move in ready home in Wilson county. 4 bedroom - 3 full baths. Custom kitchen cabinets, new backsplash with a large pantry. Attached large 2 car garage with a fenced in backyard with a gazebo. Ring cameras remain. Don't miss the opportunity to make this charming property your home. HOA dues paid for Buyer for 2026. One owner home. Bring all reasonable offers. Owner is an agent. Some photos have been staged by a i. Preferred lender will pay 1% toward Buyers closing costs CMG Financial.
Active
Price cut: $19.9K (8/3)
$499,999
1078 Willoughby Station Blvd, Mount Juliet, TN 37122
4beds
2,190sqft
:
Get pre-qualified$2,969/mo
Single Family Residence, Residential
Built in 2003
10,454 Square Feet Lot
$-- Zestimate®
$228/sqft
$40/mo HOA
What's special
Fenced in backyardCustom kitchen cabinetsLarge pantryNew backsplashRing cameras remain
- 126 days |
- 932 |
- 24 |
Zillow last checked:
Listing updated:
Listed by:
Kimberly Lamberson Withrow 615-859-6978,
Broker Headquarters Group 615-859-6978
Source: RealTracs MLS as distributed by MLS GRID,MLS#: 3165154
Facts & features
Interior
Bedrooms & bathrooms
- Bedrooms: 4
- Bathrooms: 3
- Full bathrooms: 3
- Main level bedrooms: 3
Bedroom 1
- Features: Full Bath
- Level: Full Bath
- Area: 220 Square Feet
- Dimensions: 20x11
Bedroom 2
- Area: 110 Square Feet
- Dimensions: 11x10
Bedroom 3
- Area: 110 Square Feet
- Dimensions: 11x10
Bedroom 4
- Area: 110 Square Feet
- Dimensions: 11x10
Primary bathroom
- Features: Double Vanity
- Level: Double Vanity
Kitchen
- Area: 168 Square Feet
- Dimensions: 14x12
Living room
- Area: 418 Square Feet
- Dimensions: 22x19
Recreation room
- Features: Basement Level
- Level: Basement Level
- Area: 238 Square Feet
- Dimensions: 17x14
Heating
- Central, Natural Gas
Cooling
- Ceiling Fan(s), Central Air, Electric
Appliances
- Included: Double Oven, Electric Oven, Electric Range, Dishwasher, Disposal, Ice Maker, Microwave, Refrigerator, Stainless Steel Appliance(s)
- Laundry: Electric Dryer Hookup, Washer Hookup
Features
- Ceiling Fan(s), High Ceilings, Pantry, Smart Thermostat, Walk-In Closet(s), High Speed Internet
- Flooring: Wood, Luxury Vinyl
- Basement: Finished
- Number of fireplaces: 1
- Fireplace features: Insert, Gas
Interior area
- Total structure area: 2,190
- Total interior livable area: 2,190 sqft
- Finished area above ground: 2,190
Property
Parking
- Total spaces: 2
- Parking features: Garage Door Opener, Garage Faces Front, Aggregate
- Attached garage spaces: 2
Features
- Levels: Two
- Stories: 2
- Patio & porch: Deck, Covered
- Pool features: Association
- Fencing: Back Yard
Lot
- Size: 10,454 Square Feet
- Dimensions: 65.13 x 162.17 IRR
Details
- Parcel number: 073A F 00200 000
- Special conditions: Standard,Owner Agent
Construction
Type & style
- Home type: SingleFamily
- Architectural style: Raised Ranch
- Property subtype: Single Family Residence, Residential
Materials
- Brick, Vinyl Siding
- Roof: Shingle
Condition
- New construction: No
- Year built: 2003
Utilities & green energy
- Sewer: Public Sewer
- Water: Public
- Utilities for property: Electricity Available, Natural Gas Available, Water Available, Cable Connected
Green energy
- Energy efficient items: Thermostat
Community & HOA
Community
- Security: Carbon Monoxide Detector(s), Security System, Smoke Detector(s), Smart Camera(s)/Recording
- Subdivision: Willoughby Station 6
HOA
- Has HOA: Yes
- Amenities included: Playground, Pool, Sidewalks, Tennis Court(s)
- Services included: Maintenance Grounds, Recreation Facilities
- HOA fee: $475 annually
- Second HOA fee: $700 one time
Location
- Region: Mount Juliet
Financial & listing details
- Price per square foot: $228/sqft
- Annual tax amount: $1,662
- Date on market: 3/30/2026
- Electric utility on property: Yes
Estimated market value
Not available
Estimated sales range
Not available
Not available
Price history
| Date | Event | Price |
|---|---|---|
| 8/3/2026 | Price change | $499,999-3.8%$228/sqft |
Source:  RealTracs MLS as distributed by MLS GRID #3165154 Report a problem RealTracs MLS as distributed by MLS GRID #3165154 Report a problem | ||
| 7/30/2026 | Price change | $519,900-1%$237/sqft |
Source: RealTracs MLS as distributed by MLS GRID #3165154 Report a problem | ||
| 7/11/2026 | Price change | $524,900-0.9%$240/sqft |
Source: RealTracs MLS as distributed by MLS GRID #3165154 Report a problem | ||
| 5/12/2026 | Price change | $529,900-1.9%$242/sqft |
Source: RealTracs MLS as distributed by MLS GRID #3165154 Report a problem | ||
| 4/5/2026 | Price change | $539,900-0.4%$247/sqft |
Source: RealTracs MLS as distributed by MLS GRID #3165154 Report a problem | ||
| 3/30/2026 | Listed for sale | $541,999-0.2%$247/sqft |
Source: RealTracs MLS as distributed by MLS GRID #3165154 Report a problem | ||
| 3/16/2026 | Listing removed | $542,900$248/sqft |
Source: RealTracs MLS as distributed by MLS GRID #3015601 Report a problem | ||
| 3/11/2026 | Price change | $542,900-0.2%$248/sqft |
Source: RealTracs MLS as distributed by MLS GRID #3015601 Report a problem | ||
| 3/5/2026 | Price change | $543,900-0.2%$248/sqft |
Source: RealTracs MLS as distributed by MLS GRID #3015601 Report a problem | ||
| 12/10/2025 | Price change | $544,900-0.9%$249/sqft |
Source: RealTracs MLS as distributed by MLS GRID #3015601 Report a problem | ||
| 11/11/2025 | Listed for sale | $549,900$251/sqft |
Source: RealTracs MLS as distributed by MLS GRID #3015601 Report a problem | ||
Public tax history
Tax history is unavailable.
Monthly payment
Est. payment
Payment breakdown
Explore the cost of this home by adjusting the details. Changes won't be saved.Climate risks
Neighborhood: 37122
Nearby schools
GreatSchools rating
- 7/10Mt. Juliet Elementary SchoolGrades: PK-5Distance: 0.7 mi
- 7/10Mt. Juliet Middle SchoolGrades: 6-8Distance: 3 mi
- 9/10Green Hill High SchoolGrades: 9-12Distance: 1.8 mi
Schools provided by the listing agent
- Elementary: Mt. Juliet Elementary
- Middle: Mt. Juliet Middle School
- High: Green Hill High School
Source: RealTracs MLS as distributed by MLS GRID. This data may not be complete. We recommend contacting the local school district to confirm school assignments for this home.
- $477,500-- bd2 ba2.1k sqft1078 Willoughby Sta, Old Hickory, TN 37138Off Market
- $431,4003 bd2 ba2.3k sqft1076 Willoughby Sta, Mount Juliet, TN 37122Off Market

- $481,7003 bd3 ba2.3k sqft1076 Willoughby Station Blvd, Mount Juliet, TN 37122Off Market

- $455,7003 bd3 ba2.5k sqft2151 Maricourt St, Old Hickory, TN 37138Off Market

- $498,9003 bd2 ba2.6k sqft1074 Willoughby Sta, Mount Juliet, TN 37122Off Market
- $517,6003 bd3 ba2.6k sqft1074 Willoughby Station Blvd, Mount Juliet, TN 37122Off Market
- $509,100-- bd2 ba2.5k sqft2149 Maricourt St, Old Hickory, TN 37138Off Market
- $620,3004 bd3 ba3.2k sqft2900 Melbourne Ter, Mount Juliet, TN 37122Off Market
A local agent can set up tours, give advice and negotiate with sellers.
A local lender can help you make sure your offer is ready when you are.
Similar homes
- $489,9003 bd3 ba2.2k sqft2010 Woods Run, Mount Juliet, TN 37122For Sale
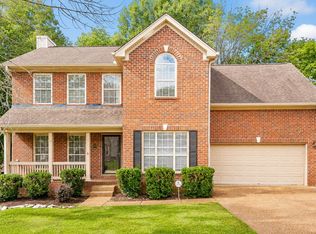
 MLS ID #3306361, Ashley Boykin. RealTracs MLS as distributed by MLS GRID
 - $495,9004 bd3 ba2.6k sqft709 Saddle Trail Ct, Hermitage, TN 37076For Sale
 MLS ID #3231849, Mary Perreault. RealTracs MLS as distributed by MLS GRID
 - $479,9903 bd3 ba2k sqft1000 Stafford Dr, Mount Juliet, TN 37122For Sale
 MLS ID #3225823, Thandava (TK) Krishna Vallepalli. RealTracs MLS as distributed by MLS GRID
 - $539,0003 bd3 ba2.3k sqft105 Horseshoe Ct, Mount Juliet, TN 37122For Sale
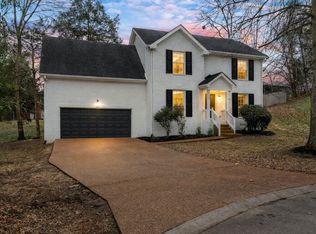 MLS ID #3169606, Cade Seeley. RealTracs MLS as distributed by MLS GRID
 - $457,9993 bd2 ba1.5k sqft1050 Bradford Park Rd, Mount Juliet, TN 37122For SaleMLS ID #3270491, Jonathan Minerick. RealTracs MLS as distributed by MLS GRID
- $450,0003 bd2 ba2k sqft505 Southgate Ct, Old Hickory, TN 37138For SaleMLS ID #3250548, Phyllis Webb. RealTracs MLS as distributed by MLS GRID
- $475,0003 bd3 ba2.1k sqft310 Buckner Cir, Mount Juliet, TN 37122For SaleMLS ID #3298091, Sharon Parsons. RealTracs MLS as distributed by MLS GRID
- $639,9004 bd3 ba2.8k sqft1102 Secretariat Dr, Mount Juliet, TN 37122For SaleMLS ID #3132708, Randy Vaughn. RealTracs MLS as distributed by MLS GRID
- $669,0004 bd3 ba2.4k sqft711 Plowson Rd, Mount Juliet, TN 37122For SaleMLS ID #3251515, Jonathan Minerick. RealTracs MLS as distributed by MLS GRID
- $479,9003 bd3 ba1.9k sqft880 Bloomdale Trce, Hermitage, TN 37076For SaleMLS ID #3306126, Judson Veach. RealTracs MLS as distributed by MLS GRID
- $539,9003 bd3 ba2k sqft1326 Harmony Hill Ln, Mount Juliet, TN 37122For SaleMLS ID #3260728, Duc C. Le. RealTracs MLS as distributed by MLS GRID
- $449,0003 bd2 ba1.9k sqft609 Casey Pl, Hermitage, TN 37076For SaleMLS ID #3261986, Shasta Smith. RealTracs MLS as distributed by MLS GRID
- $549,0004 bd3 ba2.6k sqft217 Goldfinch Rd, Mount Juliet, TN 37122For SaleMLS ID #3154930, Jessica Pino. RealTracs MLS as distributed by MLS GRID
- $537,9004 bd3 ba2.5k sqft177 Vintage Cir, Hendersonville, TN 37075For SaleMLS ID #3242950, Vanessa Metzger. RealTracs MLS as distributed by MLS GRID
- $699,0004 bd3 ba2.9k sqft2553 Hessey Pass, Mount Juliet, TN 37122For SaleMLS ID #3251233, Joseph Goodman CCIN. RealTracs MLS as distributed by MLS GRID
- $460,0004 bd4 ba2.3k sqft2520 Val Marie Dr, Madison, TN 37115For SaleMLS ID #3302448, Karen Albright. RealTracs MLS as distributed by MLS GRID
- $489,9003 bd2 ba2.3k sqft821 Northstar Ct, Old Hickory, TN 37138For SaleMLS ID #3255373, Leah Sloan. RealTracs MLS as distributed by MLS GRID
- $445,0003 bd3 ba1.8k sqft169 Ashcrest Point, Hendersonville, TN 37075For SaleMLS ID #3316077, Megan Hale Warner. RealTracs MLS as distributed by MLS GRID
- $516,0004 bd3 ba2.6k sqft5321 Abbottswood Dr, Smyrna, TN 37167For SaleMLS ID #3182628, Karen Albright. RealTracs MLS as distributed by MLS GRID
- $729,9005 bd4 ba3.2k sqft2001 Oliver Dr, Mount Juliet, TN 37122For SaleMLS ID #3215168, Chris Wilhite. RealTracs MLS as distributed by MLS GRID
