Welcome home to this beautifully updated 4-bedroom, 2.5-bath gem nestled in one of Hendersonville's most sought-after neighborhoods. From the moment you step inside, you'll notice the thoughtful upgrades throughout — brand-new luxury vinyl plank flooring spanning the entire first floor, updated kitchen, new water heater, new refrigerator, newly updated bathrooms, new paint throughout, new custom primary closet system and a new custom pantry.
Step outside and prepare to be wowed. The backyard is truly the crown jewel of this property — a private, manicured retreat backing up to a 4+/- acre common area, creating a naturally secluded escape that feels like your own private sanctuary. Relax or entertain under the patio with a retractable awning and ambient string lights, perfect for a summer BBQ or a peaceful evening watching the sunset melt over the horizon. As the temperature drops, gather around the built-in fire pit and enjoy the cool Tennessee nights surrounded by lush, manicured landscaping that delivers vibrant pops of color from spring through fall.
Popular shopping, everyday conveniences, and everything you need are all just minutes away. Homes with this combination of interior upgrades, outdoor living, and premium location don't stay on the market long — come see it for yourself.
Preferred lender, Taylor Bowers-Steadfast Mortgage, is offering up to 1% towards closing costs, buydowns, and prepaid items!
Under contract - showing
$537,900
177 Vintage Cir, Hendersonville, TN 37075
4beds
2,517sqft
Single Family Residence, Residential
Built in 2006
7,405 Square Feet Lot
$-- Zestimate®
$214/sqft
$54/mo HOA
What's special
Naturally secluded escapeNew paint throughoutUpdated kitchenAmbient string lightsNewly updated bathroomsNew custom pantryLush manicured landscaping
- 62 days |
- 674 |
- 82 |
Zillow last checked:
Listing updated:
Listed by:
Vanessa Metzger 615-337-5600,
Parrish & Associates 615-773-4020
Source: RealTracs MLS as distributed by MLS GRID,MLS#: 3242950
Facts & features
Interior
Bedrooms & bathrooms
- Bedrooms: 4
- Bathrooms: 3
- Full bathrooms: 2
- 1/2 bathrooms: 1
- Main level bedrooms: 1
Bedroom 1
- Features: Walk-In Closet(s)
- Level: Walk-In Closet(s)
- Area: 195 Square Feet
- Dimensions: 13x15
Bedroom 2
- Features: Walk-In Closet(s)
- Level: Walk-In Closet(s)
- Area: 180 Square Feet
- Dimensions: 15x12
Bedroom 3
- Features: Extra Large Closet
- Level: Extra Large Closet
- Area: 144 Square Feet
- Dimensions: 12x12
Bedroom 4
- Area: 180 Square Feet
- Dimensions: 15x12
Primary bathroom
- Features: Double Vanity
- Level: Double Vanity
Dining room
- Area: 132 Square Feet
- Dimensions: 12x11
Kitchen
- Area: 209 Square Feet
- Dimensions: 19x11
Living room
- Area: 225 Square Feet
- Dimensions: 15x15
Recreation room
- Area: 340 Square Feet
- Dimensions: 20x17
Heating
- Central
Cooling
- Central Air
Appliances
- Included: Gas Oven, Gas Range, Dishwasher, Disposal, Refrigerator, Stainless Steel Appliance(s)
Features
- Ceiling Fan(s), Entrance Foyer, Walk-In Closet(s)
- Flooring: Carpet, Luxury Vinyl
- Basement: Crawl Space
- Fireplace features: Gas
Interior area
- Total structure area: 2,517
- Total interior livable area: 2,517 sqft
- Finished area above ground: 2,517
Property
Parking
- Total spaces: 4
- Parking features: Attached, Concrete
- Attached garage spaces: 2
- Uncovered spaces: 2
Features
- Levels: Two
- Stories: 2
- Patio & porch: Porch, Covered, Patio
- Pool features: Association
- Fencing: Back Yard
Lot
- Size: 7,405 Square Feet
- Dimensions: 70.10 x 10⁷
Details
- Parcel number: 159K G 05700 000
- Special conditions: Owner Agent
Construction
Type & style
- Home type: SingleFamily
- Property subtype: Single Family Residence, Residential
Materials
- Brick, Vinyl Siding
- Roof: Shingle
Condition
- New construction: No
- Year built: 2006
Utilities & green energy
- Sewer: Public Sewer
- Water: Public
- Utilities for property: Water Available
Community & HOA
Community
- Subdivision: Vintage Knoll Ph 5
HOA
- Has HOA: Yes
- Amenities included: Clubhouse, Playground, Pool
- HOA fee: $162 quarterly
Location
- Region: Hendersonville
Financial & listing details
- Price per square foot: $214/sqft
- Tax assessed value: $460,000
- Annual tax amount: $2,311
- Date on market: 6/19/2026
Estimated market value
Not available
Estimated sales range
Not available
Not available
Price history
| Date | Event | Price |
|---|---|---|
| 8/14/2026 | Contingent | $537,900$214/sqft |
Source:  RealTracs MLS as distributed by MLS GRID #3242950 Report a problem RealTracs MLS as distributed by MLS GRID #3242950 Report a problem | ||
| 6/19/2026 | Listed for sale | $537,900+101.5%$214/sqft |
Source: RealTracs MLS as distributed by MLS GRID #3242950 Report a problem | ||
| 7/16/2024 | Listing removed | -- |
Source: Zillow Rentals Report a problem | ||
| 7/7/2024 | Listed for rent | $2,700$1/sqft |
Source: Zillow Rentals Report a problem | ||
| 8/31/2023 | Listing removed | -- |
Source: Zillow Rentals Report a problem | ||
| 8/27/2023 | Listed for rent | $2,700$1/sqft |
Source: Zillow Rentals Report a problem | ||
| 12/9/2016 | Sold | $267,000-2.9%$106/sqft |
Source: RealTracs MLS as distributed by MLS GRID #1776232 Report a problem | ||
| 11/2/2016 | Pending sale | $274,900$109/sqft |
Source: HALO Realty, LLC #1776232 Report a problem | ||
| 10/27/2016 | Listed for sale | $274,900+12.4%$109/sqft |
Source: HALO Realty, LLC #1776232 Report a problem | ||
| 12/30/2015 | Sold | $244,500$97/sqft |
Source: RealTracs MLS as distributed by MLS GRID #1685646 Report a problem | ||
| 11/19/2015 | Listed for sale | $244,500+16.7%$97/sqft |
Source: Berkshire Hathaway HomeServices Woodmont Realty #1685646 Report a problem | ||
| 10/26/2012 | Sold | $209,500-4.3%$83/sqft |
Source: Agent Provided Report a problem | ||
| 9/13/2012 | Listed for sale | $219,000-6.4%$87/sqft |
Source: The Dream Team Hendersonville, LLC #1393401 Report a problem | ||
| 9/8/2008 | Sold | $233,900-3%$93/sqft |
Source: Public Record Report a problem | ||
| 10/19/2006 | Sold | $241,218$96/sqft |
Source: Public Record Report a problem | ||
Public tax history
| Year | Property taxes | Tax assessment |
|---|---|---|
| 2025 | $2,311 | $115,000 |
| 2024 | $2,311 +3% | $115,000 +62.5% |
| 2023 | $2,243 -0.3% | $70,750 -75% |
| 2022 | $2,250 +40.6% | $283,000 |
| 2021 | $1,600 | $283,000 |
| 2020 | $1,600 -28.9% | $283,000 |
| 2019 | $2,250 +435.4% | $283,000 +27.6% |
| 2018 | $420 | $221,800 |
| 2017 | -- | -- |
| 2016 | -- | -- |
| 2015 | -- | -- |
| 2014 | -- | -- |
| 2011 | $1,545 -0.6% | $58,198 |
| 2010 | $1,554 | $58,198 |
| 2009 | $1,554 | $58,198 |
| 2008 | -- | $58,198 +12.6% |
| 2007 | $1,504 | $51,673 |
| 2006 | $1,504 +505.7% | $51,673 +589% |
| 2005 | $248 | $7,500 |
Find assessor info on the county website
Monthly payment
Est. payment
Payment breakdown
Explore the cost of this home by adjusting the details. Changes won't be saved.Climate risks
Neighborhood: 37075
Nearby schools
GreatSchools rating
- 7/10Nannie Berry Elementary SchoolGrades: PK-5Distance: 1 mi
- 8/10Robert E Ellis Middle SchoolGrades: 6-8Distance: 0.9 mi
- 7/10Hendersonville High SchoolGrades: 9-12Distance: 1.1 mi
Schools provided by the listing agent
- Elementary: Nannie Berry Elementary
- Middle: Robert E Ellis Middle
- High: Hendersonville High School
Source: RealTracs MLS as distributed by MLS GRID. This data may not be complete. We recommend contacting the local school district to confirm school assignments for this home.
- $554,200-- bd3 ba3k sqft175 Vintage Cir, Hendersonville, TN 37075Off Market
- $472,700-- bd3 ba2.4k sqft181 Vintage Cir, Hendersonville, TN 37075Off Market
- $561,9005 bd4 ba2.8k sqft173 Vintage Cir, Hendersonville, TN 37075Off Market
- $450,6003 bd3 ba2.2k sqft178 Vintage Cir, Hendersonville, TN 37075Off Market

- $378,4003 bd2 ba1.6k sqft176 Vintage Cir, Hendersonville, TN 37075Off Market
- $256,700-- bd-- ba-- sqftVintage Circle, Hendersonville, TN 37075Off Market
- $540,8004 bd3 ba2.9k sqft183 Vintage Cir, Hendersonville, TN 37075Off Market
- $444,6003 bd3 ba2.2k sqft180 Vintage Cir, Hendersonville, TN 37075Off Market
A local agent can set up tours, give advice and negotiate with sellers.
Similar homes
- $475,0003 bd3 ba2k sqft105 Porter Ct, Hendersonville, TN 37075For Sale
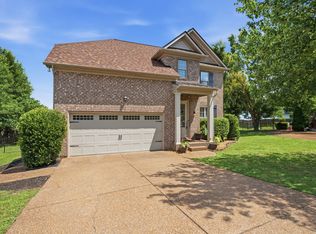
 MLS ID #3187103, Barbara Jean Roberts. RealTracs MLS as distributed by MLS GRID
 - $599,0003 bd3 ba2.6k sqft104 N Shadowhaven Way, Hendersonville, TN 37075For Sale
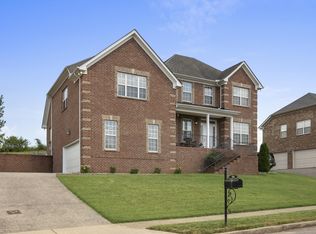 MLS ID #3305399, Nathaniel Seeley. RealTracs MLS as distributed by MLS GRID
 - $600,0003 bd2 ba2.8k sqft100 Carriage Way, Hendersonville, TN 37075For Sale
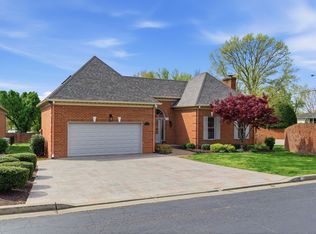 MLS ID #3242335, Cameron Tucker. RealTracs MLS as distributed by MLS GRID
 - $649,0004 bd3 ba2.9k sqft804 Rockwell Dr, Hendersonville, TN 37075For Sale
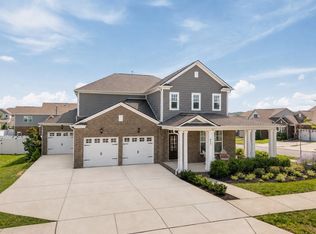 MLS ID #3218184, Shannon Surgener. RealTracs MLS as distributed by MLS GRID
 - $535,0003 bd2 ba1.6k sqft135 John T Alexander Blvd, Hendersonville, TN 37075For SaleMLS ID #3215925, Axel Reed. RealTracs MLS as distributed by MLS GRID
- $624,9004 bd3 ba2.6k sqft335 Van Conder Pl, Hendersonville, TN 37075For SaleMLS ID #3512899, Axel Reed. RealTracs MLS as distributed by MLS GRID
- $635,0003 bd3 ba2.6k sqft472 Norman Way, Hendersonville, TN 37075For SaleMLS ID #3263333, Gary Ashton. RealTracs MLS as distributed by MLS GRID
- $455,5003 bd2 ba1.8k sqft130 Devonshire Trl, Hendersonville, TN 37075For SaleMLS ID #3311539, Cindy Sabaski. RealTracs MLS as distributed by MLS GRID
- $550,0004 bd3 ba2.8k sqft3201 Quiet Tree Grv, Old Hickory, TN 37138For SaleMLS ID #3242452, LaQuesa Mayberry. RealTracs MLS as distributed by MLS GRID
- $399,0003 bd3 ba1.7k sqft315 Twig Pvt Ct, Hendersonville, TN 37075For SaleMLS ID #3501435, Jennifer Barrett. RealTracs MLS as distributed by MLS GRID
- $574,9994 bd4 ba2.2k sqft1107 Meriweather Ln, Lebanon, TN 37087For SaleMLS ID #3282553, Kenny Sallis. RealTracs MLS as distributed by MLS GRID
- $699,9994 bd3 ba2.8k sqft842 Nightingale Ave, Hendersonville, TN 37075For SaleMLS ID #3500817, Anna Sherry. RealTracs MLS as distributed by MLS GRID
- $490,0004 bd3 ba3k sqft384 Owl Dr, Lebanon, TN 37087For SaleMLS ID #3512542, Lauren Taubman. RealTracs MLS as distributed by MLS GRID
- $549,0004 bd4 ba2.7k sqft7020 Evans Hill Way, Hermitage, TN 37076For SaleMLS ID #3506081, Nick Shuford | Principal Broker & Auctioneer. RealTracs MLS as distributed by MLS GRID
- $495,0004 bd3 ba2.1k sqft408 Farris Ave Unit A, Madison, TN 37115For SaleMLS ID #3306567, Michele Payne. RealTracs MLS as distributed by MLS GRID
- $485,0004 bd3 ba2.1k sqft3200 W Yorkshire Ct, Old Hickory, TN 37138For SaleMLS ID #3224246, Elyssia Sharrow. RealTracs MLS as distributed by MLS GRID
- $519,0004 bd3 ba2.1k sqft228 Maple Hill Rd, Lebanon, TN 37087For SaleMLS ID #3263225, Wendy Elmer. RealTracs MLS as distributed by MLS GRID
- $589,9004 bd3 ba2.1k sqft1104 Watermark Way, Mount Juliet, TN 37122For SaleMLS ID #3298039, Kendra Nitz. RealTracs MLS as distributed by MLS GRID
- $579,9004 bd3 ba2.3k sqft2164 Creekland View Blvd, Nashville, TN 37207For SaleMLS ID #3333674, Evelyn Magana. RealTracs MLS as distributed by MLS GRID
- $705,0004 bd3 ba2.9k sqft614 Seuss Way, Hendersonville, TN 37075For SaleMLS ID #3224686, Lisa Rabino. RealTracs MLS as distributed by MLS GRID
