Beautifully maintained home in the highly desirable Mount Juliet area! This move-in-ready residence offers an open floor plan, spacious living areas, abundant natural light, and a functional layout perfect for everyday living and entertaining. The kitchen opens to the main living space, creating a welcoming atmosphere for family and guests. The primary suite features a private bath and walk-in closet, while additional bedrooms provide flexibility for family, guests, or a home office. Enjoy a spacious backyard ideal for relaxing or entertaining. Recent updates include fresh interior paint throughout and brand-new carpet, providing a clean, modern feel and making this home truly turnkey. Conveniently located near shopping, dining, parks, schools, and major commuter routes. A fantastic opportunity to own a wonderful home in one of Middle Tennessee's fastest-growing communities. Schedule your showing today!
Active
Price cut: $28K (7/18)
$479,990
1000 Stafford Dr, Mount Juliet, TN 37122
3beds
2,081sqft
:
Get pre-qualified$2,867/mo
Single Family Residence, Residential
Built in 2005
10,454 Square Feet Lot
$-- Zestimate®
$231/sqft
$56/mo HOA
What's special
- 65 days |
- 779 |
- 27 |
Zillow last checked:
Listing updated:
Listed by:
Thandava (TK) Krishna Vallepalli 615-829-6001,
Benchmark Realty, LLC 615-510-3006
Source: RealTracs MLS as distributed by MLS GRID,MLS#: 3225823
Facts & features
Interior
Bedrooms & bathrooms
- Bedrooms: 3
- Bathrooms: 3
- Full bathrooms: 2
- 1/2 bathrooms: 1
Bedroom 1
- Features: Full Bath
- Level: Full Bath
- Area: 204 Square Feet
- Dimensions: 12x17
Bedroom 2
- Features: Walk-In Closet(s)
- Level: Walk-In Closet(s)
- Area: 121 Square Feet
- Dimensions: 11x11
Bedroom 3
- Features: Walk-In Closet(s)
- Level: Walk-In Closet(s)
- Area: 88 Square Feet
- Dimensions: 11x8
Primary bathroom
- Features: Primary Bedroom
- Level: Primary Bedroom
Dining room
- Area: 110 Square Feet
- Dimensions: 11x10
Kitchen
- Area: 216 Square Feet
- Dimensions: 18x12
Living room
- Area: 256 Square Feet
- Dimensions: 16x16
Recreation room
- Area: 240 Square Feet
- Dimensions: 16x15
Heating
- Natural Gas
Cooling
- Central Air, Gas
Appliances
- Included: Built-In Gas Range, Dishwasher, Disposal, Dryer, Microwave, Refrigerator, Washer
Features
- Flooring: Carpet, Concrete, Laminate
- Basement: None
- Fireplace features: Gas
Interior area
- Total structure area: 2,081
- Total interior livable area: 2,081 sqft
- Finished area above ground: 2,081
Property
Parking
- Total spaces: 6
- Parking features: Garage Faces Side
- Garage spaces: 2
- Uncovered spaces: 4
Features
- Levels: Two
- Stories: 2
- Pool features: Association
- Fencing: Back Yard
Lot
- Size: 10,454 Square Feet
- Dimensions: 73.06 x 110.01 IRR
Details
- Parcel number: 096C D 00300 000
- Special conditions: Standard
Construction
Type & style
- Home type: SingleFamily
- Property subtype: Single Family Residence, Residential
Materials
- Brick
Condition
- New construction: No
- Year built: 2005
Utilities & green energy
- Sewer: Public Sewer
- Water: Public
- Utilities for property: Natural Gas Available, Water Available
Community & HOA
Community
- Subdivision: Providence Ph B Sec 2
HOA
- Has HOA: Yes
- Amenities included: Clubhouse, Playground, Pool, Sidewalks
- HOA fee: $169 quarterly
Location
- Region: Mount Juliet
Financial & listing details
- Price per square foot: $231/sqft
- Tax assessed value: $348,300
- Annual tax amount: $1,915
- Date on market: 5/31/2026
Estimated market value
Not available
Estimated sales range
Not available
Not available
Price history
| Date | Event | Price |
|---|---|---|
| 7/18/2026 | Price change | $479,990-5.5%$231/sqft |
Source:  RealTracs MLS as distributed by MLS GRID #3225823 Report a problem RealTracs MLS as distributed by MLS GRID #3225823 Report a problem | ||
| 7/7/2026 | Price change | $507,990-0.4%$244/sqft |
Source: RealTracs MLS as distributed by MLS GRID #3225823 Report a problem | ||
| 6/2/2026 | Listed for sale | $509,990+46.5%$245/sqft |
Source: RealTracs MLS as distributed by MLS GRID #3225823 Report a problem | ||
| 1/9/2020 | Sold | $348,000-1.7%$167/sqft |
Source: RealTracs MLS as distributed by MLS GRID #2095249 Report a problem | ||
| 11/15/2019 | Price change | $354,000-0.3%$170/sqft |
Source: VILLAGE #2095249 Report a problem | ||
| 10/30/2019 | Listed for sale | $355,000+18.4%$171/sqft |
Source: VILLAGE #2095249 Report a problem | ||
| 11/14/2017 | Sold | $299,900$144/sqft |
Source: RealTracs MLS as distributed by MLS GRID #1871777 Report a problem | ||
| 10/13/2017 | Listed for sale | $299,900+25.5%$144/sqft |
Source: Team Wilson Real Estate Partners #1871777 Report a problem | ||
| 7/3/2007 | Sold | $239,000+8.1%$115/sqft |
Source: Public Record Report a problem | ||
| 7/10/2006 | Sold | $221,081+7.7%$106/sqft |
Source: Public Record Report a problem | ||
| 3/28/2006 | Sold | $205,190$99/sqft |
Source: Public Record Report a problem | ||
Public tax history
| Year | Property taxes | Tax assessment |
|---|---|---|
| 2025 | $1,915 +8.9% | $87,075 |
| 2024 | $1,758 | $87,075 |
| 2023 | $1,758 | $87,075 |
| 2022 | $1,758 | $87,075 |
| 2021 | -- | $87,075 +39.3% |
| 2020 | $1,679 +6.6% | $62,525 |
| 2019 | $1,575 -6.2% | $62,525 |
| 2018 | $1,679 0% | $62,525 |
| 2017 | $1,679 -14.1% | $62,525 |
| 2016 | $1,955 +12.9% | $62,525 |
| 2015 | $1,732 +23.4% | $62,525 +23.4% |
| 2014 | $1,404 | $50,665 |
| 2013 | $1,404 +0% | $50,665 |
| 2012 | $1,403 +2.6% | $50,665 |
| 2011 | $1,368 | $50,665 |
| 2010 | -- | $50,665 -7.2% |
| 2009 | $1,329 -2.6% | $54,616 -2.6% |
| 2008 | $1,363 +9.7% | $56,048 +11.8% |
| 2007 | $1,243 +7.2% | $50,118 +7.2% |
| 2006 | $1,159 +398.6% | $46,743 +398.6% |
| 2005 | $233 | $9,375 |
Find assessor info on the county website
Monthly payment
Est. payment
Payment breakdown
Explore the cost of this home by adjusting the details. Changes won't be saved.Climate risks
Neighborhood: 37122
Nearby schools
GreatSchools rating
- 9/10Rutland Elementary SchoolGrades: PK-5Distance: 0.8 mi
- 9/10Gladeville Middle SchoolGrades: 6-8Distance: 5.1 mi
- 7/10Wilson Central High SchoolGrades: 9-12Distance: 6 mi
Schools provided by the listing agent
- Elementary: Rutland Elementary
- Middle: Gladeville Middle School
- High: Wilson Central High School
Source: RealTracs MLS as distributed by MLS GRID. This data may not be complete. We recommend contacting the local school district to confirm school assignments for this home.
- $543,7004 bd2 ba2.4k sqft936 Legacy Park Rd, Mount Juliet, TN 37122Off Market
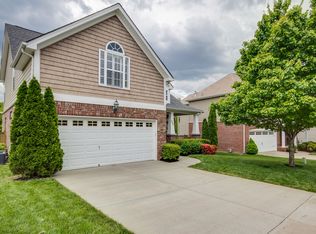
- $507,800-- bd3 ba1.9k sqft1102 Stafford Dr, Mount Juliet, TN 37122Off Market
- $504,800-- bd2 ba1.9k sqft934 Legacy Park Rd, Mount Juliet, TN 37122Off Market
- $564,4005 bd3 ba2.7k sqft940 Legacy Park Rd, Mount Juliet, TN 37122Off Market
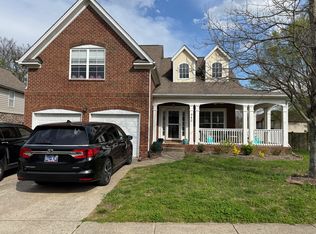
- $516,3003 bd3 ba2.2k sqft945 Legacy Park Rd, Mount Juliet, TN 37122Off Market
- $478,600-- bd3 ba1.8k sqft943 Legacy Park Rd, Mount Juliet, TN 37122Off Market
- $542,9003 bd3 ba2.3k sqft1106 Stafford Dr, Mount Juliet, TN 37122Off Market
- $525,5003 bd3 ba2k sqft947 Legacy Park Rd, Mount Juliet, TN 37122Off Market
A local agent can set up tours, give advice and negotiate with sellers.
A local lender can help you make sure your offer is ready when you are.
Similar homes
- $529,9003 bd2 ba2.1k sqft1314 Avery Park Ln, Mount Juliet, TN 37122For Sale

 MLS ID #3253413, Christa Hughes. RealTracs MLS as distributed by MLS GRID
 - $675,0003 bd3 ba2.5k sqft3029 Kirkland Cir, Mount Juliet, TN 37122For Sale
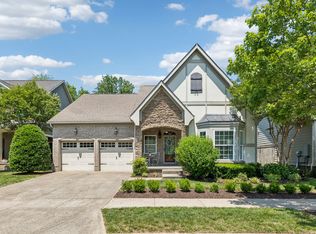 MLS ID #3217574, Jarod Sadler. RealTracs MLS as distributed by MLS GRID
 - $639,9904 bd3 ba2.6k sqft752 Bench Ln, Mount Juliet, TN 37122For Sale
 MLS ID #3244694, Betty Southworth. RealTracs MLS as distributed by MLS GRID
 - $509,9003 bd3 ba2.4k sqft5004 Tulip Grove Ln, Hermitage, TN 37076For Sale
 MLS ID #3306250, George M Basch. RealTracs MLS as distributed by MLS GRID
 - $489,9903 bd3 ba2.4k sqft3480 Hickory Ridge Rd, Lebanon, TN 37087For SaleMLS ID #3244451, Ahmad Swade. RealTracs MLS as distributed by MLS GRID
- $499,9993 bd2 ba2.2k sqft271 Christine Dr, Lebanon, TN 37087For SaleMLS ID #3318433, Barbara Bell. RealTracs MLS as distributed by MLS GRID
- $519,9005 bd3 ba2.4k sqft321 Deep Woods Cir, Nashville, TN 37214For SaleMLS ID #3318499, Catherine Hawkins. RealTracs MLS as distributed by MLS GRID
- $495,9004 bd3 ba2.6k sqft709 Saddle Trail Ct, Hermitage, TN 37076For SaleMLS ID #3231849, Mary Perreault. RealTracs MLS as distributed by MLS GRID
- $469,9994 bd3 ba2.3k sqft2124 Houston Bnd E, Lebanon, TN 37087For SaleMLS ID #3305285, Kenny Sallis. RealTracs MLS as distributed by MLS GRID
- $449,0003 bd2 ba1.9k sqft609 Casey Pl, Hermitage, TN 37076For SaleMLS ID #3261986, Shasta Smith. RealTracs MLS as distributed by MLS GRID
- $525,0003 bd3 ba2.3k sqft145 Ashcrest Point, Hendersonville, TN 37075For SaleMLS ID #3319246, Steven Russell. RealTracs MLS as distributed by MLS GRID
- $525,0003 bd3 ba2.4k sqft2508 River Trail Dr, Hermitage, TN 37076For SaleMLS ID #3260995, Christa Hughes. RealTracs MLS as distributed by MLS GRID
- $579,0005 bd4 ba2.5k sqft128 Willow Bend Dr, Mount Juliet, TN 37122For SaleMLS ID #3255545, Erin Moriarity. RealTracs MLS as distributed by MLS GRID
- $463,0003 bd2 ba1.8k sqft130 Devonshire Trl, Hendersonville, TN 37075For SaleMLS ID #3311539, Cindy Sabaski. RealTracs MLS as distributed by MLS GRID
- $479,0003 bd3 ba2k sqft105 Porter Ct, Hendersonville, TN 37075For SaleMLS ID #3187103, Barbara Jean Roberts. RealTracs MLS as distributed by MLS GRID
- $479,9003 bd3 ba2.3k sqft121 Cavalier Dr, Hendersonville, TN 37075For SaleMLS ID #3246050, David Watkins. RealTracs MLS as distributed by MLS GRID
- $447,5004 bd2 ba1.8k sqft401 Ridgetop Dr, Smyrna, TN 37167For SaleMLS ID #3305887, David Goodman | THE GROW TEAM. RealTracs MLS as distributed by MLS GRID
- $529,9993 bd3 ba2.5k sqft5241 Ticonderoga Ave, Murfreesboro, TN 37129For SaleMLS ID #3306378, Gary Ashton. RealTracs MLS as distributed by MLS GRID
- $499,0003 bd2 ba1.9k sqft4013 Cumberland Ave, Old Hickory, TN 37138For SaleMLS ID #3182833, Shannan Maxwell. RealTracs MLS as distributed by MLS GRID
- $455,0003 bd3 ba2k sqft4116 Longfellow Dr, Nashville, TN 37214For SaleMLS ID #3230966, Josh Anderson. RealTracs MLS as distributed by MLS GRID
