Stunning, Fully Renovated Gem in the Heart of Providence! Welcome to this meticulously reimagined home featuring a spacious side lot, offering much more usable outdoor space than most in the neighborhood. Practically brand new inside and out, every detail has been thoughtfully updated.
The open, modern layout showcases gorgeous 2'x4' Italian porcelain tile flooring throughout and a custom tile staircase with a prefabricated railing. The chef’s kitchen boasts maple glass cabinetry, quartz countertops, custom lighting, and brand-new appliances, sink, and disposal.
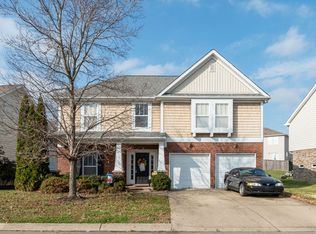
Enjoy ultimate peace of mind with a new roof, painted cedar shake siding, insulated and painted garage, newer HVAC, pressure-washed exterior, and fresh landscaping featuring firepower nandinas. Major mechanical updates include all-new PEX plumbing with new valves, lighting, and paint throughout.
Indulge in luxury bathrooms featuring new toilets, custom tile work, and a master bath complete with a 72-inch quartz vanity, glass tile shower, and stone veneer wrapped around the jacuzzi. Unbeatable convenience near Providence Marketplace!
Active
$519,900
947 Legacy Park Rd, Mount Juliet, TN 37122
3beds
2,076sqft
Single Family Residence, Residential
Built in 2006
7,840 Square Feet Lot
$-- Zestimate®
$250/sqft
$53/mo HOA
What's special
Insulated and painted garageNew roofNew toiletsPressure-washed exteriorPainted cedar shake sidingSpacious side lotBrand-new appliances
- 29 days
- 802
- 40
Likely to sell faster than
Zillow last checked:
Listing updated:
Listed by:
David Van Buren 615-491-9638,
Blackwell Realty and Auction 615-444-0072
Source: RealTracs MLS as distributed by MLS GRID,MLS#: 3595216
Facts & features
Interior
Bedrooms & bathrooms
- Bedrooms: 3
- Bathrooms: 3
- Full bathrooms: 2
- 1/2 bathrooms: 1
Heating
- Central
Cooling
- Central Air
Appliances
- Included: Electric Oven, Range, Dishwasher, Disposal, Refrigerator, Stainless Steel Appliance(s)
Features
- Flooring: Tile
- Basement: None
Interior area
- Total structure area: 2,076
- Total interior livable area: 2,076 sqft
- Finished area above ground: 2,076
Property
Parking
- Total spaces: 2
- Parking features: Attached
- Attached garage spaces: 2
Features
- Levels: One
- Stories: 2
- Pool features: Association
Lot
- Size: 7,840 Square Feet
- Dimensions: 98.82 x 123.58 IRR
Details
- Parcel number: 096C D 04500 000
- Special conditions: Standard
Construction
Type & style
- Home type: SingleFamily
- Property subtype: Single Family Residence, Residential
Materials
- Brick
Condition
- New construction: No
- Year built: 2006
Utilities & green energy
- Sewer: Public Sewer
- Water: Public
- Utilities for property: Water Available
Community & HOA
Community
- Subdivision: Providence Ph B Sec 2
HOA
- Has HOA: Yes
- Amenities included: Clubhouse, Pool
- HOA fee: $160 quarterly
Location
- Region: Mount Juliet
Financial & listing details
- Price per square foot: $250/sqft
- Tax assessed value: $362,800
- Annual tax amount: $1,994
- Date on market: 9/18/2026
Estimated market value
Not available
Estimated sales range
Not available
Not available
Price history
| Date | Event | Price |
|---|---|---|
| 9/18/2026 | Listed for sale | $519,900+121.4%$250/sqft |
Source:  RealTracs MLS as distributed by MLS GRID #3595216 Report a problem RealTracs MLS as distributed by MLS GRID #3595216 Report a problem | ||
| 6/2/2006 | Sold | $234,870$113/sqft |
Source: Public Record Report a problem | ||
Public tax history
| Year | Property taxes | Tax assessment |
|---|---|---|
| 2025 | $1,994 +8.9% | $90,700 |
| 2024 | $1,831 | $90,700 |
| 2023 | $1,831 | $90,700 |
| 2022 | $1,831 | $90,700 |
| 2021 | -- | $90,700 +33.4% |
| 2020 | $1,825 +6.6% | $67,975 |
| 2019 | $1,712 -6.2% | $67,975 |
| 2018 | $1,825 +0% | $67,975 |
| 2017 | $1,825 -14.1% | $67,975 |
| 2016 | $2,125 +12.9% | $67,975 |
| 2015 | $1,883 +22% | $67,975 +22% |
| 2014 | $1,543 | $55,706 |
| 2013 | $1,543 +0% | $55,706 |
| 2012 | $1,543 +2.6% | $55,706 |
| 2011 | $1,504 | $55,706 |
| 2010 | -- | $55,706 -6.8% |
| 2009 | $1,454 -2% | $59,786 -2% |
| 2008 | $1,484 +9.6% | $60,988 +11.7% |
| 2007 | $1,354 +6.6% | $54,607 +6.6% |
| 2006 | $1,271 +446.5% | $51,232 +446.5% |
| 2005 | $233 | $9,375 |
Find assessor info on the county website
Monthly payment
Est. payment
Payment breakdown
Explore the cost of this home by adjusting the details. Changes won't be saved.Climate risks
Neighborhood: 37122
Nearby schools
Schools provided by the listing agent
- Elementary: Rutland Elementary
- Middle: Gladeville Middle School
- High: Wilson Central High School
Source: RealTracs MLS as distributed by MLS GRID. This data may not be complete. We recommend contacting the local school district to confirm school assignments for this home.
Similar homes
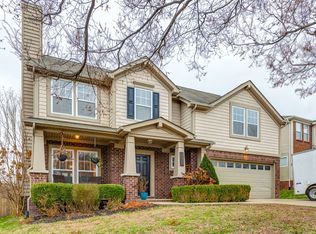
- $539,0004 bd3 ba2.5k sqft602 Pemberton Ct, Mount Juliet, TN 37122For Sale

 MLS ID #3540330, Aruna Khadka. RealTracs MLS as distributed by MLS GRID

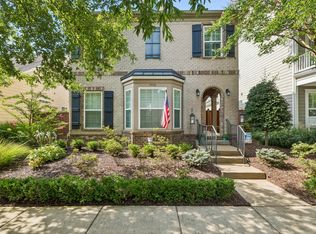
 - $550,0003 bd3 ba2.1k sqft3406 Acadia Ln, Mount Juliet, TN 37122For Sale
 MLS ID #3511220, Jarod Sadler. RealTracs MLS as distributed by MLS GRID
 - $530,0003 bd2 ba1.5k sqft801 Bellwood Dr, Mount Juliet, TN 37122For Sale By Owner
- $550,0002 bd2 ba1.7k sqft210 Battalion Way, Mount Juliet, TN 37122For Sale
 MLS ID #3619197, Robert Stroede. RealTracs MLS as distributed by MLS GRID
 - $354,9003 bd3 ba1.7k sqft506 Millwood Ln, Mount Juliet, TN 37122For SaleMLS ID #3620698, Ramesh Aryal. RealTracs MLS as distributed by MLS GRID
- $459,9003 bd2 ba1.4k sqft603 Windy Rd, Mount Juliet, TN 37122For SaleMLS ID #3619555, Brent Lewis Hastings. RealTracs MLS as distributed by MLS GRID
- $639,9004 bd3 ba2.6k sqft741 Arbor Springs Dr, Mount Juliet, TN 37122For SaleMLS ID #3620378, Bernie Gallerani. RealTracs MLS as distributed by MLS GRID
- $425,0003 bd3 ba1.8k sqft2002 Hidden Cove Rd, Mount Juliet, TN 37122For SaleMLS ID #3269624, Elizabeth Bannister. RealTracs MLS as distributed by MLS GRID
- $370,0003 bd7 ba1.8k sqft334 Windgrove Ter, Mount Juliet, TN 37122For SaleMLS ID #3619119, William R. Wilson. RealTracs MLS as distributed by MLS GRID
- $530,0005 bd3 ba2k sqft118 Catalpa Dr, Mount Juliet, TN 37122For SaleMLS ID #3542999, Hussein Alnuaimi. RealTracs MLS as distributed by MLS GRID
- $589,9003 bd2 ba2k sqft1145 Bastion Cir, Mount Juliet, TN 37122For SaleMLS ID #3317218, Corey Ross. RealTracs MLS as distributed by MLS GRID
- $497,0004 bd3 ba2.6k sqft509 Larkin Ct, Mount Juliet, TN 37122For SaleMLS ID #3153146, Eddie Poole. RealTracs MLS as distributed by MLS GRID
- $455,0003 bd3 ba1.9k sqft1011 Bradford Park Rd, Mount Juliet, TN 37122For SaleMLS ID #3261432, Keith Boykin. RealTracs MLS as distributed by MLS GRID
- $599,0002 bd2 ba1.7k sqft152 Navy Cir, Mount Juliet, TN 37122For SaleMLS ID #3529641, Beth Molteni. RealTracs MLS as distributed by MLS GRID
- $595,0002 bd2 ba1.6k sqft114 Privateer Ln, Mount Juliet, TN 37122For SaleMLS ID #3598391, Andy Lusk, SRES. RealTracs MLS as distributed by MLS GRID
- $439,9003 bd3 ba1.8k sqft2006 Blossom Valley Ct, Mount Juliet, TN 37122For SaleMLS ID #3243197, Beth Brown. RealTracs MLS as distributed by MLS GRID
- $499,9903 bd2 ba1.6k sqft421 Butler Rd, Mount Juliet, TN 37122For SaleMLS ID #3501201, Kitt Pupel. RealTracs MLS as distributed by MLS GRID
- $449,9003 bd2 ba1.5k sqft1006 Bradford Park Rd, Mount Juliet, TN 37122For SaleMLS ID #3244578, Christopher Phillips. RealTracs MLS as distributed by MLS GRID
- $619,9004 bd3 ba2.5k sqft208 Campbell Cir, Mount Juliet, TN 37122For SaleMLS ID #3615578, Ben Wilson. RealTracs MLS as distributed by MLS GRID
