Welcome home to easy, low-maintenance living in this beautiful one story residence, known as the Copper Ridge Plan. ideally situated on a desirable, oversized level lot in a charming 55+ gated community. A spacious, open floor plan offers comfortable everyday living and effortless entertaining, highlighted by a generous kitchen with abundant cabinetry, counter space and room to gather.
The bright and inviting Florida Room provides wonderful additional year-round living space while overlooking the private backyard. Step outside to the screened porch—perfect for morning coffee, afternoon reading or relaxing with friends while enjoying the outdoors.
Special features include: An enormous walk-in closet, laundry room with sink & cabinets. plantation shutters, crown molding throughout the home, library molding in the entry foyer, garage flooring featuring active air and the home has freshly painted throughout.
Vacant and move-in ready, this home makes it easy to settle in and immediately begin enjoying all that this delightful active adult community has to offer. Meet friendly neighbors, participate in a variety of activities, or simply enjoy the privacy and comfort of home. A wonderful combination of convenience, community and carefree living. Please note some of the images in the photo gallery are digitally staged.
Active
$599,000
152 Navy Cir, Mount Juliet, TN 37122
2beds
1,735sqft
Single Family Residence, Residential
Built in 2007
10,454 Square Feet Lot
$-- Zestimate®
$345/sqft
$405/mo HOA
What's special
Desirable oversized level lotFreshly painted throughoutSpacious open floor planPlantation shuttersEnormous walk-in closet
- 25 days
- 287
- 11
Zillow last checked:
Listing updated:
Listed by:
Beth Molteni 615-566-1610,
Fridrich & Clark Realty 615-327-4800
Source: RealTracs MLS as distributed by MLS GRID,MLS#: 3529641
Facts & features
Interior
Bedrooms & bathrooms
- Bedrooms: 2
- Bathrooms: 2
- Full bathrooms: 2
- Main level bedrooms: 2
Bedroom 1
- Features: Suite
- Level: Suite
- Area: 182 Square Feet
- Dimensions: 14x13
Bedroom 2
- Area: 154 Square Feet
- Dimensions: 14x11
Kitchen
- Features: Eat-in Kitchen
- Level: Eat-in Kitchen
- Area: 110 Square Feet
- Dimensions: 11x10
Living room
- Features: Great Room
- Level: Great Room
- Area: 288 Square Feet
- Dimensions: 18x16
Other
- Features: Florida Room
- Level: Florida Room
- Area: 100 Square Feet
- Dimensions: 10x10
Other
- Features: Office
- Level: Office
- Area: 100 Square Feet
- Dimensions: 10x10
Heating
- Central
Cooling
- Central Air
Appliances
- Included: Built-In Electric Oven, Built-In Electric Range, Dishwasher, Disposal, Microwave, Refrigerator, Stainless Steel Appliance(s)
Features
- Pantry, Walk-In Closet(s)
- Flooring: Wood, Tile
- Basement: None
- Number of fireplaces: 1
- Fireplace features: Great Room
Interior area
- Total structure area: 1,735
- Total interior livable area: 1,735 sqft
- Finished area above ground: 1,735
Property
Parking
- Total spaces: 2
- Parking features: Garage Door Opener, Attached, Concrete
- Attached garage spaces: 2
Features
- Levels: One
- Stories: 1
- Patio & porch: Patio, Screened
- Has private pool: Yes
- Pool features: In Ground, Association
Lot
- Size: 10,454 Square Feet
- Dimensions: 48.30 x 170.52 IRR
- Features: Level
- Topography: Level
Details
- Parcel number: 096E B 01500 000
- Special conditions: Standard
- Other equipment: Irrigation System
Construction
Type & style
- Home type: SingleFamily
- Architectural style: Cottage
- Property subtype: Single Family Residence, Residential
Materials
- Fiber Cement
- Roof: Shingle
Condition
- New construction: No
- Year built: 2007
Utilities & green energy
- Sewer: Public Sewer
- Water: Public
- Utilities for property: Water Available, Underground Utilities
Community & HOA
Community
- Security: Security Gate, Smoke Detector(s)
- Senior community: Yes
- Subdivision: Lake Providence Phn Sec2
HOA
- Has HOA: Yes
- Amenities included: Fifty Five and Up Community, Clubhouse, Fitness Center, Gated, Park, Pool, Sidewalks, Tennis Court(s), Underground Utilities, Trail(s)
- Services included: Maintenance Grounds, Recreation Facilities, Pest Control, Trash
- HOA fee: $405 monthly
Location
- Region: Mount Juliet
Financial & listing details
- Price per square foot: $345/sqft
- Tax assessed value: $359,100
- Annual tax amount: $1,974
- Date on market: 9/24/2026
Estimated market value
Not available
Estimated sales range
Not available
Not available
Price history
| Date | Event | Price |
|---|---|---|
| 9/24/2026 | Listed for sale | $599,000+78.8%$345/sqft |
Source:  RealTracs MLS as distributed by MLS GRID #3529641 Report a problem RealTracs MLS as distributed by MLS GRID #3529641 Report a problem | ||
| 6/1/2016 | Sold | $335,000-2.9%$193/sqft |
Source: RealTracs MLS as distributed by MLS GRID #1707641 Report a problem | ||
| 4/15/2016 | Pending sale | $345,000$199/sqft |
Source: Fridrich & Clark Realty, LLC #1707641 Report a problem | ||
| 4/15/2016 | Listed for sale | $345,000+33%$199/sqft |
Source: Fridrich & Clark Realty, LLC #1707641 Report a problem | ||
| 4/3/2008 | Sold | $259,430$150/sqft |
Source: Agent Provided Report a problem | ||
Public tax history
| Year | Property taxes | Tax assessment |
|---|---|---|
| 2025 | $1,974 +8.9% | $89,775 |
| 2024 | $1,812 | $89,775 |
| 2023 | $1,812 | $89,775 |
| 2022 | $1,812 | $89,775 |
| 2021 | -- | $89,775 +33.7% |
| 2020 | $1,803 +6.6% | $67,125 |
| 2019 | $1,691 -6.2% | $67,125 |
| 2018 | $1,803 0% | $67,125 |
| 2017 | $1,803 -14.1% | $67,125 |
| 2016 | $2,099 +12.9% | $67,125 |
| 2015 | $1,860 +18.9% | $67,125 +18.9% |
| 2014 | $1,564 | $56,442 |
| 2013 | $1,564 +0% | $56,442 |
| 2012 | $1,563 +2.6% | $56,442 |
| 2011 | $1,524 | $56,442 |
| 2010 | -- | $56,442 -11% |
| 2009 | $1,543 +0.9% | $63,420 +0.9% |
| 2008 | $1,528 +97.2% | $62,829 +101.1% |
| 2007 | $775 | $31,250 |
Find assessor info on the county website
Monthly payment
Est. payment
Payment breakdown
Explore the cost of this home by adjusting the details. Changes won't be saved.Climate risks
Neighborhood: 37122
Nearby schools
Schools provided by the listing agent
- Elementary: Rutland Elementary
- Middle: Mt. Juliet Middle School
- High: Wilson Central High School
Source: RealTracs MLS as distributed by MLS GRID. This data may not be complete. We recommend contacting the local school district to confirm school assignments for this home.
Similar homes
- $579,7773 bd2 ba1.9k sqft5096 Citation Dr, Mount Juliet, TN 37122For Sale
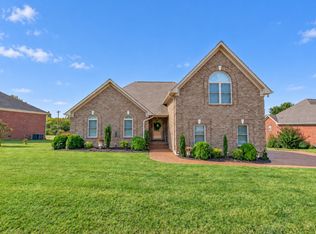
 MLS ID #3610172, Stewart Halcomb. RealTracs MLS as distributed by MLS GRID
 - $550,0003 bd3 ba2.1k sqft3406 Acadia Ln, Mount Juliet, TN 37122For Sale
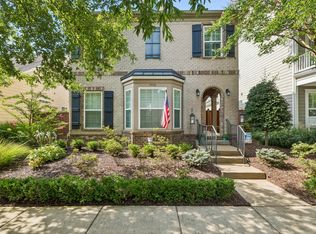 MLS ID #3511220, Jarod Sadler. RealTracs MLS as distributed by MLS GRID
 - $574,9004 bd3 ba2.4k sqft1034 Stonehollow Way, Mount Juliet, TN 37122For Sale
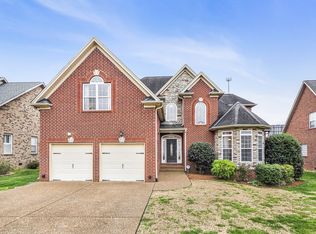 MLS ID #3518983, Edward (Eddie) Rockensock. RealTracs MLS as distributed by MLS GRID
 - $750,0003 bd2 ba2.4k sqft509 Bugler Rd, Mount Juliet, TN 37122For Sale
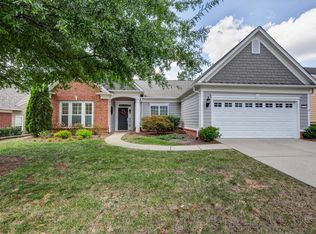 MLS ID #3611063, Derek Huggett. RealTracs MLS as distributed by MLS GRID
 - $499,9903 bd2 ba1.6k sqft421 Butler Rd, Mount Juliet, TN 37122For SaleMLS ID #3501201, Kitt Pupel. RealTracs MLS as distributed by MLS GRID
- $650,0003 bd3 ba2.5k sqft735 Plowson Rd, Mount Juliet, TN 37122For SaleMLS ID #3500836, Amy Doyle, CLHMS, CSP, GRI, RENE, SRS. RealTracs MLS as distributed by MLS GRID
- $500,0003 bd2 ba2.2k sqft5860 Seven Points Trce, Hermitage, TN 37076For SaleMLS ID #3622240, Gary Ashton. RealTracs MLS as distributed by MLS GRID
- $474,9505 bd3 ba2.4k sqft1713 Kendall Cove Ln, Mount Juliet, TN 37122For SaleMLS ID #3546110, Baker Reynolds. RealTracs MLS as distributed by MLS GRID
- $585,0003 bd3 ba2.5k sqft724 Heritage Rd, Lebanon, TN 37087For SaleMLS ID #3618781, Elise Aric, GRI. RealTracs MLS as distributed by MLS GRID
- $489,9003 bd3 ba2.2k sqft2010 Woods Run, Mount Juliet, TN 37122For SaleMLS ID #3306361, Ashley Boykin. RealTracs MLS as distributed by MLS GRID
- $579,5003 bd3 ba2.4k sqft1213 Lake Marie Rd, Gallatin, TN 37066For SaleMLS ID #3597630, Cindy Williams. RealTracs MLS as distributed by MLS GRID
- $400,0003 bd3 ba1.9k sqft1513 Yarmouth Ln, Old Hickory, TN 37138For SaleMLS ID #3621065, Jessica Warner. RealTracs MLS as distributed by MLS GRID
- $589,9004 bd3 ba2.4k sqft612 Bayhill Ct, Hermitage, TN 37076For SaleMLS ID #3305509, Hal Perry. RealTracs MLS as distributed by MLS GRID
- $469,9003 bd2 ba1.9k sqft5201 New John Hagar Rd, Hermitage, TN 37076For SaleMLS ID #3602500, Kevin Gaines. RealTracs MLS as distributed by MLS GRID
- $549,0003 bd3 ba2.3k sqft125 Pima Trl, Lebanon, TN 37087For SaleMLS ID #3601512, Eric Workman. RealTracs MLS as distributed by MLS GRID
- $414,9002 bd2 ba1.4k sqft319 Buckner Cir, Mount Juliet, TN 37122For SaleMLS ID #3259726, Phyllis Webb. RealTracs MLS as distributed by MLS GRID
- $499,9993 bd4 ba2k sqft6345 Spera Pointe Xing, Hermitage, TN 37076For SaleMLS ID #3243812, Ashton Smith. RealTracs MLS as distributed by MLS GRID
- $499,9003 bd3 ba2.4k sqft2508 River Trail Dr, Hermitage, TN 37076For SaleMLS ID #3619259, Christa Hughes. RealTracs MLS as distributed by MLS GRID
- $509,9003 bd2 ba2.2k sqft1131 Rivercrest Dr, Murfreesboro, TN 37129For SaleMLS ID #3597626, Miah Willis. RealTracs MLS as distributed by MLS GRID
- $524,9994 bd2 ba2.2k sqft831 Manner Ln, Lebanon, TN 37087For SaleMLS ID #3611772, Cynthia Pearson. RealTracs MLS as distributed by MLS GRID
