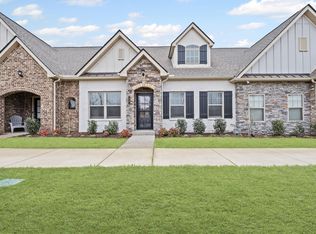

Welcome to this beautifully designed Waverleigh floor plan located in the desirable 55+ community of Groves Reserve! The townhome offers 2 spacious bedrooms, 2 full bathrooms, and an open, functional layout perfect for everyday living. The kitchen features a pantry for added storage and opens into the main living area. Enjoy the convenience of a dedicated laundry room and direct entry into the home from the attached 2 car garage. Pull down attic is floored. 2 wooden shelves located in laundry room do not remain with the home. Step outside to your own private courtyard, an ideal space for relaxing or entertaining. Conveniently located just minutes from Providence Marketplace, you'll have easy access to shopping, dining, medical facilities, and I-40 while enjoying the comfort and convenience of a private adult community. Don't miss this opportunity to enjoy carefree living in one of the area's most convenient locations!
Active
Price cut: $3K (8/22)
$414,900
319 Buckner Cir, Mount Juliet, TN 37122
2beds
1,463sqft
Townhouse, Residential, Condominium
Built in 2021
3,484 Square Feet Lot
$-- Zestimate®
$284/sqft
$320/mo HOA
What's special
- 69 days
- 106
- 4
Zillow last checked:
Listing updated:
Listed by:
Phyllis Webb 615-579-8135,
Vision Realty Partners, LLC 615-378-9009,
Brandie Wiehl - Broker, GRI, SRES, AHWD 615-933-9677,
Vision Realty Partners, LLC
Source: RealTracs MLS as distributed by MLS GRID,MLS#: 3259726
Facts & features
Interior
Bedrooms & bathrooms
- Bedrooms: 2
- Bathrooms: 2
- Full bathrooms: 2
- Main level bedrooms: 2
Bedroom 1
- Features: Walk-In Closet(s)
- Level: Walk-In Closet(s)
- Area: 169 Square Feet
- Dimensions: 13x13
Bedroom 2
- Area: 108 Square Feet
- Dimensions: 12x9
Primary bathroom
- Features: Double Vanity
- Level: Double Vanity
Den
- Area: 264 Square Feet
- Dimensions: 12x22
Dining room
- Area: 121 Square Feet
- Dimensions: 11x11
Kitchen
- Features: Pantry
- Level: Pantry
- Area: 168 Square Feet
- Dimensions: 14x12
Living room
- Area: 180 Square Feet
- Dimensions: 12x15
Other
- Features: Utility Room
- Level: Utility Room
- Area: 90 Square Feet
- Dimensions: 6x15
Heating
- Central
Cooling
- Central Air
Appliances
- Included: Electric Oven, Electric Range, Dishwasher, Microwave, Refrigerator
- Laundry: Electric Dryer Hookup, Washer Hookup
Features
- Flooring: Wood, Luxury Vinyl
- Basement: None
Interior area
- Total structure area: 1,463
- Total interior livable area: 1,463 sqft
- Finished area above ground: 1,463
Property
Parking
- Total spaces: 2
- Parking features: Garage Faces Rear
- Attached garage spaces: 2
Features
- Levels: One
- Stories: 1
- Patio & porch: Patio
Lot
- Size: 3,484 Square Feet
Details
- Parcel number: 076L F 03300 000
- Special conditions: Standard
Construction
Type & style
- Home type: Townhouse
- Property subtype: Townhouse, Residential, Condominium
- Attached to another structure: Yes
Materials
- Brick, Stone
Condition
- New construction: No
- Year built: 2021
Utilities & green energy
- Sewer: Public Sewer
- Water: Public
- Utilities for property: Water Available
Community & HOA
Community
- Senior community: Yes
- Subdivision: Groves Reserve Ph2
HOA
- Has HOA: Yes
- Amenities included: Fifty Five and Up Community
- Services included: Maintenance Structure, Maintenance Grounds, Trash
- HOA fee: $320 monthly
- Second HOA fee: $450 one time
Location
- Region: Mount Juliet
Financial & listing details
- Price per square foot: $284/sqft
- Tax assessed value: $241,200
- Annual tax amount: $1,326
- Date on market: 7/3/2026
Estimated market value
Not available
Estimated sales range
Not available
Not available
Price history
| Date | Event | Price |
|---|---|---|
| 8/22/2026 | Price change | $414,900-0.7%$284/sqft |
Source:  RealTracs MLS as distributed by MLS GRID #3259726 Report a problem RealTracs MLS as distributed by MLS GRID #3259726 Report a problem | ||
| 7/3/2026 | Listed for sale | $417,900+11.4%$286/sqft |
Source: RealTracs MLS as distributed by MLS GRID #3259726 Report a problem | ||
| 5/20/2022 | Sold | $374,990$256/sqft |
Source: Public Record Report a problem | ||
Public tax history
| Year | Property taxes | Tax assessment |
|---|---|---|
| 2025 | $1,326 +8.9% | $60,300 |
| 2024 | $1,217 | $60,300 |
| 2023 | $1,217 +47.9% | $60,300 +47.9% |
| 2022 | $823 | $40,775 +544.7% |
| 2021 | -- | $6,325 |
Find assessor info on the county website
Monthly payment
Est. payment
Payment breakdown
Explore the cost of this home by adjusting the details. Changes won't be saved.Climate risks
Neighborhood: 37122
Nearby schools
Schools provided by the listing agent
- Elementary: Springdale Elementary School
- Middle: West Wilson Middle School
- High: Mt. Juliet High School
Source: RealTracs MLS as distributed by MLS GRID. This data may not be complete. We recommend contacting the local school district to confirm school assignments for this home.

Similar homes
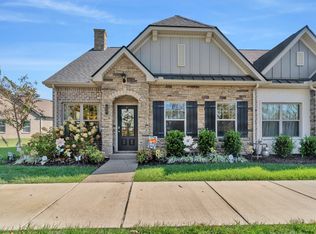
- $439,9993 bd3 ba2.1k sqft310 Buckner Cir, Mount Juliet, TN 37122For Sale

 MLS ID #3513672, Sharon Parsons. RealTracs MLS as distributed by MLS GRID
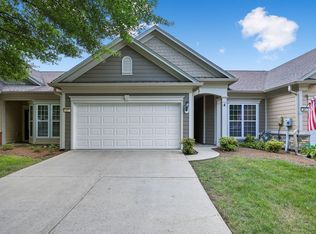
 - $425,0002 bd2 ba1.3k sqft117 Old Towne Dr, Mount Juliet, TN 37122For Sale
 MLS ID #3513107, Andy Lusk, SRES. RealTracs MLS as distributed by MLS GRID
 - $520,9003 bd2 ba2.1k sqft5059 Citation Dr, Mount Juliet, TN 37122For Sale
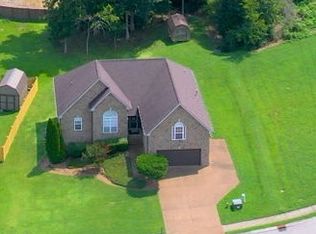 MLS ID #3314501, Robyn Farrell. RealTracs MLS as distributed by MLS GRID
 - $440,0004 bd3 ba2k sqft1444 Saddle Crst, Mount Juliet, TN 37122For Sale
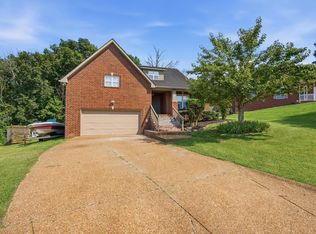 MLS ID #3499665, Marcus Heflin. RealTracs MLS as distributed by MLS GRID
 - $449,9003 bd2 ba1.5k sqft1006 Bradford Park Rd, Mount Juliet, TN 37122For SaleMLS ID #3244578, Christopher Phillips. RealTracs MLS as distributed by MLS GRID
- $459,9003 bd2 ba2k sqft513 Larkin Ct, Mount Juliet, TN 37122For SaleMLS ID #3231561, Tara Braun. RealTracs MLS as distributed by MLS GRID
- $399,9003 bd3 ba1.8k sqft2521 Pennington Bend Rd APT 206, Nashville, TN 37214For SaleMLS ID #3543145, Jennifer (Jen) Fought. RealTracs MLS as distributed by MLS GRID
- $369,9004 bd3 ba2k sqft4150 Grapevine Loop, Smyrna, TN 37167For SaleMLS ID #3541120, Nick Radjabov. RealTracs MLS as distributed by MLS GRID
- $417,4002 bd3 ba1.7k sqft104 Nickolas Cir, Lebanon, TN 37087For SaleMLS ID #3305598, Sara Evers. RealTracs MLS as distributed by MLS GRID
- $359,9003 bd3 ba1.7k sqft329 Griffin Pl, Hermitage, TN 37076For SaleMLS ID #3526784, Avery Wagar. RealTracs MLS as distributed by MLS GRID
- $389,9003 bd2 ba1.5k sqft1001 Brookside Woods Blvd, Hermitage, TN 37076For SaleMLS ID #3230487, Josh Anderson. RealTracs MLS as distributed by MLS GRID
- $409,9002 bd2 ba1.6k sqft1559 Cedarbrooke Ln, Lebanon, TN 37090For SaleMLS ID #3314905, Amy Weist. RealTracs MLS as distributed by MLS GRID
- $519,9993 bd3 ba2.1k sqft761 Masters Way, Mount Juliet, TN 37122For SaleMLS ID #3269866, Laurie Sheinkopf. RealTracs MLS as distributed by MLS GRID
- $609,9003 bd2 ba2k sqft1145 Bastion Cir, Mount Juliet, TN 37122For SaleMLS ID #3317218, Corey Ross. RealTracs MLS as distributed by MLS GRID
- $454,9002 bd3 ba2.1k sqft835 Meadowcrest Way, Lebanon, TN 37090For SaleMLS ID #3527581, Edward (Eddie) Rockensock. RealTracs MLS as distributed by MLS GRID
- $445,0003 bd2 ba2k sqft506 Fallacy Ct, Murfreesboro, TN 37129For SaleMLS ID #3529546, Angie Warren. RealTracs MLS as distributed by MLS GRID
- $439,9002 bd2 ba1.4k sqft416 Alter Ter, Lebanon, TN 37087For SaleMLS ID #3528759, Jason Crosslin. RealTracs MLS as distributed by MLS GRID
- $495,0004 bd3 ba2.1k sqft234 Glade Dr, Mount Juliet, TN 37122For SaleMLS ID #3159044, Sarah Pendleton. RealTracs MLS as distributed by MLS GRID
