
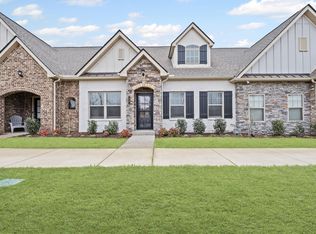
Hardwood floors flow throughout this cottage-style home. The kitchen features quartz countertops and a gas stove. The plantation shutters add function, style, and privacy at every window. The primary suite offers a tray ceiling and large walk-in closet, with an en-suite bath featuring a walk-in shower and built-in bench. A second full bath includes a tub shower. An attached 2-car garage adds convenient parking and storage. Enjoy a truly low-maintenance lifestyle with no yard work, plus the friendly, tight-knit neighbors this 55+ community is known for. Amenities include a clubhouse, fire pit, and two dog parks. Located in Mt. Juliet — ranked the #1 place to live in Wilson County and one of the top 15 cities for best public schools in Tennessee — just minutes from Providence Marketplace, 15 minutes to Nashville International Airport, and 25 minutes to downtown Nashville.
Active
Price cut: $9.9K (10/10)
$409,999
311 Buckner Cir, Mount Juliet, TN 37122
2beds
1,463sqft
Townhouse, Residential, Condominium
Built in 2021
3,484 Square Feet Lot
$-- Zestimate®
$280/sqft
$320/mo HOA
What's special
Gas stoveLarge walk-in closetKitchen features quartz countertops
- 82 days
- 134
- 11
Zillow last checked:
Listing updated:
Listed by:
Jonathan Minerick 888-400-2513,
homecoin.com 888-400-2513
Source: RealTracs MLS as distributed by MLS GRID,MLS#: 3320982
Facts & features
Interior
Bedrooms & bathrooms
- Bedrooms: 2
- Bathrooms: 2
- Full bathrooms: 2
- Main level bedrooms: 2
Bedroom 1
- Area: 169 Square Feet
- Dimensions: 13x13
Bedroom 2
- Area: 130 Square Feet
- Dimensions: 13x10
Primary bathroom
- Features: Double Vanity
- Level: Double Vanity
Den
- Features: Combination
- Level: Combination
- Area: 156 Square Feet
- Dimensions: 13x12
Dining room
- Features: Combination
- Level: Combination
Kitchen
- Features: Pantry
- Level: Pantry
- Area: 143 Square Feet
- Dimensions: 13x11
Living room
- Features: Combination
- Level: Combination
- Area: 351 Square Feet
- Dimensions: 27x13
Heating
- Central, Natural Gas
Cooling
- Central Air, Electric
Appliances
- Included: Built-In Gas Oven, Built-In Gas Range, Dishwasher, Disposal, Microwave
Features
- Air Filter, Ceiling Fan(s), Extra Closets, Walk-In Closet(s)
- Flooring: Wood, Tile
- Basement: None
- Common walls with other units/homes: 2+ Common Walls
Interior area
- Total structure area: 1,463
- Total interior livable area: 1,463 sqft
- Finished area above ground: 1,463
Property
Parking
- Total spaces: 2
- Parking features: Garage Door Opener, Attached/Detached, Unassigned
- Garage spaces: 2
Accessibility
- Accessibility features: Accessible Entrance
Features
- Levels: One
- Stories: 1
- Patio & porch: Patio
Lot
- Size: 3,484 Square Feet
- Dimensions: 3677
Details
- Parcel number: 076L F 03800 000
- Special conditions: Standard
- Other equipment: Air Purifier
Construction
Type & style
- Home type: Townhouse
- Architectural style: Cottage
- Property subtype: Townhouse, Residential, Condominium
- Attached to another structure: Yes
Materials
- Brick, Stone, Wood Siding
- Roof: Asphalt
Condition
- New construction: No
- Year built: 2021
Utilities & green energy
- Sewer: Public Sewer
- Water: Private
- Utilities for property: Electricity Available, Natural Gas Available, Water Available
Community & HOA
Community
- Security: Fire Alarm, Fire Sprinkler System, Smoke Detector(s)
- Senior community: Yes
- Subdivision: Groves Reserve Ph2
HOA
- Has HOA: Yes
- Amenities included: Fifty Five and Up Community, Clubhouse
- Services included: Maintenance Structure, Maintenance Grounds, Insurance, Recreation Facilities
- HOA fee: $320 monthly
- Second HOA fee: $300 one time
Location
- Region: Mount Juliet
Financial & listing details
- Price per square foot: $280/sqft
- Tax assessed value: $241,200
- Annual tax amount: $1,326
- Date on market: 8/4/2026
- Electric utility on property: Yes
Estimated market value
Not available
Estimated sales range
Not available
Not available
Price history
| Date | Event | Price |
|---|---|---|
| 10/10/2026 | Price change | $409,999-2.4%$280/sqft |
Source:  RealTracs MLS as distributed by MLS GRID #3320982 Report a problem RealTracs MLS as distributed by MLS GRID #3320982 Report a problem | ||
| 8/4/2026 | Listed for sale | $419,900+6.3%$287/sqft |
Source: RealTracs MLS as distributed by MLS GRID #3320982 Report a problem | ||
| 6/22/2022 | Sold | $394,990$270/sqft |
Source: Public Record Report a problem | ||
Public tax history
| Year | Property taxes | Tax assessment |
|---|---|---|
| 2025 | $1,326 +8.9% | $60,300 |
| 2024 | $1,217 | $60,300 |
| 2023 | $1,217 +70% | $60,300 +70% |
| 2022 | $716 | $35,475 +460.9% |
| 2021 | -- | $6,325 |
Find assessor info on the county website
Monthly payment
Est. payment
Payment breakdown
Explore the cost of this home by adjusting the details. Changes won't be saved.Climate risks
Neighborhood: 37122
Nearby schools
Schools provided by the listing agent
- Elementary: Springdale Elementary School
- Middle: West Wilson Middle School
- High: Mt. Juliet High School
Source: RealTracs MLS as distributed by MLS GRID. This data may not be complete. We recommend contacting the local school district to confirm school assignments for this home.
Similar homes
- $439,9993 bd3 ba2.1k sqft310 Buckner Cir, Mount Juliet, TN 37122For Sale

 MLS ID #3513672, Sharon Parsons. RealTracs MLS as distributed by MLS GRID
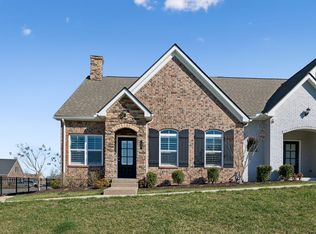
 - $449,9002 bd2 ba1.3k sqft111 Old Towne Dr, Mount Juliet, TN 37122For Sale
 MLS ID #3623851, Susie Manier. RealTracs MLS as distributed by MLS GRID
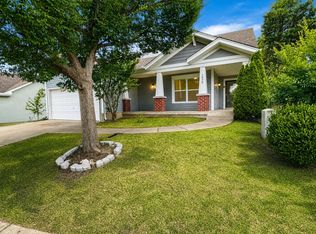
 - $419,9003 bd2 ba1.5k sqft1050 Bradford Park Rd, Mount Juliet, TN 37122For Sale
 MLS ID #3270491, Jonathan Minerick. RealTracs MLS as distributed by MLS GRID
 - $475,0003 bd2 ba1.3k sqft2003 Julie Dr, Mount Juliet, TN 37122For Sale
 MLS ID #3615489, Carri Sanford. RealTracs MLS as distributed by MLS GRID
 - $297,9992 bd2 ba1k sqft1040 Charlie Daniels Pkwy APT 166, Mount Juliet, TN 37122For SaleMLS ID #3312117, Steve Koleno. RealTracs MLS as distributed by MLS GRID
- $425,0003 bd2 ba1.4k sqft3794 Knight Dr, Whites Creek, TN 37189For SaleMLS ID #3546764, Daniel Demers. RealTracs MLS as distributed by MLS GRID
- $379,9003 bd3 ba1.8k sqft4512 S Trace Blvd, Old Hickory, TN 37138For SaleMLS ID #3623373, Kenneth Davis. RealTracs MLS as distributed by MLS GRID
- $539,9003 bd2 ba2k sqft241 Quad Oak Dr, Mount Juliet, TN 37122For SaleMLS ID #3544756, Kimbel Lea Mengelberg. RealTracs MLS as distributed by MLS GRID
- $415,4753 bd2 ba1.4k sqft809 Colfax Dr, Nashville, TN 37214For SaleMLS ID #3512399, Karen Dorroll. RealTracs MLS as distributed by MLS GRID
- $399,0004 bd2 ba1.3k sqft258 Indian Lake Rd, Hendersonville, TN 37075For SaleMLS ID #3530011, Tony Robinson,E-PRO. RealTracs MLS as distributed by MLS GRID
- $444,9003 bd2 ba1.5k sqft111 Lynn Dr, Hendersonville, TN 37075For SaleMLS ID #3541287, LASHEL HODGES. RealTracs MLS as distributed by MLS GRID
- $399,9003 bd3 ba1.5k sqft933A Spain Ave, Nashville, TN 37216For SaleMLS ID #3621582, Katie Austin. RealTracs MLS as distributed by MLS GRID
- $407,9004 bd3 ba2k sqft504 McDonald Dr, Nashville, TN 37217For SaleMLS ID #3620568, Jimmy DeLoach. RealTracs MLS as distributed by MLS GRID
- $430,0003 bd2 ba1.8k sqft107 La Via Dr, Hendersonville, TN 37075For SaleMLS ID #3288047, Jamie Pulley. RealTracs MLS as distributed by MLS GRID
- $369,9004 bd2 ba2k sqft4040 Farmingham Woods Dr, Hermitage, TN 37076For SaleMLS ID #3191271, John C. Rochford. RealTracs MLS as distributed by MLS GRID
- $412,5004 bd3 ba2k sqft629 Pemberton Dr, Lebanon, TN 37087For SaleMLS ID #3531662, Mike Cole. RealTracs MLS as distributed by MLS GRID
- $375,0003 bd3 ba1.5k sqft3108 Elm Hill Pike #B, Nashville, TN 37214For SaleMLS ID #3528826, Michael Bird. RealTracs MLS as distributed by MLS GRID
- $419,9003 bd2 ba1.8k sqft9001 Lomond Dr, Smyrna, TN 37167For SaleMLS ID #3620589, Furtesha Woods, ABR, HFR. RealTracs MLS as distributed by MLS GRID
- $420,0003 bd3 ba2k sqft1308 Springmore Ct, Antioch, TN 37013For SaleMLS ID #3510359, Kara Evans. RealTracs MLS as distributed by MLS GRID
- $429,9003 bd3 ba2.1k sqft752 Pin Oak Dr, Antioch, TN 37013For SaleMLS ID #3528981, Talaat Hanna. RealTracs MLS as distributed by MLS GRID
