Beautifully decorated, clean, move-in ready Pine Spring floorplan in the gated, active adult community of Del Webb Lake Providence. 2 bedrooms, 2 baths, office, covered back patio, wide plank LVP, new flooring, NEW appliances in kitchen, white cabinets, granite countertops, newer carpets in bedrooms, programmable thermostat, garage keypad, termite policy, blinds, professionally painted in neutral color scheme, washer/dryer to remain, glass sliders on shower, gas range, and treeline for added privacy in backyard area. The 24,000 square foot clubhouse includes indoor and outdoor pool and hot tub, fitness center, indoor walking track, ballroom, and countless opportunities to get involved! Come make this your next great adventure!!!!
Active
$449,900
390 Blockade Ln, Mount Juliet, TN 37122
2beds
1,437sqft
Single Family Residence, Residential
Built in 2012
5,227 Square Feet Lot
$-- Zestimate®
$313/sqft
$391/mo HOA
What's special
Beautifully decoratedGas rangeCovered back patioNew appliances in kitchenNew flooringWhite cabinetsGranite countertops
- 4 days
- 117
- 9
Zillow last checked:
Listing updated:
Listed by:
Jessica Huggett 615-477-5867,
eXp Realty 888-519-5113
Source: RealTracs MLS as distributed by MLS GRID,MLS#: 3628843
Facts & features
Interior
Bedrooms & bathrooms
- Bedrooms: 2
- Bathrooms: 2
- Full bathrooms: 2
- Main level bedrooms: 2
Bedroom 1
- Features: Full Bath
- Level: Full Bath
- Area: 210 Square Feet
- Dimensions: 15x14
Bedroom 2
- Features: Extra Large Closet
- Level: Extra Large Closet
- Area: 110 Square Feet
- Dimensions: 11x10
Primary bathroom
- Features: Double Vanity
- Level: Double Vanity
Den
- Area: 100 Square Feet
- Dimensions: 10x10
Dining room
- Features: Combination
- Level: Combination
- Area: 150 Square Feet
- Dimensions: 15x10
Living room
- Features: Combination
- Level: Combination
- Area: 240 Square Feet
- Dimensions: 16x15
Heating
- Forced Air, Furnace, Natural Gas
Cooling
- Central Air, Electric
Appliances
- Included: Gas Range, Dishwasher, Disposal, Dryer, Microwave, Refrigerator, Washer
- Laundry: Electric Dryer Hookup, Washer Hookup
Features
- Ceiling Fan(s), Entrance Foyer, Open Floorplan, Pantry
- Flooring: Carpet, Luxury Vinyl, Tile
- Basement: None
Interior area
- Total structure area: 1,437
- Total interior livable area: 1,437 sqft
- Finished area above ground: 1,437
Property
Parking
- Total spaces: 2
- Parking features: Garage Door Opener, Garage Faces Front
- Attached garage spaces: 2
Features
- Levels: One
- Stories: 1
- Patio & porch: Patio, Covered, Porch
- Pool features: Association
Lot
- Size: 5,227 Square Feet
- Dimensions: 47 x 110
- Features: Level
- Topography: Level
Details
- Parcel number: 096D G 04700 000
- Special conditions: Standard
Construction
Type & style
- Home type: SingleFamily
- Property subtype: Single Family Residence, Residential
Materials
- Fiber Cement, Hardboard Siding, Brick
- Roof: Shingle
Condition
- New construction: No
- Year built: 2012
Utilities & green energy
- Sewer: Public Sewer
- Water: Public
- Utilities for property: Electricity Available, Natural Gas Available, Water Available
Green energy
- Energy efficient items: Thermostat
Community & HOA
Community
- Security: Smoke Detector(s)
- Senior community: Yes
- Subdivision: Lake Providence Phm2 Sec2
HOA
- Has HOA: Yes
- Amenities included: Fifty Five and Up Community, Clubhouse, Fitness Center, Gated, Pickleball Court(s), Pool, Sidewalks, Tennis Court(s), Trail(s)
- Services included: Maintenance Grounds, Recreation Facilities, Trash
- HOA fee: $391 monthly
Location
- Region: Mount Juliet
Financial & listing details
- Price per square foot: $313/sqft
- Tax assessed value: $339,500
- Annual tax amount: $1,866
- Date on market: 10/30/2026
- Electric utility on property: Yes
Estimated market value
Not available
Estimated sales range
Not available
Not available
Price history
| Date | Event | Price |
|---|---|---|
| 10/30/2026 | Listed for sale | $449,900+25.3%$313/sqft |
Source:  RealTracs MLS as distributed by MLS GRID #3628843 Report a problem | ||
| 8/20/2021 | Sold | $359,000-1.6%$250/sqft |
Source: RealTracs MLS as distributed by MLS GRID #2273391 Report a problem | ||
| 7/17/2021 | Pending sale | $365,000+106.8%$254/sqft |
Source: RealTracs MLS as distributed by MLS GRID #2273391 Report a problem | ||
| 1/30/2013 | Sold | $176,485$123/sqft |
Source: Public Record Report a problem | ||
Public tax history
| Year | Property taxes | Tax assessment |
|---|---|---|
| 2025 | $1,866 +8.9% | $84,875 |
| 2024 | $1,714 | $84,875 |
| 2023 | $1,714 | $84,875 |
| 2022 | $1,714 | $84,875 |
| 2021 | -- | $84,875 +45.1% |
| 2020 | $1,571 +6.6% | $58,500 |
| 2019 | $1,474 -6.2% | $58,500 |
| 2018 | $1,571 0% | $58,500 |
| 2017 | $1,571 -14.1% | $58,500 |
| 2016 | $1,829 +12.9% | $58,500 |
| 2015 | $1,621 +23.7% | $58,500 +23.7% |
| 2014 | $1,310 | $47,290 |
| 2013 | $1,310 +261.3% | $47,290 +261.2% |
| 2012 | $363 +2.6% | $13,091 |
| 2011 | $354 | $13,091 |
Find assessor info on the county website
Monthly payment
Est. payment
Payment breakdown
Explore the cost of this home by adjusting the details. Changes won't be saved.Climate risks
Neighborhood: 37122
Nearby schools
Schools provided by the listing agent
- Elementary: Rutland Elementary
- Middle: Gladeville Middle School
- High: Wilson Central High School
Source: RealTracs MLS as distributed by MLS GRID. This data may not be complete. We recommend contacting the local school district to confirm school assignments for this home.


Similar homes
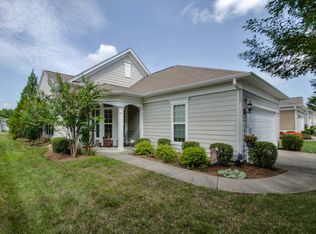
- $449,9002 bd2 ba1.3k sqft111 Old Towne Dr, Mount Juliet, TN 37122For Sale

 MLS ID #3623851, Susie Manier. RealTracs MLS as distributed by MLS GRID
- $394,9003 bd2 ba1.5k sqft634 Belinda Pkwy, Mount Juliet, TN 37122For Sale
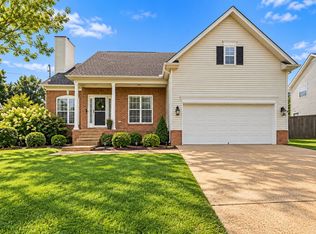 MLS ID #3622113, John Davis Hitch. RealTracs MLS as distributed by MLS GRID
- $449,9003 bd2 ba1.5k sqft1006 Bradford Park Rd, Mount Juliet, TN 37122For Sale
 MLS ID #3244578, Christopher Phillips. RealTracs MLS as distributed by MLS GRID
- $489,9003 bd2 ba1.6k sqft421 Butler Rd, Mount Juliet, TN 37122For Sale
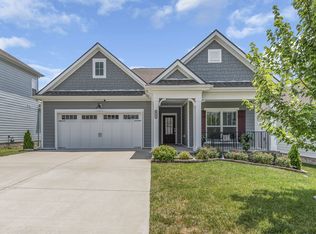 MLS ID #3501201, Kitt Pupel. RealTracs MLS as distributed by MLS GRID
- $415,0003 bd3 ba1.6k sqft1332 Sula Dr, Hermitage, TN 37076For SaleMLS ID #3629980, Annie Hickerson. RealTracs MLS as distributed by MLS GRID
- $439,9993 bd3 ba2.1k sqft310 Buckner Cir, Mount Juliet, TN 37122For SaleMLS ID #3513672, Sharon Parsons. RealTracs MLS as distributed by MLS GRID
- $499,9004 bd3 ba2.1k sqft218 Goldfinch Rd, Mount Juliet, TN 37122For SaleMLS ID #3512522, Cheryl Huber. RealTracs MLS as distributed by MLS GRID
- $500,0004 bd3 ba2.1k sqft138 Ravens Crest Ave, Mount Juliet, TN 37122For SaleMLS ID #3263022, Marnie Hendley. RealTracs MLS as distributed by MLS GRID
- $480,0004 bd2 ba1.8k sqft7389 Blue Gable Rd, Hermitage, TN 37076New ConstructionMLS ID #3626125, Michelle Coleman. RealTracs MLS as distributed by MLS GRID
- $430,0003 bd3 ba1.8k sqft1630 Espy Aly, Hermitage, TN 37076For SaleMLS ID #3620444, Chelsea Bell Bailey. RealTracs MLS as distributed by MLS GRID
- $439,0002 bd3 ba1.9k sqft903 Meadowcrest Way, Lebanon, TN 37090For SaleMLS ID #3306500, Cullum Stirling. RealTracs MLS as distributed by MLS GRID
- $469,5003 bd3 ba2.1k sqft867 Meadowcrest Way, Lebanon, TN 37090For SaleMLS ID #3603625, Ashley Russo. RealTracs MLS as distributed by MLS GRID
- $445,0003 bd2 ba1.5k sqft571 Dottie Dr, Gallatin, TN 37066For SaleMLS ID #3620946, Michelle Patterson. RealTracs MLS as distributed by MLS GRID
- $449,9003 bd3 ba2.1k sqft4417 J J Watson Ave, Nashville, TN 37211For SaleMLS ID #3619311, Tony Carletello. RealTracs MLS as distributed by MLS GRID
- $419,9994 bd3 ba1.9k sqft304 Twelve Oaks Ln, Lebanon, TN 37087For SaleMLS ID #3612562, Alisa Gillis. RealTracs MLS as distributed by MLS GRID
- $397,9002 bd2 ba1.6k sqft1559 Cedarbrooke Ln, Lebanon, TN 37090For SaleMLS ID #3626436, Amy Weist. RealTracs MLS as distributed by MLS GRID
- $429,0003 bd2 ba1.5k sqft4380 Skyridge Dr, Nashville, TN 37207For SaleMLS ID #3624888, Janine McBride. RealTracs MLS as distributed by MLS GRID
- $479,9002 bd2 ba1.6k sqft912 Cherry Grove Dr, Hendersonville, TN 37075For SaleMLS ID #3612574, Tanya Knox. RealTracs MLS as distributed by MLS GRID
- $599,9993 bd2 ba2.1k sqft114 Emeline Way, Mount Juliet, TN 37122For SaleMLS ID #3335759, Stephanie Bentley-Wright. RealTracs MLS as distributed by MLS GRID
- $479,9003 bd2 ba1.5k sqft1217 Chapel Cv, Gallatin, TN 37066For SaleMLS ID #3630068, Cathy LaCroix. RealTracs MLS as distributed by MLS GRID
