Skip main navigation
Closed
  • $490,000

    604 Brigadier St, Mount Juliet, TN 37122

    3beds
    1,437sqft
    Single Family Residence, Residential
    Built in 2013
    5,227.2 Square Feet Lot
    $474,400 Zestimate®
    $341/sqft
    $2,254 Estimated rent

    Home value

    $474,400

    Estimated sales range

    Not available

    $2,254/mo

    Zestimate® history
    Loading
    Loading...

    Owner options

    List your home for rent

    $2,254/mo

    Rent Zestimate®

    Find your next renter with Zillow Rental Manager. Plus, with online applications, you can quickly screen prospective tenants – for free.

    Learn more

    $2,254/mo

    Rent Zestimate®

    Refinance and save

    $3,179/mo

    Est. payment

    Refinancing to a lower rate could help reduce your monthly payments and save thousands over the life of the loan.

    See today's rates

    $3,179/mo

    Est. payment

    Explore your selling options

    Work with a Zillow partner agent

    Leverage their expertise and Zillow's premium Showcase listings to get your home seen by more buyers.

    Get started

    List with your own agent

    Get your home in front of millions of buyers by listing it on Zillow.

    Learn how to do it

    Sell it yourself

    Take full control of how buyers see your home on Zillow by listing For Sale by Owner (FSBO).

    List your home

    What's special

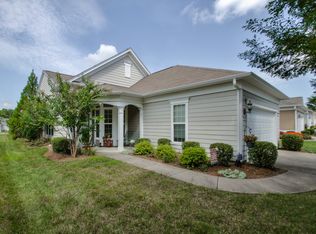
    Stunning Pine Springs Floor Plan – Exquisitely Renovated from Top to Bottom This exceptional home has been meticulously remodeled with high-end finishes and thoughtful upgrades throughout. Completed in 2022, the interior boasts a fresh, modern palette with professionally painted walls and elegant crown molding that adds a touch of sophistication to every room. Gorgeous wide-plank designer flooring flows seamlessly through the living and dining areas, office, bedrooms, and closets, creating a warm, cohesive feel. In the kitchen and both bathrooms, striking Emser 12x24 Uptown Hamilton matte tile—sourced from Daltile—adds contemporary flair, while radiant heated floors in the kitchen and luxurious primary bath offer ultimate comfort underfoot. The kitchen and both bathrooms showcase gleaming Carrara marble countertops, complemented by matching marble shower walls and flooring in the spa-inspired primary bath. All marble surfaces were sourced from USA Stone in Nashville, ensuring premium quality and lasting beauty. Every detail has been carefully curated, including stylish new sinks, faucets, and towel bars from top-tier brands like Kohler, Hansgrohe, and Franke. Cabinetry throughout the home has been professionally spray-painted a crisp, clean white, enhancing the home’s bright, airy ambiance. The primary bath features a sleek frameless glass shower enclosure and elegant new light fixtures in both bathrooms. A suite of high-efficiency appliances—including the microwave, refrigerator, washer, and dryer—were installed new in 2022. Outdoor living is just as refined, with a beautifully crafted stone patio floor, modern ceiling fan, and custom wood privacy screen added in 2023, creating an inviting space to relax or entertain. Significant system upgrades include a new roof (2022), energy-efficient tankless water heater (installed November 2023), whole-house water filtration system (2024), and a brand-new HVAC system (2023), ensuring peace of mind for years

    Zillow last checked:

    Listing updated:

    Listing Provided by:

    Ken Glaskox 615-593-9880,

    Benchmark Realty, LLC

    Bought with:

    Scott Chapman, 373067

    MW Real Estate Co.

    Source: RealTracs MLS as distributed by MLS GRID,MLS#: 2822469MLS Logo

    Facts & features

    Interior

    Bedrooms & bathrooms
    • Bedrooms: 3
    • Bathrooms: 2
    • Full bathrooms: 2
    • Main level bedrooms: 3
    Heating
    • Central, Natural Gas
    Cooling
    • Ceiling Fan(s), Central Air, Electric
    Appliances
    • Included: Electric Oven
    Features
    • Ceiling Fan(s), Entrance Foyer, Extra Closets, Pantry, Smart Thermostat, Walk-In Closet(s)
    • Flooring: Wood, Tile
    • Has fireplace: No
    Interior area
    • Total structure area: 1,437
    • Total interior livable area: 1,437 sqft
    • Finished area above ground: 1,437

    Property

    Parking
    • Total spaces: 2
    • Parking features: Garage Door Opener, Garage Faces Front
    • Attached garage spaces: 2
    Features
    • Levels: One
    • Stories: 1
    • Patio & porch: Patio, Covered, Porch
    • Exterior features: Smart Irrigation
    • Pool features: Association
    Lot
    • Size: 5,227 sqft
    • Dimensions: 47 x 110
    Details
    • Parcel number: 096D G 04100 000
    • Special conditions: Standard
    • Other equipment: Air Purifier

    Construction

    Type & style
    • Home type: SingleFamily
    • Architectural style: Contemporary
    • Property subtype: Single Family Residence, Residential
    Materials
    • Fiber Cement
    • Roof: Shingle
    Condition
    • New construction: No
    • Year built: 2013

    Utilities & green energy

    • Sewer: Public Sewer
    • Water: Public
    • Utilities for property: Electricity Available, Water Available, Underground Utilities
    Green energy
    • Energy efficient items: Windows, Thermostat, Doors, Water Heater

    Community & neighborhood

    Security
    • Security features: Security Gate, Smoke Detector(s)
    Senior living
    • Senior community: Yes
    Location
    • Region: Mount Juliet
    • Subdivision: Del Webb, Lake Providence Phm2 Sec2

    HOA & financial

    HOA
    • Has HOA: Yes
    • HOA fee: $373 monthly
    • Amenities included: Fifty Five and Up Community, Clubhouse, Fitness Center, Gated, Pool, Sidewalks, Tennis Court(s), Underground Utilities, Trail(s)
    • Services included: Maintenance Grounds, Recreation Facilities, Trash

    Price history

    DateEventPrice
    7/8/2025Sold$490,000-1.8%$341/sqft
    Source: RealTracs MLS as distributed by MLS GRID #2822469 Report a problem
    6/19/2025Pending sale$499,000$347/sqft
    Source: RealTracs MLS as distributed by MLS GRID #2822469 Report a problem
    5/29/2025Price change$499,000-0.2%$347/sqft
    Source: RealTracs MLS as distributed by MLS GRID #2822469 Report a problem
    5/19/2025Price change$500,000-2%$348/sqft
    Source: RealTracs MLS as distributed by MLS GRID #2822469 Report a problem
    5/5/2025Price change$510,000-1.4%$355/sqft
    Source: RealTracs MLS as distributed by MLS GRID #2822469 Report a problem
    4/25/2025Listed for sale$517,000+47.7%$360/sqft
    Source: RealTracs MLS as distributed by MLS GRID #2822469 Report a problem
    4/28/2021Sold$350,000-1.4%$244/sqft
    Source: RealTracs MLS as distributed by MLS GRID #2239410 Report a problem
    3/30/2021Pending sale$355,000$247/sqft
    Source: RealTracs MLS as distributed by MLS GRID #2239410 Report a problem
    3/27/2021Listed for sale$355,000+97.9%$247/sqft
    Source: RealTracs MLS as distributed by MLS GRID #2239410 Report a problem
    1/31/2013Sold$179,365$125/sqft
    Source: Public Record Report a problem

    Public tax history

    YearProperty taxesTax assessment
    2025$1,866 +8.9%$84,875
    2024$1,714 $84,875
    2023$1,714 $84,875
    2022$1,714 $84,875
    2021-- $84,875 +44%
    2020$1,582 +6.6%$58,925
    2019$1,484 -6.2%$58,925
    2018$1,582 +0%$58,925
    2017$1,582 -14.1%$58,925
    2016$1,842 +12.8%$58,925
    2015$1,632 +24.6%$58,925 +24.6%
    2014$1,310 $47,290
    2013$1,310 +261.3%$47,290 +261.2%
    2012$363 +2.6%$13,091
    2011$354 $13,091

    Find assessor info on the county website

    Neighborhood: 37122

    Nearby schools

    GreatSchools rating
    Schools provided by the listing agent
    • Elementary: Rutland Elementary
    • Middle: Gladeville Middle School
    • High: Wilson Central High School

    Source: RealTracs MLS as distributed by MLS GRID. This data may not be complete. We recommend contacting the local school district to confirm school assignments for this home.

    Get a cash offer in 3 minutes
    Find out how much your home could sell for in as little as 3 minutes with a no-obligation cash offer.
    Estimated market value
    $474,400
    Get a cash offer in 3 minutes
    Find out how much your home could sell for in as little as 3 minutes with a no-obligation cash offer.
    Estimated market value
    $474,400