Welcome to easy, low-maintenance living in the highly desirable, gated 55+ Del Webb community of Mount Juliet! This move-in-ready home offers 1,714 square feet of thoughtfully designed living space, featuring 2 bedrooms, 2 full baths, a dedicated office, and a bright, inviting sunroom. The open floor plan creates a comfortable flow between the kitchen, dining, and living areas, with a cozy gas fireplace adding warmth and charm. Rare fenced backyard for your furry friend! Beyond the home, residents enjoy an incredible array of resort-style amenities, recreational activities, and social opportunities that make this active adult community so special. Whether you're looking to stay active, meet new friends, or simply relax and enjoy life, this home offers the best of both worlds. Move right in and start enjoying the Del Webb lifestyle!
Active
$550,000
210 Battalion Way, Mount Juliet, TN 37122
2beds
1,714sqft
Single Family Residence, Residential
Built in 2007
6,534 Square Feet Lot
$-- Zestimate®
$321/sqft
$405/mo HOA
What's special
Rare fenced backyardDedicated officeOpen floor planBright inviting sunroom
- 2 days
- 72
- 15
Likely to sell faster than
Zillow last checked:
Listing updated:
Listed by:
Robert Stroede 615-762-6572,
simpliHOM 855-856-9466
Source: RealTracs MLS as distributed by MLS GRID,MLS#: 3619197
Facts & features
Interior
Bedrooms & bathrooms
- Bedrooms: 2
- Bathrooms: 2
- Full bathrooms: 2
- Main level bedrooms: 2
Heating
- Central
Cooling
- Central Air
Appliances
- Included: Electric Oven, Electric Range, Dishwasher, Disposal, Dryer, Microwave, Refrigerator, Washer
Features
- Flooring: Carpet, Wood, Tile
- Basement: None
- Number of fireplaces: 1
- Fireplace features: Gas, Living Room
Interior area
- Total structure area: 1,714
- Total interior livable area: 1,714 sqft
- Finished area above ground: 1,714
Property
Parking
- Total spaces: 2
- Parking features: Garage Faces Front, Concrete, Driveway
- Attached garage spaces: 2
- Has uncovered spaces: Yes
Features
- Levels: One
- Stories: 1
- Patio & porch: Porch, Covered
- Pool features: Association
- Fencing: Back Yard
Lot
- Size: 6,534 Square Feet
- Dimensions: 53 x 120
Details
- Parcel number: 096E A 05200 000
- Special conditions: Standard
Construction
Type & style
- Home type: SingleFamily
- Property subtype: Single Family Residence, Residential
Materials
- Fiber Cement
- Roof: Asphalt
Condition
- New construction: No
- Year built: 2007
Utilities & green energy
- Sewer: Public Sewer
- Water: Public
- Utilities for property: Water Available, Underground Utilities
Community & HOA
Community
- Senior community: Yes
- Subdivision: Lake Providence Phn Sec1
HOA
- Has HOA: Yes
- Amenities included: Fifty Five and Up Community, Boat Dock, Clubhouse, Fitness Center, Gated, Park, Pickleball Court(s), Playground, Pool, Sidewalks, Tennis Court(s), Underground Utilities, Trail(s)
- Services included: Maintenance Structure, Maintenance Grounds, Recreation Facilities, Trash
- HOA fee: $405 monthly
Location
- Region: Mount Juliet
Financial & listing details
- Price per square foot: $321/sqft
- Tax assessed value: $360,500
- Annual tax amount: $1,982
- Date on market: 10/15/2026
Estimated market value
Not available
Estimated sales range
Not available
Not available
Price history
| Date | Event | Price |
|---|---|---|
| 10/15/2026 | Listed for sale | $550,000+4.8%$321/sqft |
Source:  RealTracs MLS as distributed by MLS GRID #3619197 Report a problem RealTracs MLS as distributed by MLS GRID #3619197 Report a problem | ||
| 3/14/2025 | Sold | $525,000-0.9%$306/sqft |
Source: RealTracs MLS as distributed by MLS GRID #2790601 Report a problem | ||
| 2/14/2025 | Contingent | $529,900$309/sqft |
Source: RealTracs MLS as distributed by MLS GRID #2790601 Report a problem | ||
| 2/12/2025 | Listed for sale | $529,900+52.7%$309/sqft |
Source: RealTracs MLS as distributed by MLS GRID #2790601 Report a problem | ||
| 8/11/2017 | Sold | $347,000-3.6%$202/sqft |
Source: RealTracs MLS as distributed by MLS GRID #1848550 Report a problem | ||
| 7/24/2017 | Listed for sale | $359,900+51.3%$210/sqft |
Source: Chateau Properties #1848550 Report a problem | ||
| 10/19/2007 | Sold | $237,870$139/sqft |
Source: Public Record Report a problem | ||
Public tax history
| Year | Property taxes | Tax assessment |
|---|---|---|
| 2025 | $1,982 +8.9% | $90,125 |
| 2024 | $1,820 | $90,125 |
| 2023 | $1,820 | $90,125 |
| 2022 | $1,820 | $90,125 |
| 2021 | -- | $90,125 +33.8% |
| 2020 | $1,809 +6.6% | $67,375 |
| 2019 | $1,697 -6.2% | $67,375 |
| 2018 | $1,809 +0% | $67,375 |
| 2017 | $1,809 -14.1% | $67,375 |
| 2016 | $2,106 +12.8% | $67,375 |
| 2015 | $1,867 +18.8% | $67,375 +18.8% |
| 2014 | $1,571 | $56,720 |
| 2013 | $1,571 +0% | $56,720 |
| 2012 | $1,571 +2.6% | $56,720 |
| 2011 | $1,532 | $56,720 |
| 2010 | -- | $56,720 -11% |
| 2009 | $1,551 +0.9% | $63,753 +0.9% |
| 2008 | $1,537 -16.2% | $63,162 -14.6% |
| 2007 | $1,834 | $73,942 |
Find assessor info on the county website
Monthly payment
Est. payment
Payment breakdown
Explore the cost of this home by adjusting the details. Changes won't be saved.Climate risks
Neighborhood: 37122
Nearby schools
Schools provided by the listing agent
- Elementary: Rutland Elementary
- Middle: Gladeville Middle School
- High: Wilson Central High School
Source: RealTracs MLS as distributed by MLS GRID. This data may not be complete. We recommend contacting the local school district to confirm school assignments for this home.
- $556,3003 bd2 ba2.1k sqft208 Battalion Way, Mount Juliet, TN 37122Off Market

- $555,900-- bd-- ba-- sqft212 Battalion Way LOT 186, Mount Juliet, TN 37122Off Market
- $564,900-- bd2 ba1.7k sqft212 Battalion Way, Mount Juliet, TN 37122Off Market
- $508,600-- bd2 ba1.5k sqft206 Battalion Way, Mount Juliet, TN 37122Off Market
Similar homes
- $595,0002 bd2 ba1.6k sqft114 Privateer Ln, Mount Juliet, TN 37122For Sale
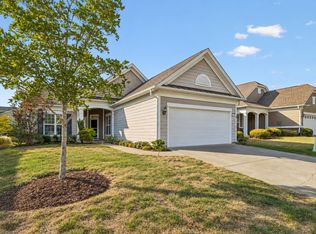
 MLS ID #3598391, Andy Lusk, SRES. RealTracs MLS as distributed by MLS GRID
 - $599,0002 bd2 ba1.7k sqft152 Navy Cir, Mount Juliet, TN 37122For Sale
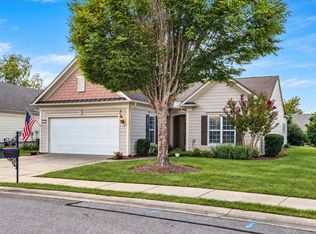 MLS ID #3529641, Beth Molteni. RealTracs MLS as distributed by MLS GRID
 - $550,0003 bd3 ba2.1k sqft3406 Acadia Ln, Mount Juliet, TN 37122For Sale
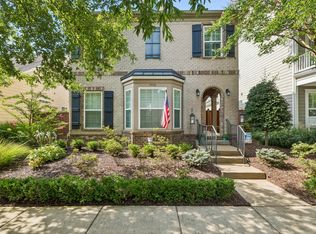 MLS ID #3511220, Jarod Sadler. RealTracs MLS as distributed by MLS GRID
 - $589,9003 bd2 ba2k sqft1145 Bastion Cir, Mount Juliet, TN 37122For Sale
 MLS ID #3317218, Corey Ross. RealTracs MLS as distributed by MLS GRID
 - $459,9003 bd2 ba1.4k sqft603 Windy Rd, Mount Juliet, TN 37122For SaleMLS ID #3619555, Brent Lewis Hastings. RealTracs MLS as distributed by MLS GRID
- $519,9003 bd3 ba2k sqft947 Legacy Park Rd, Mount Juliet, TN 37122For SaleMLS ID #3595216, David Van Buren. RealTracs MLS as distributed by MLS GRID
- $539,9003 bd2 ba2k sqft241 Quad Oak Dr, Mount Juliet, TN 37122For SaleMLS ID #3544756, Kimbel Lea Mengelberg. RealTracs MLS as distributed by MLS GRID
- $539,0004 bd3 ba2.5k sqft602 Pemberton Ct, Mount Juliet, TN 37122For SaleMLS ID #3540330, Aruna Khadka. RealTracs MLS as distributed by MLS GRID
- $354,9003 bd3 ba1.7k sqft506 Millwood Ln, Mount Juliet, TN 37122For SaleMLS ID #3620698, Ramesh Aryal. RealTracs MLS as distributed by MLS GRID
- $329,9003 bd1 ba1k sqft212 Sunny Acre Dr, Mount Juliet, TN 37122For SaleMLS ID #3621296, Jack Jones. RealTracs MLS as distributed by MLS GRID
- $620,0004 bd2 ba2.1k sqft520 S Posey Hill Rd, Mount Juliet, TN 37122For SaleMLS ID #3601991, Jesus Pena. RealTracs MLS as distributed by MLS GRID
- $549,9004 bd4 ba2.5k sqft335 Collier Rd, Mount Juliet, TN 37122For SaleMLS ID #3309511, Courtney Burghall. RealTracs MLS as distributed by MLS GRID
- $499,9903 bd2 ba1.6k sqft421 Butler Rd, Mount Juliet, TN 37122For SaleMLS ID #3501201, Kitt Pupel. RealTracs MLS as distributed by MLS GRID
- $364,9003 bd2 ba1.2k sqft407 Nathan Ct, Mount Juliet, TN 37122For SaleMLS ID #3251462, Ben Yousef. RealTracs MLS as distributed by MLS GRID
- $530,0005 bd3 ba2k sqft118 Catalpa Dr, Mount Juliet, TN 37122For SaleMLS ID #3542999, Hussein Alnuaimi. RealTracs MLS as distributed by MLS GRID
- $370,0003 bd7 ba1.8k sqft334 Windgrove Ter, Mount Juliet, TN 37122For SaleMLS ID #3619119, William R. Wilson. RealTracs MLS as distributed by MLS GRID
- $533,2504 bd2 ba1.8k sqft1439 Sage St, Mount Juliet, TN 37122New ConstructionRealTracs MLS as distributed by MLS GRID
- $359,8003 bd2 ba1.7k sqft1527 Stonehill Rd, Mount Juliet, TN 37122For SaleMLS ID #3598733, Marty Penix. RealTracs MLS as distributed by MLS GRID
