Nice location, No HOA, 3 BR 1.5 Ba 1 car gar. Fenced in bk yd. Hrdwd, carpet, tile floors. 2 story.
Active
Price cut: $10K (10/19)
$349,800
1527 Stonehill Rd, Mount Juliet, TN 37122
3beds
1,700sqft
Single Family Residence, Residential
Built in 1987
0.25 Acres Lot
$-- Zestimate®
$206/sqft
$-- HOA
What's special
Tile floors
- 48 days
- 641
- 20
Zillow last checked:
Listing updated:
Listed by:
Marty Penix 615-243-6726,
Penix & Spicer Real Estate & Auction, LLC 615-553-2479
Source: RealTracs MLS as distributed by MLS GRID,MLS#: 3598733
Facts & features
Interior
Bedrooms & bathrooms
- Bedrooms: 3
- Bathrooms: 2
- Full bathrooms: 1
- 1/2 bathrooms: 1
Bedroom 1
- Features: Walk-In Closet(s)
- Area: 160 Square Feet
- Dimensions: 16x10
Bedroom 2
- Area: 144 Square Feet
- Dimensions: 12x12
Bedroom 3
- Features: Extra Large Closet
- Area: 132 Square Feet
- Dimensions: 12x11
Dining room
- Area: 100 Square Feet
- Dimensions: 10x10
Living room
- Area: 168 Square Feet
- Dimensions: 14x12
Heating
- Central, Electric
Cooling
- Central Air, Electric
Appliances
- Included: Electric Oven, Electric Range, Dishwasher, Refrigerator
- Laundry: Electric Dryer Hookup, Washer Hookup
Features
- Ceiling Fan(s), Walk-In Closet(s)
- Flooring: Carpet, Wood, Tile, Vinyl
- Basement: Crawl Space,None
Interior area
- Total structure area: 1,700
- Total interior livable area: 1,700 sqft
- Finished area above ground: 1,700
Property
Parking
- Total spaces: 3
- Parking features: Garage Faces Front
- Attached garage spaces: 1
- Uncovered spaces: 2
Features
- Levels: Two
- Stories: 2
- Patio & porch: Deck
- Fencing: Back Yard
Lot
- Size: 0.25 Acres
- Dimensions: 85 x 134
Details
- Parcel number: 095A D 01700 000
- Special conditions: Standard
Construction
Type & style
- Home type: SingleFamily
- Architectural style: Traditional
- Property subtype: Single Family Residence, Residential
Materials
- Vinyl Siding
Condition
- New construction: No
- Year built: 1987
Utilities & green energy
- Sewer: Public Sewer
- Water: Public
- Utilities for property: Electricity Available, Water Available
Community & HOA
Community
- Subdivision: Deer Park 4
HOA
- Has HOA: No
Location
- Region: Mount Juliet
Financial & listing details
- Price per square foot: $206/sqft
- Tax assessed value: $224,800
- Annual tax amount: $1,236
- Date on market: 9/24/2026
- Electric utility on property: Yes
Estimated market value
Not available
Estimated sales range
Not available
Not available
Price history
| Date | Event | Price |
|---|---|---|
| 10/19/2026 | Price change | $349,800-2.8%$206/sqft |
Source:  RealTracs MLS as distributed by MLS GRID #3598733 Report a problem | ||
| 10/14/2026 | Price change | $359,800-2.7%$212/sqft |
Source: RealTracs MLS as distributed by MLS GRID #3598733 Report a problem | ||
| 9/24/2026 | Listed for sale | $369,800+205.6%$218/sqft |
Source: RealTracs MLS as distributed by MLS GRID #3598733 Report a problem | ||
| 1/27/2025 | Listing removed | $1,898$1/sqft |
Source: Zillow Rentals Report a problem | ||
| 1/1/2025 | Listed for rent | $1,898-0.1%$1/sqft |
Source: Zillow Rentals Report a problem | ||
| 12/18/2023 | Listing removed | -- |
Source: Zillow Rentals Report a problem | ||
| 12/9/2023 | Listed for rent | $1,900$1/sqft |
Source: Zillow Rentals Report a problem | ||
| 11/27/2023 | Listing removed | -- |
Source: Zillow Rentals Report a problem | ||
| 11/6/2023 | Listed for rent | $1,900$1/sqft |
Source: Zillow Rentals Report a problem | ||
| 6/1/2022 | Listing removed | -- |
Source: Zillow Rental Manager Report a problem | ||
| 5/22/2022 | Listed for rent | $1,900$1/sqft |
Source: Zillow Rental Manager Report a problem | ||
| 6/10/2014 | Listing removed | -- |
Source: Auction.com Report a problem | ||
| 5/10/2014 | Listed for sale | -- |
Source: Auction.com Report a problem | ||
| 2/7/2005 | Sold | $121,000+36%$71/sqft |
Source: Public Record Report a problem | ||
| 12/28/1994 | Sold | $89,000$52/sqft |
Source: Public Record Report a problem | ||
Public tax history
| Year | Property taxes | Tax assessment |
|---|---|---|
| 2025 | $1,236 +8.9% | $56,200 |
| 2024 | $1,135 | $56,200 |
| 2023 | $1,135 | $56,200 |
| 2022 | $1,135 | $56,200 |
| 2021 | -- | $56,200 +43.3% |
| 2020 | $1,053 +6.6% | $39,225 |
| 2019 | $988 -6.2% | $39,225 |
| 2018 | $1,053 +0% | $39,225 |
| 2017 | $1,053 -7.7% | $39,225 +7.5% |
| 2016 | $1,141 +12.9% | $36,500 |
| 2015 | $1,011 +13.6% | $36,500 +13.6% |
| 2014 | $890 | $32,121 |
| 2013 | $890 +0% | $32,121 |
| 2012 | $890 +2.6% | $32,121 |
| 2011 | $867 | $32,121 |
| 2010 | -- | $32,121 -3.8% |
| 2009 | $812 | $33,391 |
| 2008 | $812 +10% | $33,391 +12.2% |
| 2007 | $738 | $29,765 |
| 2006 | $738 | $29,765 |
| 2005 | $738 -16.5% | $29,765 |
| 2003 | $884 +14.1% | $29,765 +14.1% |
| 2002 | $775 | $26,088 |
| 2001 | -- | $26,088 -75% |
| 2000 | -- | $104,351 |
Find assessor info on the county website
Monthly payment
Est. payment
Payment breakdown
Explore the cost of this home by adjusting the details. Changes won't be saved.Climate risks
Neighborhood: 37122
Nearby schools
Schools provided by the listing agent
- Elementary: Rutland Elementary
- Middle: Gladeville Middle School
- High: Wilson Central High School
Source: RealTracs MLS as distributed by MLS GRID. This data may not be complete. We recommend contacting the local school district to confirm school assignments for this home.

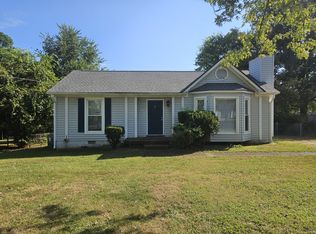

Similar homes
- $355,0003 bd2 ba1.4k sqft311 Sunrise Cir, Mount Juliet, TN 37122For Sale

 MLS ID #3622691, Lauren LaFevers-Flatt. RealTracs MLS as distributed by MLS GRID
- $374,9904 bd3 ba1.5k sqft428 Sunset Dr, Mount Juliet, TN 37122For Sale
 MLS ID #3287925, Angela Aguda Slizewski. RealTracs MLS as distributed by MLS GRID
- $394,9003 bd2 ba1.5k sqft634 Belinda Pkwy, Mount Juliet, TN 37122For Sale
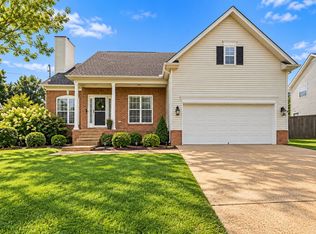 MLS ID #3622113, John Davis Hitch. RealTracs MLS as distributed by MLS GRID
- $349,9003 bd2 ba1.2k sqft407 Nathan Ct, Mount Juliet, TN 37122For Sale
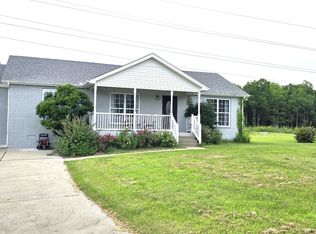 MLS ID #3630233, Ben Yousef. RealTracs MLS as distributed by MLS GRID
- $329,9003 bd1 ba1k sqft212 Sunny Acre Dr, Mount Juliet, TN 37122For SaleMLS ID #3621296, Jack Jones. RealTracs MLS as distributed by MLS GRID
- $398,0004 bd2 ba1.8k sqft313 Sunrise Cir, Mount Juliet, TN 37122For SaleMLS ID #3624525, Josh Cannon. RealTracs MLS as distributed by MLS GRID
- $353,9003 bd3 ba1.7k sqft506 Millwood Ln, Mount Juliet, TN 37122For SaleMLS ID #3620698, Ramesh Aryal. RealTracs MLS as distributed by MLS GRID
- $419,9004 bd4 ba1.9k sqft145 SE Springdale Dr, Mount Juliet, TN 37122For SaleMLS ID #3632243, Malia B. Irvine. RealTracs MLS as distributed by MLS GRID
- $370,0003 bd7 ba1.8k sqft334 Windgrove Ter, Mount Juliet, TN 37122For SaleMLS ID #3619119, William R. Wilson. RealTracs MLS as distributed by MLS GRID
- $370,0004 bd2 ba1.8k sqft2830 Posey Hill Rd, Mount Juliet, TN 37122For SaleMLS ID #3531040, Brooklin Graves. RealTracs MLS as distributed by MLS GRID
- $415,0003 bd3 ba1.8k sqft2002 Hidden Cove Rd, Mount Juliet, TN 37122For SaleMLS ID #3269624, Elizabeth Bannister. RealTracs MLS as distributed by MLS GRID
- $430,0003 bd2 ba1.5k sqft801 Marvin Layne Rd, Mount Juliet, TN 37122For SaleMLS ID #3592514, Karen Albright. RealTracs MLS as distributed by MLS GRID
- $499,9004 bd3 ba2k sqft959 Legacy Park Rd, Mount Juliet, TN 37122For SaleMLS ID #3634327, John Gobran. RealTracs MLS as distributed by MLS GRID
- $365,0003 bd3 ba1.7k sqft505 Millwood Ln, Mount Juliet, TN 37122For SaleMLS ID #3630708, Leslie Tubberville. RealTracs MLS as distributed by MLS GRID
- $490,0003 bd3 ba1.8k sqft5502 Escalade Dr, Mount Juliet, TN 37122For SaleMLS ID #3634555, Melonie Rich. RealTracs MLS as distributed by MLS GRID
- $499,5003 bd3 ba1.9k sqft1055 Bradford Park Rd, Mount Juliet, TN 37122For SaleMLS ID #3634235, Stephen Delahoussaye. RealTracs MLS as distributed by MLS GRID
- $415,0003 bd3 ba1.4k sqft3169 Aidan Ln, Mount Juliet, TN 37122For SaleMLS ID #3531275, John Farr. RealTracs MLS as distributed by MLS GRID
- $353,9003 bd3 ba1.7k sqft532 Millwood Ln, Mount Juliet, TN 37122For SaleMLS ID #3527039, David Huffaker. RealTracs MLS as distributed by MLS GRID
- $362,0003 bd3 ba1.7k sqft302 Windgrove Ter, Mount Juliet, TN 37122For SaleMLS ID #3602763, Michele Woods. RealTracs MLS as distributed by MLS GRID
- $439,9003 bd3 ba1.8k sqft2006 Blossom Valley Ct, Mount Juliet, TN 37122For SaleMLS ID #3243197, Beth Brown. RealTracs MLS as distributed by MLS GRID
