Welcome home to this spacious 4-bedroom, 2-bath home offering nearly 1,900 square feet of living space, an additional office, and plenty of room to spread out on a full acre with NO HOA! Situated on a permanent foundation, this home offers a comfortable layout with plenty of storage throughout.
The primary suite features a spacious bathroom with double vanities, a whirlpool garden tub, and a separate 5-foot shower. The kitchen offers an abundance of cabinet space, making storage and organization a breeze.
Step outside onto the back deck and enjoy the large backyard, complete with a partially fenced dog area perfect for pets to have their own space to play. The property also includes a 2-car detached shop with AC and attic storage, offering endless possibilities for a workshop, storage, hobbies, or additional workspace.
Several major updates have already been taken care of, including an AC unit replaced this year and brand-new plumbing. The refrigerator, washer, dryer, and riding lawn mower will remain with the home, and a security system is already in place and can be set up for the new owners.
Conveniently located approximately 3 miles from I-40 and Providence Marketplace, 2 miles from I-840, and just minutes from Mt. Juliet schools, including Mt. Juliet Elementary and Wilson Central High School. Enjoy the convenience of being close to shopping, dining, schools, and major roadways while still having the space and privacy of an acre lot.
With its spacious floor plan, office, large lot, detached shop, fenced pet area, updates, and NO HOA, this property offers a rare combination of space, convenience, and flexibility!
Active
$370,000
2830 Posey Hill Rd, Mount Juliet, TN 37122
4beds
1,848sqft
Manufactured On Land, Residential
Built in 1995
1 Acres Lot
$-- Zestimate®
$200/sqft
$-- HOA
What's special
Detached shopAdditional officeLarge backyardPartially fenced dog areaFenced pet areaPlenty of storage throughoutBack deck
- 29 days
- 628
- 35
Likely to sell faster than
Zillow last checked:
Listing updated:
Listed by:
Brooklin Graves 615-767-1868,
Benchmark Realty, LLC 615-288-8292
Source: RealTracs MLS as distributed by MLS GRID,MLS#: 3531040
Facts & features
Interior
Bedrooms & bathrooms
- Bedrooms: 4
- Bathrooms: 2
- Full bathrooms: 2
- Main level bedrooms: 4
Heating
- Electric, Heat Pump
Cooling
- Central Air, Electric
Appliances
- Included: Electric Oven, Cooktop, Dishwasher, Dryer, Refrigerator, Washer
- Laundry: Electric Dryer Hookup, Washer Hookup
Features
- Flooring: Carpet, Laminate
- Basement: Crawl Space
Interior area
- Total structure area: 1,848
- Total interior livable area: 1,848 sqft
- Finished area above ground: 1,848
Property
Parking
- Total spaces: 2
- Parking features: Detached
- Garage spaces: 2
Features
- Levels: One
- Stories: 1
Lot
- Size: 1 Acres
Details
- Parcel number: 100 02002 000
- Special conditions: Standard
Construction
Type & style
- Home type: MobileManufactured
- Property subtype: Manufactured On Land, Residential
Materials
- Vinyl Siding
Condition
- New construction: No
- Year built: 1995
Utilities & green energy
- Sewer: Septic Tank
- Water: Public
- Utilities for property: Electricity Available, Water Available
Community & HOA
Community
- Security: Security System, Smoke Detector(s)
- Subdivision: None
HOA
- Has HOA: No
Location
- Region: Mount Juliet
Financial & listing details
- Price per square foot: $200/sqft
- Tax assessed value: $95,500
- Annual tax amount: $456
- Date on market: 9/2/2026
- Electric utility on property: Yes
Estimated market value
Not available
Estimated sales range
Not available
Not available
Price history
| Date | Event | Price |
|---|---|---|
| 9/2/2026 | Listed for sale | $370,000+138.9%$200/sqft |
Source:  RealTracs MLS as distributed by MLS GRID #3531040 Report a problem RealTracs MLS as distributed by MLS GRID #3531040 Report a problem | ||
| 7/27/2016 | Sold | $154,900$84/sqft |
Source: Public Record Report a problem | ||
| 5/19/2016 | Sold | $154,900+34.8%$84/sqft |
Source: RealTracs MLS as distributed by MLS GRID #1717519 Report a problem | ||
| 11/9/2010 | Listing removed | $114,900$62/sqft |
Source: Coldwell Banker Barnes #1171328 Report a problem | ||
| 9/17/2010 | Price change | $114,900-8%$62/sqft |
Source: Coldwell Banker Barnes #1171328 Report a problem | ||
| 4/9/2010 | Listed for sale | $124,900$68/sqft |
Source: Coldwell Banker Barnes #1171328 Report a problem | ||
| 8/14/2009 | Listing removed | $124,900$68/sqft |
Source: Cumberland Real Estate & Auction #1058378 Report a problem | ||
| 8/2/2009 | Listed for sale | $124,900+31.6%$68/sqft |
Source: Cumberland Real Estate & Auction #1058378 Report a problem | ||
| 3/16/2001 | Sold | $94,900$51/sqft |
Source: Public Record Report a problem | ||
Public tax history
| Year | Property taxes | Tax assessment |
|---|---|---|
| 2025 | $456 +5.5% | $23,875 +5.5% |
| 2024 | $432 | $22,625 |
| 2023 | $432 | $22,625 |
| 2022 | $432 | $22,625 |
| 2021 | -- | $22,625 -14.5% |
| 2020 | $666 | $26,450 |
| 2019 | $666 | $26,450 |
| 2018 | $666 +0% | $26,450 |
| 2017 | $666 0% | $26,450 |
| 2016 | $666 -2% | $26,450 |
| 2015 | $680 +30.4% | $26,450 +30.4% |
| 2014 | $521 | $20,281 |
| 2013 | $521 +0% | $20,281 |
| 2012 | $521 +2.8% | $20,281 |
| 2011 | $507 | $20,281 |
| 2010 | -- | $20,281 -35.7% |
| 2009 | $768 -0.6% | $31,554 -0.6% |
| 2008 | $772 +11.4% | $31,729 +13.5% |
| 2007 | $693 | $27,948 |
| 2006 | $693 -8.9% | $27,948 -8.9% |
| 2005 | $761 -16.5% | $30,690 |
| 2003 | $911 +36.9% | $30,690 +36.9% |
| 2002 | $666 | $22,426 |
| 2001 | -- | $22,426 -75% |
| 2000 | -- | $89,702 |
Find assessor info on the county website
Monthly payment
Climate risks
Neighborhood: 37122
Nearby schools
Schools provided by the listing agent
- Elementary: Central Pike Elementary
- Middle: West Wilson Middle School
- High: Wilson Central High School
Source: RealTracs MLS as distributed by MLS GRID. This data may not be complete. We recommend contacting the local school district to confirm school assignments for this home.
- $213,600-- bd-- ba1.1k sqft2800 Posey Hill Rd, Mount Juliet, TN 37122Off Market
- $149,9001.01 acres2850 Posey Hill Rd, Mount Juliet, TN 37122Lot/Land
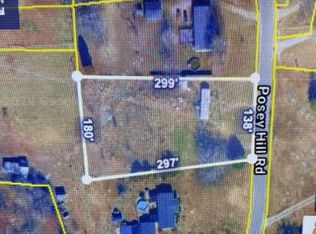
- $259,600-- bd2 ba1.9k sqft2890 Posey Hill Rd, Mount Juliet, TN 37122Off Market
- $34,200-- bd-- ba-- sqft2890 Posey Hill Rd, Mount Juliet, TN 37122Off Market
Similar homes
- $370,0003 bd2 ba1.2k sqft76 W Caldwell St, Mount Juliet, TN 37122For Sale

 MLS ID #3260337, Gary Ashton. RealTracs MLS as distributed by MLS GRID
 - $445,0003 bd2 ba1.6k sqft1008 Olivia Ct, Mount Juliet, TN 37122For Sale
 MLS ID #3546001, Jamie Wilhite. RealTracs MLS as distributed by MLS GRID
 - $365,0003 bd2 ba1.2k sqft1103 Cindi Ct, Mount Juliet, TN 37122For Sale
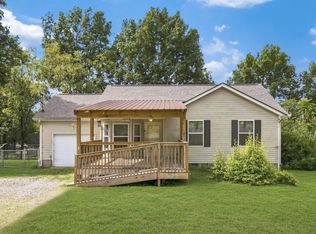 MLS ID #3260672, Karen Hotsinpiller. RealTracs MLS as distributed by MLS GRID
 - $474,9993 bd2 ba1.4k sqft833 Leeville Rd, Lebanon, TN 37090For Sale
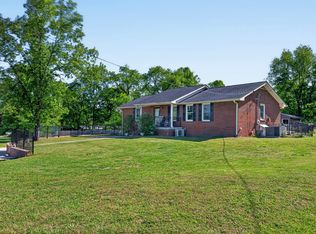 MLS ID #3602657, Madeline Mota. RealTracs MLS as distributed by MLS GRID
 - $350,0003 bd2 ba2.1k sqft1002 W Northfield Blvd, Murfreesboro, TN 37129For SaleMLS ID #3603585, Stephen Small. RealTracs MLS as distributed by MLS GRID
- $375,0003 bd2 ba1.3k sqft7021 Steen Blvd, Smyrna, TN 37167For SaleMLS ID #3512481, Mitra Chamlagai. RealTracs MLS as distributed by MLS GRID
- $374,9003 bd2 ba1.3k sqft147 Medearis Dr, Old Hickory, TN 37138For SaleMLS ID #3499859, Bernie Gallerani. RealTracs MLS as distributed by MLS GRID
- $435,0003 bd2 ba2.1k sqft2935 Melbourne Ter, Mount Juliet, TN 37122For SaleMLS ID #3547043, Karen Hotsinpiller. RealTracs MLS as distributed by MLS GRID
- $379,9003 bd3 ba1.9k sqft200 Barrington Ct, Old Hickory, TN 37138For SaleMLS ID #3220061, Jessica Gentry. RealTracs MLS as distributed by MLS GRID
- $389,7003 bd2 ba1.6k sqft6002 Creekmont Dr, Murfreesboro, TN 37129For SaleMLS ID #3045456, Brandy Lee Armstrong. RealTracs MLS as distributed by MLS GRID
- $399,0003 bd2 ba2k sqft411 Colgate Ave, Lebanon, TN 37087For SaleMLS ID #3547844, Jon Smith. RealTracs MLS as distributed by MLS GRID
- $359,9004 bd2 ba1.7k sqft3308 Marcus Dr, Nashville, TN 37211For SaleMLS ID #3260680, Chelsea Smith. RealTracs MLS as distributed by MLS GRID
- $475,0004 bd3 ba2.2k sqft8008 Streamside Dr, Mount Juliet, TN 37122For SaleMLS ID #3229532, Bernie Gallerani. RealTracs MLS as distributed by MLS GRID
- $359,9003 bd2 ba1.4k sqft1922 Belotes Ferry Rd, Lebanon, TN 37087For SaleMLS ID #3259687, David Huffaker. RealTracs MLS as distributed by MLS GRID
- $379,9004 bd2 ba1.4k sqft388 Melpar Dr, Nashville, TN 37211For SaleMLS ID #3545828, Andrew Dicker. RealTracs MLS as distributed by MLS GRID
- $349,9004 bd3 ba1.6k sqft315 Pioneer Dr, Smyrna, TN 37167For SaleMLS ID #3306649, Sheila Prince. RealTracs MLS as distributed by MLS GRID
- $489,0003 bd2 ba2.3k sqft710 Washington Dr, Lebanon, TN 37087For SaleMLS ID #3601692, Bob Sorey. RealTracs MLS as distributed by MLS GRID
- $378,0003 bd3 ba1.7k sqft308 Noel Ln, Smyrna, TN 37167For SaleMLS ID #3165861, Deshan St Cloud. RealTracs MLS as distributed by MLS GRID
- $214,0003 bd2 ba1.6k sqft54 Bailey Rd, Watertown, TN 37184For SaleMLS ID #3528890, Seth Choate. RealTracs MLS as distributed by MLS GRID
