Enjoy space, comfort, and outdoor living in this 3-bedroom, 2-bath home situated on a spacious 1.44-acre corner lot in Mt. Juliet, Tennessee. The open floor plan creates an inviting setting for everyday living and entertaining, while the screened-in porch offers a relaxing place to enjoy the outdoors. A fenced dog play area gives your four-legged companions their own space to roam. With two covered carport spaces and two garage parking spaces, there’s plenty of room for vehicles and storage. Conveniently located near Central Pike Elementary School, this property offers generous outdoor space and a welcoming place to call home.
Active
$399,900
14185 Central Pike, Mount Juliet, TN 37122
3beds
1,383sqft
Single Family Residence, Residential
Built in 1985
1.44 Acres Lot
$-- Zestimate®
$289/sqft
$-- HOA
What's special
Screened-in porchFenced dog play areaOpen floor planTwo garage parking spacesTwo covered carport spacesGenerous outdoor space
- 15 days
- 778
- 54
Likely to sell faster than
Zillow last checked:
Listing updated:
Listed by:
Rhett Campbell 931-205-3927,
Keller Williams Realty 615-302-4242
Source: RealTracs MLS as distributed by MLS GRID,MLS#: 3612578
Facts & features
Interior
Bedrooms & bathrooms
- Bedrooms: 3
- Bathrooms: 2
- Full bathrooms: 2
- Main level bedrooms: 3
Bedroom 1
- Features: Full Bath
- Level: Full Bath
- Area: 143 Square Feet
- Dimensions: 11x13
Bedroom 2
- Area: 121 Square Feet
- Dimensions: 11x11
Bedroom 3
- Area: 90 Square Feet
- Dimensions: 9x10
Kitchen
- Area: 120 Square Feet
- Dimensions: 8x15
Living room
- Features: Combination
- Level: Combination
- Area: 285 Square Feet
- Dimensions: 15x19
Heating
- Central
Cooling
- Central Air
Appliances
- Included: Oven, Dishwasher, Disposal, Microwave
Features
- Flooring: Carpet, Tile
- Basement: Crawl Space
Interior area
- Total structure area: 1,383
- Total interior livable area: 1,383 sqft
- Finished area above ground: 1,383
Video & virtual tour
Property
Parking
- Total spaces: 4
- Parking features: Detached, Attached
- Garage spaces: 2
- Carport spaces: 2
- Covered spaces: 4
Features
- Levels: One
- Stories: 1
- Patio & porch: Deck, Screened
Lot
- Size: 1.44 Acres
- Dimensions: 125 x 482
Details
- Parcel number: 101I A 00700 000
- Special conditions: Standard
Construction
Type & style
- Home type: SingleFamily
- Property subtype: Single Family Residence, Residential
Materials
- Brick
Condition
- New construction: No
- Year built: 1985
Utilities & green energy
- Sewer: Septic Tank
- Water: Public
- Utilities for property: Water Available
Community & HOA
Community
- Subdivision: Forest Green 2
HOA
- Has HOA: No
Location
- Region: Mount Juliet
Financial & listing details
- Price per square foot: $289/sqft
- Annual tax amount: $1,187
- Date on market: 10/9/2026
Estimated market value
Not available
Estimated sales range
Not available
Not available
Price history
| Date | Event | Price |
|---|---|---|
| 10/9/2026 | Listed for sale | $399,900+2.6%$289/sqft |
Source:  RealTracs MLS as distributed by MLS GRID #3612578 Report a problem RealTracs MLS as distributed by MLS GRID #3612578 Report a problem | ||
| 5/23/2025 | Sold | $389,900$282/sqft |
Source: RealTracs MLS as distributed by MLS GRID #2823234 Report a problem | ||
| 4/27/2025 | Pending sale | $389,900$282/sqft |
Source: RealTracs MLS as distributed by MLS GRID #2823234 Report a problem | ||
| 4/26/2025 | Listed for sale | $389,900$282/sqft |
Source: RealTracs MLS as distributed by MLS GRID #2823234 Report a problem | ||
Public tax history
Tax history is unavailable.
Monthly payment
Est. payment
Payment breakdown
Explore the cost of this home by adjusting the details. Changes won't be saved.Climate risks
Neighborhood: 37122
Nearby schools
Schools provided by the listing agent
- Elementary: Central Pike Elementary
- Middle: Gladeville Middle School
- High: Wilson Central High School
Source: RealTracs MLS as distributed by MLS GRID. This data may not be complete. We recommend contacting the local school district to confirm school assignments for this home.
- $389,9003 bd2 ba1.4k sqft14185 Central Park, Mount Juliet, TN 37122Sold

- $371,800-- bd1 ba1.3k sqft14235 Central Park, Mount Juliet, TN 37122Off Market
- $383,100-- bd1 ba1.6k sqft14135 Central Park, Mount Juliet, TN 37122Off Market
- $426,7004 bd3 ba1.8k sqft1301 Green Forest Dr, Mount Juliet, TN 37122Off Market

Similar homes
- $370,0004 bd2 ba1.8k sqft2830 Posey Hill Rd, Mount Juliet, TN 37122For Sale

 MLS ID #3531040, Brooklin Graves. RealTracs MLS as distributed by MLS GRID
 - $364,9003 bd2 ba1.3k sqft147 Medearis Dr, Old Hickory, TN 37138For Sale
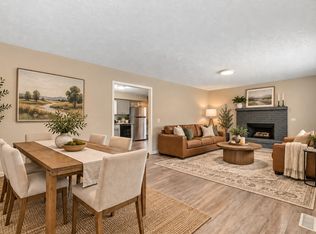 MLS ID #3612881, Bernie Gallerani. RealTracs MLS as distributed by MLS GRID
 - $360,0003 bd2 ba1.2k sqft1103 Cindi Ct, Mount Juliet, TN 37122For Sale
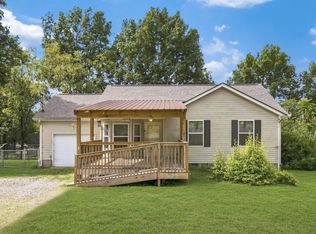 MLS ID #3260672, Karen Hotsinpiller. RealTracs MLS as distributed by MLS GRID
 - $390,0003 bd2 ba1.5k sqft609 Fall Creek Dr, Murfreesboro, TN 37129For Sale
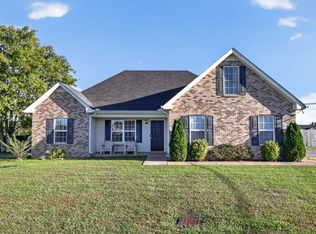 MLS ID #3622945, Christopher Phillips. RealTracs MLS as distributed by MLS GRID
 - $419,0004 bd3 ba1.9k sqft622 Oakwood Ter, Mount Juliet, TN 37122For SaleMLS ID #3264321, Tammy Porter. RealTracs MLS as distributed by MLS GRID
- $415,0003 bd2 ba1.3k sqft119 Dawson Ln, Lebanon, TN 37087For SaleMLS ID #3621304, Gwen Moore. RealTracs MLS as distributed by MLS GRID
- $439,9003 bd3 ba1.8k sqft2006 Blossom Valley Ct, Mount Juliet, TN 37122For SaleMLS ID #3243197, Beth Brown. RealTracs MLS as distributed by MLS GRID
- $349,9003 bd2 ba1.5k sqft122 Brandon Trl, Smyrna, TN 37167For SaleMLS ID #3500934, Doug Austin. RealTracs MLS as distributed by MLS GRID
- $409,5003 bd2 ba1.6k sqft243 Meandering Dr, Lebanon, TN 37090For SaleMLS ID #3611472, Robin Holman. RealTracs MLS as distributed by MLS GRID
- $435,0003 bd2 ba1.7k sqft110 Moss Glen Rd, Lebanon, TN 37090For SaleMLS ID #3548079, Luke Puryear. RealTracs MLS as distributed by MLS GRID
- $425,0003 bd2 ba1.6k sqft1521 Clayton Dr, Smyrna, TN 37167For SaleMLS ID #3622183, Teri Cannon. RealTracs MLS as distributed by MLS GRID
- $384,9004 bd3 ba1.6k sqft702 Cottoncloud Dr, Lebanon, TN 37090For SaleMLS ID #3314331, Melissa Pyle. RealTracs MLS as distributed by MLS GRID
- $389,0003 bd2 ba1.2k sqft105 Blythe Ct, Smyrna, TN 37167For SaleMLS ID #3593970, Cortney Reichert. RealTracs MLS as distributed by MLS GRID
- $524,9003 bd2 ba1.5k sqft741 Trousdale Ferry Park, Lebanon, TN 37087For SaleMLS ID #3624474, Stephanie Bentley-Wright. RealTracs MLS as distributed by MLS GRID
- $389,7003 bd2 ba1.6k sqft6002 Creekmont Dr, Murfreesboro, TN 37129For SaleMLS ID #3045456, Brandy Lee Armstrong. RealTracs MLS as distributed by MLS GRID
- $349,9003 bd2 ba1.4k sqft1922 Belotes Ferry Rd, Lebanon, TN 37087For SaleMLS ID #3619919, David Huffaker. RealTracs MLS as distributed by MLS GRID
- $399,9003 bd2 ba1.5k sqft119 Vincent Ln, La Vergne, TN 37086For SaleMLS ID #3319069, Michael Ezsol. RealTracs MLS as distributed by MLS GRID
- $399,0003 bd2 ba2k sqft411 Colgate Ave, Lebanon, TN 37087For SaleMLS ID #3547844, Jon Smith. RealTracs MLS as distributed by MLS GRID
- $349,9504 bd2 ba1.5k sqft514 Dunhill Ct, La Vergne, TN 37086For SaleMLS ID #3622261, Thomas Lin. RealTracs MLS as distributed by MLS GRID
