Looking for a classy one-level home in Providence? This all-brick 3 bedroom, 2 bathroom home offers upgraded finishes throughout along with a bright sunroom that makes a perfect home office, reading room, or extra living space. Hardwood floors flow throughout the main living areas, complemented by crown molding, 9-foot ceilings, granite countertops, a drop zone, and a spacious laundry room.
Outside, you'll enjoy a quaint fenced backyard and a two-car garage. The walkability of this neighborhood is hard to beat, with the community pool, Prospect Park, walking trails, shopping, dining, and even a movie theater all just a short walk away. Best of all, there are no interior steps, making everyday living both easy and comfortable. *New windows have been ordered for most of the house!
Under contract - showing
Price cut: $10K (7/30)
$529,900
1314 Avery Park Ln, Mount Juliet, TN 37122
3beds
2,117sqft
:
Get pre-qualified$3,160/mo
Single Family Residence, Residential
Built in 2010
8,276 Square Feet Lot
$-- Zestimate®
$250/sqft
$56/mo HOA
What's special
Two-car garageDrop zoneQuaint fenced backyardSpacious laundry roomBright sunroomGranite countertopsUpgraded finishes throughout
- 38 days |
- 795 |
- 70 |
Likely to sell faster than
Zillow last checked:
Listing updated:
Listed by:
Christa Hughes 615-525-5810,
Compass RE 615-475-5616
Source: RealTracs MLS as distributed by MLS GRID,MLS#: 3253413
Facts & features
Interior
Bedrooms & bathrooms
- Bedrooms: 3
- Bathrooms: 2
- Full bathrooms: 2
- Main level bedrooms: 3
Bedroom 1
- Features: Suite
- Level: Suite
- Area: 224 Square Feet
- Dimensions: 16x14
Bedroom 2
- Features: Extra Large Closet
- Level: Extra Large Closet
- Area: 144 Square Feet
- Dimensions: 12x12
Bedroom 3
- Features: Extra Large Closet
- Level: Extra Large Closet
- Area: 144 Square Feet
- Dimensions: 12x12
Primary bathroom
- Features: Double Vanity
- Level: Double Vanity
Dining room
- Features: Combination
- Level: Combination
- Area: 117 Square Feet
- Dimensions: 13x9
Kitchen
- Features: Pantry
- Level: Pantry
- Area: 182 Square Feet
- Dimensions: 13x14
Living room
- Features: Great Room
- Level: Great Room
- Area: 306 Square Feet
- Dimensions: 18x17
Other
- Features: Florida Room
- Level: Florida Room
- Area: 156 Square Feet
- Dimensions: 12x13
Heating
- Central
Cooling
- Central Air
Appliances
- Included: Dishwasher, Disposal, Microwave, Refrigerator
- Laundry: Electric Dryer Hookup, Washer Hookup
Features
- Flooring: Wood
- Basement: None
- Fireplace features: Great Room, Wood Burning
Interior area
- Total structure area: 2,117
- Total interior livable area: 2,117 sqft
- Finished area above ground: 2,117
Property
Parking
- Total spaces: 4
- Parking features: Attached, Driveway
- Attached garage spaces: 2
- Uncovered spaces: 2
Features
- Levels: One
- Stories: 1
- Patio & porch: Deck
Lot
- Size: 8,276 Square Feet
- Dimensions: 85.68 x 115 IRR
Details
- Parcel number: 096J D 01100 000
- Special conditions: Standard
Construction
Type & style
- Home type: SingleFamily
- Property subtype: Single Family Residence, Residential
Materials
- Brick
Condition
- New construction: No
- Year built: 2010
Utilities & green energy
- Sewer: Public Sewer
- Water: Public
- Utilities for property: Water Available
Community & HOA
Community
- Subdivision: Providence - Arbor Springs
HOA
- Has HOA: Yes
- Services included: Recreation Facilities
- HOA fee: $56 monthly
Location
- Region: Mount Juliet
Financial & listing details
- Price per square foot: $250/sqft
- Tax assessed value: $381,100
- Annual tax amount: $2,095
- Date on market: 7/3/2026
Estimated market value
Not available
Estimated sales range
Not available
Not available
Price history
| Date | Event | Price |
|---|---|---|
| 8/9/2026 | Contingent | $529,900$250/sqft |
Source:  RealTracs MLS as distributed by MLS GRID #3253413 Report a problem RealTracs MLS as distributed by MLS GRID #3253413 Report a problem | ||
| 7/30/2026 | Price change | $529,900-1.9%$250/sqft |
Source: RealTracs MLS as distributed by MLS GRID #3253413 Report a problem | ||
| 7/3/2026 | Listed for sale | $539,900+82.6%$255/sqft |
Source: RealTracs MLS as distributed by MLS GRID #3253413 Report a problem | ||
| 5/15/2019 | Listing removed | $1,995$1/sqft |
Source: UpTown Tennessee Realtors, Inc. #2035882 Report a problem | ||
| 5/2/2019 | Listed for rent | $1,995$1/sqft |
Source: UpTown Tennessee Realtors, Inc. #2035882 Report a problem | ||
| 2/28/2017 | Sold | $295,600+15.5%$140/sqft |
Source: Public Record Report a problem | ||
| 10/25/2013 | Sold | $256,000-6.9%$121/sqft |
Source: RealTracs MLS as distributed by MLS GRID #1485572 Report a problem | ||
| 9/21/2013 | Listed for sale | $274,900+19.5%$130/sqft |
Source: Reliant Realty #1485572 Report a problem | ||
| 10/29/2010 | Sold | $230,000$109/sqft |
Source: Public Record Report a problem | ||
Public tax history
| Year | Property taxes | Tax assessment |
|---|---|---|
| 2025 | $2,095 +8.9% | $95,275 |
| 2024 | $1,924 | $95,275 |
| 2023 | $1,924 | $95,275 |
| 2022 | $1,924 | $95,275 |
| 2021 | -- | $95,275 +36.6% |
| 2020 | $1,873 +6.6% | $69,750 |
| 2019 | $1,757 -6.2% | $69,750 |
| 2018 | $1,873 | $69,750 |
| 2017 | $1,873 -14.1% | $69,750 |
| 2016 | $2,181 +12.9% | $69,750 |
| 2015 | $1,932 +18.8% | $69,750 +18.8% |
| 2014 | $1,627 | $58,733 |
| 2013 | $1,627 +0% | $58,733 |
| 2012 | $1,627 +2.6% | $58,733 |
| 2011 | $1,586 | $58,733 |
| 2010 | -- | $58,733 +291.6% |
| 2009 | $365 | $15,000 |
| 2008 | $365 +15.4% | $15,000 +17.6% |
| 2007 | $316 | $12,750 |
Find assessor info on the county website
Monthly payment
Est. payment
Payment breakdown
Explore the cost of this home by adjusting the details. Changes won't be saved.Climate risks
Neighborhood: 37122
Nearby schools
GreatSchools rating
- 9/10Rutland Elementary SchoolGrades: PK-5Distance: 1.4 mi
- 9/10Gladeville Middle SchoolGrades: 6-8Distance: 5.1 mi
- 7/10Wilson Central High SchoolGrades: 9-12Distance: 6.2 mi
Schools provided by the listing agent
- Elementary: Rutland Elementary
- Middle: Gladeville Middle School
- High: Wilson Central High School
Source: RealTracs MLS as distributed by MLS GRID. This data may not be complete. We recommend contacting the local school district to confirm school assignments for this home.
- $619,7004 bd3 ba2.8k sqft1312 Avery Park Ln, Mount Juliet, TN 37122Off Market

- $565,0003 bd2 ba1.9k sqft1316 Avery Park Ln, Mount Juliet, TN 37122Off Market
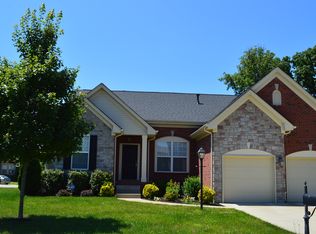
- $510,000-- bd-- ba-- sqftRiver Heights Dr, Mount juliet, TN 37122Off Market
- $668,600-- bd3 ba2.4k sqft820 River Heights Dr, Mount Juliet, TN 37122Off Market
- $676,800-- bd3 ba2.7k sqft1310 Avery Park Ln, Mount Juliet, TN 37122Off Market
- $629,0004 bd3 ba2.8k sqft1321 Avery Park Ln, Mount Juliet, TN 37122Off Market
- $573,0004 bd3 ba2.6k sqft1319 Avery Park Ln, Mount Juliet, TN 37122Off Market
- $640,0004 bd2 ba2.8k sqft1323 Avery Park Ln, Mount Juliet, TN 37122Off Market
A local agent can set up tours, give advice and negotiate with sellers.
A local lender can help you make sure your offer is ready when you are.
Similar homes
- $499,9003 bd2 ba2.1k sqft618 Stonebridge Ln, Mount Juliet, TN 37122For Sale

 MLS ID #3306115, Nancy King. RealTracs MLS as distributed by MLS GRID
 - $565,0003 bd3 ba2.5k sqft2 Faith Ct, Mount Juliet, TN 37122For Sale
 MLS ID #3242654, Mike Dotson. RealTracs MLS as distributed by MLS GRID
 - $675,0003 bd3 ba2.5k sqft3029 Kirkland Cir, Mount Juliet, TN 37122For Sale
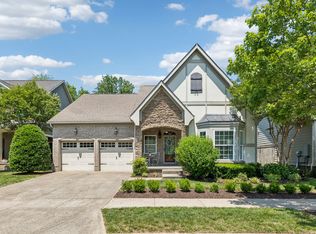 MLS ID #3217574, Jarod Sadler. RealTracs MLS as distributed by MLS GRID
 - $579,0004 bd3 ba2.2k sqft339 Midtown Trl, Mount Juliet, TN 37122For Sale
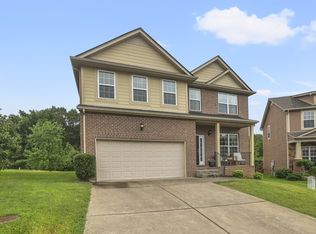 MLS ID #3270617, Gary Ashton. RealTracs MLS as distributed by MLS GRID
 - $769,0004 bd4 ba2.6k sqft530 Oakvale Ln, Mount Juliet, TN 37122For SaleMLS ID #3501466, Kammy Huddleston. RealTracs MLS as distributed by MLS GRID
- $600,0004 bd4 ba3k sqft5470 Pisano St, Mount Juliet, TN 37122For SaleMLS ID #3305868, Baker Reynolds. RealTracs MLS as distributed by MLS GRID
- $484,9853 bd3 ba2.8k sqft1009 Larkwood Dr, Hermitage, TN 37076For SaleMLS ID #3319245, Thomas Lin. RealTracs MLS as distributed by MLS GRID
- $639,9004 bd3 ba2.7k sqft2753 Alvin Sperry Pass, Mount Juliet, TN 37122For SaleMLS ID #3239681, Pam Salas. RealTracs MLS as distributed by MLS GRID
- $525,0003 bd3 ba2.4k sqft2508 River Trail Dr, Hermitage, TN 37076For SaleMLS ID #3260995, Christa Hughes. RealTracs MLS as distributed by MLS GRID
- $529,0003 bd3 ba2.1k sqft3732 Hoggett Ford Rd, Hermitage, TN 37076For SaleMLS ID #3272225, Josh Weber. RealTracs MLS as distributed by MLS GRID
- $509,9003 bd3 ba2.4k sqft5004 Tulip Grove Ln, Hermitage, TN 37076For SaleMLS ID #3306250, George M Basch. RealTracs MLS as distributed by MLS GRID
- $519,9005 bd3 ba2.4k sqft321 Deep Woods Cir, Nashville, TN 37214For SaleMLS ID #3318499, Catherine Hawkins. RealTracs MLS as distributed by MLS GRID
- $495,0003 bd3 ba2.1k sqft1467 Autumn Leaf Ln, Mount Juliet, TN 37122For SaleMLS ID #3169695, Kelly Kormos. RealTracs MLS as distributed by MLS GRID
- $559,9004 bd3 ba2.3k sqft9728 Katz Ln, Brentwood, TN 37027For SaleMLS ID #1540287, Angela Beshears. Greater Chattanooga Realtors
- $499,9004 bd3 ba2.1k sqft816 Tanager Pl, Lebanon, TN 37087For SaleMLS ID #3316074, Dorie Mitchell. RealTracs MLS as distributed by MLS GRID
- $414,6153 bd2 ba2k sqft719 Williamsburg Dr, Smyrna, TN 37167For SaleMLS ID #3501077, Johnny Roberts. RealTracs MLS as distributed by MLS GRID
- $515,0003 bd3 ba2.2k sqft3063 Wiltshire Park Pl, Hermitage, TN 37076For SaleMLS ID #3250910, Gary Ashton. RealTracs MLS as distributed by MLS GRID
- $550,0004 bd3 ba2.8k sqft3201 Quiet Tree Grv, Old Hickory, TN 37138For SaleMLS ID #3242452, LaQuesa Mayberry. RealTracs MLS as distributed by MLS GRID
- $519,0003 bd3 ba2.1k sqft3048 Wiltshire Park Pl, Hermitage, TN 37076For SaleMLS ID #3190970, Lance Davis. RealTracs MLS as distributed by MLS GRID
- $479,9003 bd3 ba2k sqft324 Dutchfalls Cv, Hermitage, TN 37076For SaleMLS ID #3221561, Johnna Palermo. RealTracs MLS as distributed by MLS GRID
