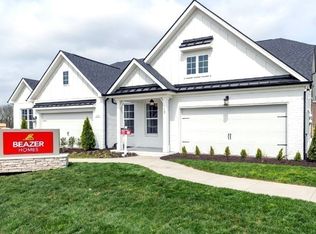
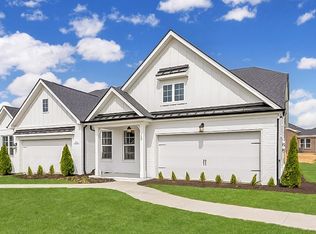
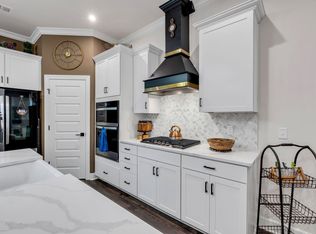
Tucked away on a quiet cul-de-sac in one of Mt. Juliet’s most sought-after communities, this less than 2-year-old end-unit villa offers easy, low-maintenance living with all lawn care & landscaping handled by the HOA, a private tree-lined backyard with no neighbors behind, & resort-style amenities right in the neighborhood. This one-level layout features the main living areas plus two bedrooms & two full baths on the main floor, along with one-step garage entry. The open-concept layout features 10-foot ceilings, crown molding, and a beautiful chef’s kitchen with tall cabinetry, quartz countertops, under-cabinet lighting, soft-close drawers, gas cooktop, and walk-in pantry. Enjoy quiet mornings in the upgraded morning room overlooking the backyard or relax on the extended patio with pergola and gas line for easy grilling. The spacious main-level primary suite easily fits a king-size setup & includes a spa-like bath with low-entry frameless glass shower, soaking tub, raised-height vanities, & oversized walk-in closet. Downstairs you also have a spacious utility room with built in cabinets and a custom drop zone at the garage entry. Upstairs offers a private third bedroom suite with its own full bath & walk-in closet—perfect for guests, hobbies, or additional living space. Outside, this home sits on one of the best lots in the community with a larger, fenced backyard that will remain private due to a protected green space behind the home that prevents future building. Additional home upgrades include a full backyard fence, extended patio, pergola, storm door, irrigation system, security system, garage storage additions, garage stair handrail, and fully painted garage. HOA amenities include a clubhouse, resort-style pool, fitness center, walking trails, sidewalks, & an active social calendar. Just 20 minutes to BNA, 30 minutes to Downtown Nashville, and close to shopping and dining, this home offers the ideal blend of privacy, convenience and easy living at its finest!
Active
Price cut: $25K (7/7)
$495,000
1467 Autumn Leaf Ln, Mount Juliet, TN 37122
3beds
2,177sqft
:
Get pre-qualified$3,114/mo
Townhouse, Residential, Condominium
Built in 2024
0.35 Acres Lot
$-- Zestimate®
$227/sqft
$215/mo HOA
What's special
Extra garage storageQuiet cul-de-sacSoft-close cabinetryUnder-cabinet lightingMain-level crown moldingGas cooktopUpgraded finishes throughout
- 109 days |
- 183 |
- 19 |
Zillow last checked:
Listing updated:
Listed by:
Kelly Kormos 615-232-4329,
Benchmark Realty, LLC 615-510-3006
Source: RealTracs MLS as distributed by MLS GRID,MLS#: 3169695
Facts & features
Interior
Bedrooms & bathrooms
- Bedrooms: 3
- Bathrooms: 3
- Full bathrooms: 3
- Main level bedrooms: 2
Bedroom 1
- Features: Walk-In Closet(s)
- Level: Walk-In Closet(s)
- Area: 225 Square Feet
- Dimensions: 15x15
Bedroom 2
- Area: 130 Square Feet
- Dimensions: 10x13
Bedroom 3
- Area: 169 Square Feet
- Dimensions: 13x13
Primary bathroom
- Features: Double Vanity
- Level: Double Vanity
Dining room
- Area: 143 Square Feet
- Dimensions: 11x13
Kitchen
- Area: 130 Square Feet
- Dimensions: 10x13
Living room
- Area: 408 Square Feet
- Dimensions: 24x17
Other
- Features: Utility Room
- Level: Utility Room
- Area: 99 Square Feet
- Dimensions: 9x11
Other
- Features: Florida Room
- Level: Florida Room
- Area: 117 Square Feet
- Dimensions: 9x13
Heating
- Central
Cooling
- Central Air
Appliances
- Included: Oven, Gas Range, Dishwasher, Disposal, Microwave, Refrigerator, Stainless Steel Appliance(s)
Features
- Ceiling Fan(s), Open Floorplan, Walk-In Closet(s), Kitchen Island
- Flooring: Carpet, Luxury Vinyl, Tile
- Basement: None
Interior area
- Total structure area: 2,177
- Total interior livable area: 2,177 sqft
- Finished area above ground: 2,177
Property
Parking
- Total spaces: 2
- Parking features: Garage Faces Front
- Attached garage spaces: 2
Features
- Levels: Two
- Stories: 2
- Patio & porch: Patio, Covered
- Pool features: Association
- Fencing: Back Yard
Lot
- Size: 0.35 Acres
- Features: Cleared, Level
- Topography: Cleared,Level
Details
- Parcel number: 071M A 00400 001
- Special conditions: Standard
- Other equipment: Irrigation System
Construction
Type & style
- Home type: Townhouse
- Property subtype: Townhouse, Residential, Condominium
- Attached to another structure: Yes
Materials
- Aluminum Siding, Brick, Stone
Condition
- New construction: No
- Year built: 2024
Utilities & green energy
- Sewer: Public Sewer
- Water: Public
- Utilities for property: Water Available, Underground Utilities
Community & HOA
Community
- Security: Security System, Smoke Detector(s)
- Subdivision: Waverly Ph4
HOA
- Has HOA: Yes
- Amenities included: Clubhouse, Fitness Center, Playground, Pool, Sidewalks, Underground Utilities
- Services included: Maintenance Structure, Maintenance Grounds, Recreation Facilities
- HOA fee: $215 monthly
Location
- Region: Mount Juliet
Financial & listing details
- Price per square foot: $227/sqft
- Tax assessed value: $455,200
- Annual tax amount: $2,952
- Date on market: 4/7/2026
Estimated market value
Not available
Estimated sales range
Not available
Not available
Price history
| Date | Event | Price |
|---|---|---|
| 7/7/2026 | Price change | $495,000-4.8%$227/sqft |
Source:  RealTracs MLS as distributed by MLS GRID #3169695 Report a problem RealTracs MLS as distributed by MLS GRID #3169695 Report a problem | ||
| 5/12/2026 | Price change | $520,000-1.9%$239/sqft |
Source: RealTracs MLS as distributed by MLS GRID #3169695 Report a problem | ||
| 4/7/2026 | Listed for sale | $530,000$243/sqft |
Source: RealTracs MLS as distributed by MLS GRID #3169695 Report a problem | ||
Public tax history
| Year | Property taxes | Tax assessment |
|---|---|---|
| 2025 | $2,952 +779.6% | $113,800 +584.5% |
| 2024 | $336 | $16,625 |
| 2023 | $336 | $16,625 |
Find assessor info on the county website
Monthly payment
Est. payment
Payment breakdown
Explore the cost of this home by adjusting the details. Changes won't be saved.Climate risks
Neighborhood: 37122
Nearby schools
GreatSchools rating
- 8/10Stoner Creek Elementary SchoolGrades: PK-5Distance: 4.2 mi
- 7/10West Wilson Middle SchoolGrades: 6-8Distance: 4.7 mi
- 8/10Mt. Juliet High SchoolGrades: 9-12Distance: 3.8 mi
Schools provided by the listing agent
- Elementary: Stoner Creek Elementary
- Middle: West Wilson Middle School
- High: Mt. Juliet High School
Source: RealTracs MLS as distributed by MLS GRID. This data may not be complete. We recommend contacting the local school district to confirm school assignments for this home.
- $487,5153 bd3 ba2.4k sqft1465 Autumn Leaf Ln LOT 5691, Mount Juliet, TN 37122Sold
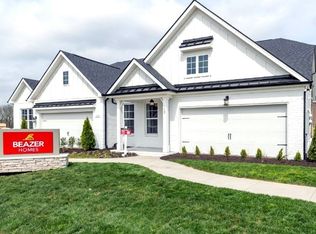
- $485,9153 bd3 ba2.6k sqft1467 Autumn Leaf Ln LOT 5692, Mount Juliet, TN 37122Sold
- $471,6953 bd3 ba2.1k sqft1455 Autumn Leaf Ln LOT 5671, Mount Juliet, TN 37122Sold
- $500,0003 bd3 ba2.1k sqft1455 Autumn Leaf Ln, Mount Juliet, TN 37122Sold

- $482,1202 bd2 ba2k sqft1472 Autumn Leaf Ln LOT 5741, Mount Juliet, TN 37122Sold
- $561,500-- bd3 ba2.5k sqft1472 Autumn Leaf Ln, Mount Juliet, TN 37122Off Market
- $521,800-- bd3 ba2.6k sqft1470 Autumn Leaf Ln, Mount Juliet, TN 37122Off Market
- $499,9003 bd3 ba2.2k sqft1451 Autumn Leaf Ln, Mount Juliet, TN 37122For Sale
A local agent can set up tours, give advice and negotiate with sellers.
A local lender can help you make sure your offer is ready when you are.
Similar homes
- $509,9003 bd3 ba2.1k sqft1453 Autumn Leaf Ln, Mount Juliet, TN 37122For Sale
 MLS ID #3185613, Paul R Pate. RealTracs MLS as distributed by MLS GRID
 - $515,0004 bd3 ba2.1k sqft138 Ravens Crest Ave, Mount Juliet, TN 37122For Sale
 MLS ID #3263022, Marnie Hendley. RealTracs MLS as distributed by MLS GRID
 - $539,9003 bd2 ba2.1k sqft1314 Avery Park Ln, Mount Juliet, TN 37122For Sale
 MLS ID #3253413, Christa Hughes. RealTracs MLS as distributed by MLS GRID
 - $599,0005 bd4 ba2.8k sqft1076 Laurel Valley Ln, Mount Juliet, TN 37122For Sale
 MLS ID #3127897, Canaan Lucas. RealTracs MLS as distributed by MLS GRID
 - $500,0003 bd3 ba2.1k sqft3039 Mallard Dr, Lebanon, TN 37090For SaleMLS ID #3269738, Dedra Sledd. RealTracs MLS as distributed by MLS GRID
- $449,9003 bd3 ba1.9k sqft1554 John Galt Dr, Lebanon, TN 37087For SaleMLS ID #3288838, Amanda Morrow, CNHS | RCC | SRES. RealTracs MLS as distributed by MLS GRID
- $565,0003 bd3 ba2.5k sqft2 Faith Ct, Mount Juliet, TN 37122For SaleMLS ID #3242654, Mike Dotson. RealTracs MLS as distributed by MLS GRID
- $454,9002 bd3 ba2.1k sqft835 Meadowcrest Way, Lebanon, TN 37090For SaleMLS ID #3248040, Edward (Eddie) Rockensock. RealTracs MLS as distributed by MLS GRID
- $535,0003 bd3 ba2.3k sqft1010 Callaway Dr, Lebanon, TN 37087For SaleMLS ID #3225596, Eddie Poole. RealTracs MLS as distributed by MLS GRID
- $469,9002 bd2 ba1.6k sqft1064 Callaway Dr, Lebanon, TN 37087For SaleMLS ID #3230671, Michael Thompson. RealTracs MLS as distributed by MLS GRID
- $689,9004 bd4 ba3k sqft413 Mabels Way, Mount Juliet, TN 37122For SaleMLS ID #3220519, Jennifer McCaleb. RealTracs MLS as distributed by MLS GRID
- $511,4004 bd3 ba2.2k sqft709 Hahn Ct, Lebanon, TN 37087For SaleMLS ID #3072332, Corey Ross. RealTracs MLS as distributed by MLS GRID
- $322,0003 bd3 ba1.6k sqft110 Brighton Ln, Lebanon, TN 37090For SaleMLS ID #3190987, Leslie Tubberville. RealTracs MLS as distributed by MLS GRID
- $449,9004 bd2 ba1.8k sqft218 Limestone Way, Lebanon, TN 37087For SaleMLS ID #3229182, Becky H Andrews. RealTracs MLS as distributed by MLS GRID
- $422,5003 bd3 ba2k sqft405 Alter Ter, Lebanon, TN 37087For SaleMLS ID #3179130, Todd McCall. RealTracs MLS as distributed by MLS GRID
- $319,0003 bd3 ba1.6k sqft406 Wooden Shoe Way, Lebanon, TN 37090For SaleMLS ID #3262540, Chelsea Hawkins. RealTracs MLS as distributed by MLS GRID
- $435,0003 bd3 ba2k sqft1413 Woodside Dr, Lebanon, TN 37087For SaleMLS ID #3253528, Ben Wilson. RealTracs MLS as distributed by MLS GRID
- $500,0004 bd2 ba1.8k sqft7389 Blue Gable Rd, Hermitage, TN 37076New ConstructionMLS ID #3250440, Michelle Coleman. RealTracs MLS as distributed by MLS GRID
- $450,0005 bd3 ba2.4k sqft1004 Baltusrol Ln, Lebanon, TN 37087For SaleMLS ID #3278697, Nick Mancini. RealTracs MLS as distributed by MLS GRID
- $549,0003 bd3 ba2.4k sqft266 Hutch Ct, Gallatin, TN 37066For SaleMLS ID #3205271, Denise Blumenthal. RealTracs MLS as distributed by MLS GRID
