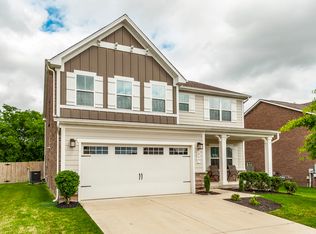
BEAUTIFUL HOME with a new and fresh look. JUST LIKE NEW THROUGHOUT THE HOME. Primary is on the main level with a closet that is so large you will be amazed. LVP in the foyer, kitchen & Great Room. Island in the kitchen with quarts countertops, Tile backsplash, under cabinet lighting, Primary bath with Separate Tub and Tile Shower with frameless shower Door, Tile floors in baths & Utility. 21x21 rec room with prewired surround sound over a 2-car garage. Covered deck. Newly fenced backyard. On a Quiet Cul-De-Sac that backs up to trees. Professional Pictures coming soon.
Active
$549,000
266 Hutch Ct, Gallatin, TN 37066
3beds
2,421sqft
:
Get pre-qualifiedN/A
Single Family Residence, Residential
Built in 2022
0.41 Acres Lot
$-- Zestimate®
$227/sqft
$25/mo HOA
What's special
- 79 days |
- 116 |
- 5 |
Zillow last checked:
Listing updated:
Listed by:
Denise Blumenthal 615-504-1570,
Gene Carman R. E. & Auction 615-452-5341
Source: RealTracs MLS as distributed by MLS GRID,MLS#: 3205271
Facts & features
Interior
Bedrooms & bathrooms
- Bedrooms: 3
- Bathrooms: 3
- Full bathrooms: 2
- 1/2 bathrooms: 1
- Main level bedrooms: 1
Bedroom 1
- Features: Full Bath
- Level: Full Bath
- Area: 208 Square Feet
- Dimensions: 16x13
Bedroom 2
- Features: Walk-In Closet(s)
- Level: Walk-In Closet(s)
- Area: 143 Square Feet
- Dimensions: 13x11
Bedroom 3
- Features: Walk-In Closet(s)
- Level: Walk-In Closet(s)
- Area: 156 Square Feet
- Dimensions: 13x12
Primary bathroom
- Features: Double Vanity
- Level: Double Vanity
Kitchen
- Area: 270 Square Feet
- Dimensions: 18x15
Living room
- Features: Great Room
- Level: Great Room
- Area: 225 Square Feet
- Dimensions: 15x15
Other
- Features: Utility Room
- Level: Utility Room
- Area: 30 Square Feet
- Dimensions: 6x5
Recreation room
- Features: Second Floor
- Level: Second Floor
- Area: 441 Square Feet
- Dimensions: 21x21
Heating
- Central, Natural Gas
Cooling
- Central Air, Electric
Appliances
- Included: Electric Oven, Built-In Electric Range, Dishwasher, Microwave
- Laundry: Electric Dryer Hookup, Washer Hookup
Features
- High Speed Internet, Kitchen Island
- Flooring: Carpet, Luxury Vinyl, Tile
- Basement: Crawl Space
- Fireplace features: Gas, Great Room
Interior area
- Total structure area: 2,421
- Total interior livable area: 2,421 sqft
- Finished area above ground: 2,421
Property
Parking
- Total spaces: 2
- Parking features: Garage Faces Front
- Attached garage spaces: 2
Features
- Levels: Two
- Stories: 2
- Patio & porch: Deck, Covered, Porch
- Fencing: Back Yard
Lot
- Size: 0.41 Acres
- Features: Cul-De-Sac
- Topography: Cul-De-Sac
Details
- Parcel number: 112I C 01000 000
- Special conditions: Standard
Construction
Type & style
- Home type: SingleFamily
- Architectural style: Contemporary
- Property subtype: Single Family Residence, Residential
Materials
- Brick, Vinyl Siding
Condition
- New construction: No
- Year built: 2022
Utilities & green energy
- Sewer: Public Sewer
- Water: Public
- Utilities for property: Electricity Available, Natural Gas Available, Water Available
Community & HOA
Community
- Subdivision: Enoch Hills Ph2 Sec2
HOA
- Has HOA: Yes
- HOA fee: $300 annually
Location
- Region: Gallatin
Financial & listing details
- Price per square foot: $227/sqft
- Tax assessed value: $553,600
- Annual tax amount: $2,699
- Date on market: 5/9/2026
- Electric utility on property: Yes
Estimated market value
Not available
Estimated sales range
Not available
Not available
Price history
| Date | Event | Price |
|---|---|---|
| 5/13/2026 | Listed for sale | $549,000+3%$227/sqft |
Source:  RealTracs MLS as distributed by MLS GRID #3205271 Report a problem RealTracs MLS as distributed by MLS GRID #3205271 Report a problem | ||
| 7/23/2025 | Listing removed | $533,000$220/sqft |
Source: RealTracs MLS as distributed by MLS GRID #2821780 Report a problem | ||
| 6/6/2025 | Price change | $533,000-2.7%$220/sqft |
Source: RealTracs MLS as distributed by MLS GRID #2821780 Report a problem | ||
| 4/27/2025 | Listed for sale | $548,000+0.6%$226/sqft |
Source: RealTracs MLS as distributed by MLS GRID #2821780 Report a problem | ||
| 7/7/2024 | Listing removed | -- |
Source: RealTracs MLS as distributed by MLS GRID #2641064 Report a problem | ||
| 6/20/2024 | Price change | $545,000-0.9%$225/sqft |
Source: RealTracs MLS as distributed by MLS GRID #2641064 Report a problem | ||
| 5/18/2024 | Price change | $550,000-0.7%$227/sqft |
Source: RealTracs MLS as distributed by MLS GRID #2641064 Report a problem | ||
| 4/12/2024 | Listed for sale | $554,000-3.7%$229/sqft |
Source: RealTracs MLS as distributed by MLS GRID #2641064 Report a problem | ||
| 10/28/2023 | Listing removed | -- |
Source: RealTracs MLS as distributed by MLS GRID #2575382 Report a problem | ||
| 10/4/2023 | Price change | $575,000-3.4%$238/sqft |
Source: RealTracs MLS as distributed by MLS GRID #2575382 Report a problem | ||
| 9/29/2023 | Listed for sale | $595,000+6.3%$246/sqft |
Source: RealTracs MLS as distributed by MLS GRID #2575382 Report a problem | ||
| 11/22/2022 | Sold | $559,900$231/sqft |
Source: Public Record Report a problem | ||
Public tax history
| Year | Property taxes | Tax assessment |
|---|---|---|
| 2025 | $2,699 | $138,400 |
| 2024 | $2,699 +19.4% | $138,400 +86.8% |
| 2023 | $2,261 +447.4% | $74,075 +37.2% |
| 2022 | $413 | $54,000 |
Find assessor info on the county website
Monthly payment
Est. payment
Payment breakdown
Explore the cost of this home by adjusting the details. Changes won't be saved.Climate risks
Neighborhood: 37066
Nearby schools
GreatSchools rating
- 4/10Vena Stuart Elementary SchoolGrades: PK-5Distance: 0.5 mi
- 4/10Joe Shafer Middle SchoolGrades: 6-8Distance: 1.2 mi
- 5/10Gallatin Senior High SchoolGrades: 9-12Distance: 2.7 mi
Schools provided by the listing agent
- Elementary: Vena Stuart Elementary
- Middle: Joe Shafer Middle School
- High: Gallatin Senior High School
Source: RealTracs MLS as distributed by MLS GRID. This data may not be complete. We recommend contacting the local school district to confirm school assignments for this home.
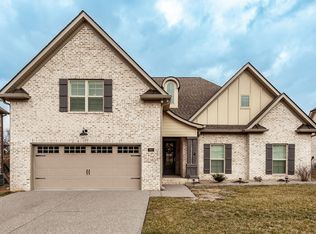
- $570,0003 bd3 ba2.4k sqft262 Hutch Ct, Gallatin, TN 37066Sold
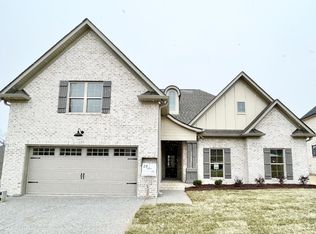
- $595,8003 bd3 ba2.4k sqft262 Hutch Ct #28-LOT 28, C Gallatin, TN 37066Off Market
- $574,900-- bd-- ba2.1k sqft270 Hutch Ct, Gallatin, TN 37066Off Market
- $610,500-- bd-- ba2.2k sqft258 Hutch Ct, Gallatin, TN 37066Off Market
- $609,700-- bd-- ba2.4k sqft274 Hutch Ct, Gallatin, TN 37066Off Market
- $589,2003 bd3 ba2.3k sqft254 Hutch Ct, Gallatin, TN 37066Off Market
- $643,800-- bd-- ba2.5k sqft278 Hutch Ct, Gallatin, TN 37066Off Market
- $682,900-- bd-- ba2.2k sqft261 Hutch Ct, Gallatin, TN 37066Off Market
A local agent can set up tours, give advice and negotiate with sellers.
A local lender can help you make sure your offer is ready when you are.
Similar homes
- $669,9005 bd3 ba3.1k sqft253 Hutch Ct, Gallatin, TN 37066For Sale
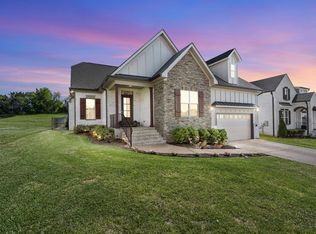
 MLS ID #3198524, Cathy Guy. RealTracs MLS as distributed by MLS GRID
 - $550,0004 bd3 ba2.7k sqft1009 Laurelwood Dr, Gallatin, TN 37066For Sale
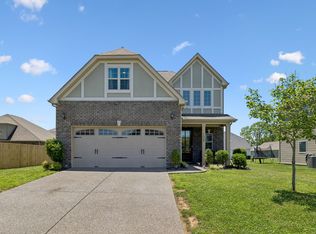 MLS ID #3244124, Kathryn Hill. RealTracs MLS as distributed by MLS GRID
 - $565,0004 bd3 ba2.7k sqft292 Grassy Glen Dr, Gallatin, TN 37066For Sale
 MLS ID #3128398, Fiorella Villarruel. RealTracs MLS as distributed by MLS GRID
 - $539,9005 bd3 ba2.7k sqft269 Grassy Glen Dr, Gallatin, TN 37066For Sale
 MLS ID #3112487, Tammy Jeffers. RealTracs MLS as distributed by MLS GRID
 - $539,9004 bd3 ba2.6k sqft137 Cavalcade Loop, Gallatin, TN 37066For SaleMLS ID #3263491, Amanda McFadden. RealTracs MLS as distributed by MLS GRID
- $650,0003 bd3 ba2.5k sqft1035 Robert Lee Dr, Gallatin, TN 37066For SaleMLS ID #3243704, Chelsea Hawkins. RealTracs MLS as distributed by MLS GRID
- $485,9004 bd3 ba2.4k sqft140 Hackney Ln, Gallatin, TN 37066For SaleMLS ID #3229595, Kathryn Hill. RealTracs MLS as distributed by MLS GRID
- $570,0004 bd3 ba2.7k sqft113 Joyner Ct, Gallatin, TN 37066For SaleMLS ID #3175524, Mark Lewis. RealTracs MLS as distributed by MLS GRID
- $670,0003 bd3 ba2.2k sqft676 Northridge Dr, Gallatin, TN 37066For SaleMLS ID #3233600, Tony Robinson,E-PRO. RealTracs MLS as distributed by MLS GRID
- $459,9005 bd3 ba2.5k sqft101 Walden Way, Gallatin, TN 37066For SaleMLS ID #3178513, Jonathan Wilhelm. RealTracs MLS as distributed by MLS GRID
- $579,9003 bd2 ba2.3k sqft1416 Fowler Ford Rd, Portland, TN 37148For SaleMLS ID #3272211, Toni Reyes. RealTracs MLS as distributed by MLS GRID
- $479,9003 bd2 ba1.6k sqft58 Harbor Point, Lebanon, TN 37087For SaleMLS ID #3270441, Gracie Aric. RealTracs MLS as distributed by MLS GRID
- $469,0004 bd3 ba2.3k sqft1200 Linn Cove Ct, Gallatin, TN 37066For SaleMLS ID #3182050, Leigh Bohannon. RealTracs MLS as distributed by MLS GRID
- $549,9003 bd3 ba2.3k sqft886 Cherry Grove Dr, Hendersonville, TN 37075For SaleMLS ID #3186715, Collette Breen. RealTracs MLS as distributed by MLS GRID
- $550,0003 bd3 ba2k sqft209 Karen Dr, Mount Juliet, TN 37122For SaleMLS ID #3205664, Ethan McCormack. RealTracs MLS as distributed by MLS GRID
- $575,0004 bd3 ba2.5k sqft134 Pima Trl, Lebanon, TN 37087For SaleMLS ID #3285579, Chelsea Bell Bailey. RealTracs MLS as distributed by MLS GRID
- $674,9003 bd3 ba2.5k sqft813 Ridgestone Pl, Lebanon, TN 37087For SaleMLS ID #3247958, Justin Brown. RealTracs MLS as distributed by MLS GRID
- $559,0003 bd3 ba2.3k sqft139 Benjamin Ln, Hendersonville, TN 37075For SaleMLS ID #3216332, Paul R. Goode. RealTracs MLS as distributed by MLS GRID
- $515,0003 bd3 ba2.1k sqft8909 Cedar Grove Rd, Cross Plains, TN 37049For SaleMLS ID #3252169, Shelby Bishop. RealTracs MLS as distributed by MLS GRID
- $424,9003 bd3 ba1.9k sqft659 Anston Gln, Gallatin, TN 37066For SaleMLS ID #3175119, Kevin Wilson, Broker, ABR, AHWD, CIPS, CNE, CRS, C2EX, GRI, PSA, SRES. RealTracs MLS as distributed by MLS GRID
