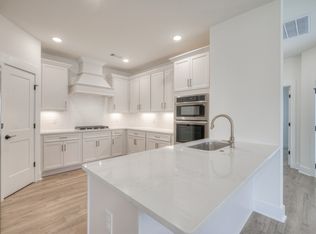
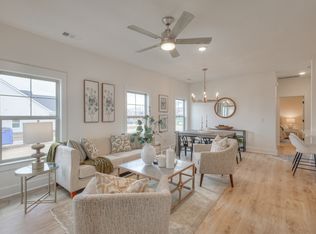
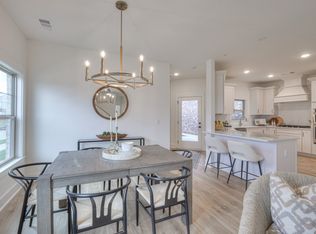
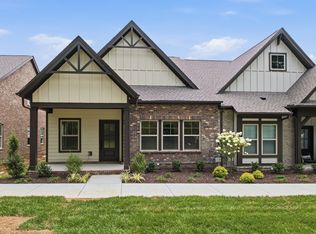
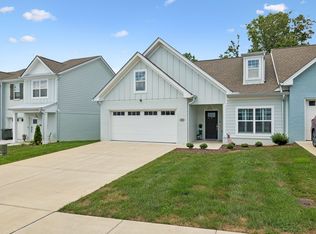
Open Saturday from 2-4pm. Upgraded and pristine - Why wait for new construction when you can enjoy post market upgrades that the builder does not offer. Love maintenance free living in this beautiful Cottage style home with a private courtyard! This highly desirable all brick end unit is an extremely popular floorplan that offers an abundance of natural light with the primary suite and secondary bedroom on the main level, a spacious great room, large kitchen with designers finishes, quartz countertops and more. Upstairs is an oversized 3rd bedroom/bonus room with a full bath and large walk in closet. The owner has completed many thoughtful upgrades to the home including pull out drawers in the kitchen, induction cooktop (gas available), General Electric stainless refrigerator, Samsung washer/dryer, 2" faux wood blinds, no carpet on the main level, tile shower floor, custom primary closet design ($5000), lighting dimmers, and garage storage.
The Knoll at Fairvue is walking distance to shopping, restaurants, movie theatre and more! The community is also just a few minutes away from an optional membership at Tennessee Grasslands, which allows access to golfing, a fitness center & pool to relax and enjoy all year round.
Chandelier in the dining room does not remain.
Active
Price cut: $10.1K (7/7)
$424,900
659 Anston Gln, Gallatin, TN 37066
3beds
1,914sqft
:
Get pre-qualified$2,747/mo
Zero Lot Line, Residential
Built in 2024
-- sqft lot
$-- Zestimate®
$222/sqft
$227/mo HOA
What's special
Garage storageUpgraded and pristinePrivate courtyardTile shower floorSpacious great roomAll brick end unitBeautiful cottage style home
- 102 days |
- 171 |
- 9 |
Zillow last checked:
Listing updated:
Listed by:
Kevin Wilson, Broker, ABR, AHWD, CIPS, CNE, CRS, C2EX, GRI, PSA, SRES 615-390-5065,
Compass 615-522-5100
Source: RealTracs MLS as distributed by MLS GRID,MLS#: 3175119
Facts & features
Interior
Bedrooms & bathrooms
- Bedrooms: 3
- Bathrooms: 3
- Full bathrooms: 3
- Main level bedrooms: 2
Bedroom 1
- Features: Full Bath
- Level: Full Bath
- Area: 195 Square Feet
- Dimensions: 15x13
Bedroom 2
- Features: Extra Large Closet
- Level: Extra Large Closet
- Area: 140 Square Feet
- Dimensions: 14x10
Bedroom 3
- Features: Bath
- Level: Bath
- Area: 396 Square Feet
- Dimensions: 22x18
Primary bathroom
- Features: Double Vanity
- Level: Double Vanity
Den
- Features: Separate
- Level: Separate
- Area: 144 Square Feet
- Dimensions: 12x12
Dining room
- Features: Combination
- Level: Combination
- Area: 84 Square Feet
- Dimensions: 6x14
Kitchen
- Features: Pantry
- Level: Pantry
- Area: 182 Square Feet
- Dimensions: 14x13
Living room
- Features: Great Room
- Level: Great Room
- Area: 210 Square Feet
- Dimensions: 15x14
Heating
- Central, Natural Gas
Cooling
- Central Air, Electric
Appliances
- Included: Built-In Electric Oven, Cooktop, Dishwasher, Disposal, Dryer, Ice Maker, Microwave, Refrigerator, Washer
- Laundry: Electric Dryer Hookup, Washer Hookup
Features
- Ceiling Fan(s), Extra Closets, Open Floorplan, Pantry, Smart Thermostat, Walk-In Closet(s), High Speed Internet
- Flooring: Carpet, Luxury Vinyl, Tile
- Basement: None
- Common walls with other units/homes: End Unit
Interior area
- Total structure area: 1,914
- Total interior livable area: 1,914 sqft
- Finished area above ground: 1,914
Video & virtual tour
Property
Parking
- Total spaces: 4
- Parking features: Garage Door Opener, Garage Faces Rear, Driveway
- Attached garage spaces: 2
- Uncovered spaces: 2
Features
- Levels: Two
- Stories: 2
- Patio & porch: Porch, Covered, Patio
Lot
- Features: Level
- Topography: Level
Details
- Parcel number: 136F G 00900 000
- Special conditions: Standard
- Other equipment: Irrigation System
Construction
Type & style
- Home type: SingleFamily
- Architectural style: Cottage
- Property subtype: Zero Lot Line, Residential
- Attached to another structure: Yes
Materials
- Brick, Ducts Professionally Air-Sealed
- Roof: Shingle
Condition
- New construction: No
- Year built: 2024
Utilities & green energy
- Sewer: Public Sewer
- Water: Public
- Utilities for property: Electricity Available, Natural Gas Available, Water Available, Cable Connected
Green energy
- Energy efficient items: Insulation, Windows, Thermostat
- Indoor air quality: Contaminant Control
Community & HOA
Community
- Security: Carbon Monoxide Detector(s), Smoke Detector(s)
- Subdivision: Knoll At Fairvue Ph3
HOA
- Has HOA: Yes
- Services included: Maintenance Structure, Maintenance Grounds, Insurance
- HOA fee: $227 monthly
- Second HOA fee: $920 one time
Location
- Region: Gallatin
Financial & listing details
- Price per square foot: $222/sqft
- Annual tax amount: $2,044
- Date on market: 4/13/2026
- Electric utility on property: Yes
Estimated market value
Not available
Estimated sales range
Not available
Not available
Price history
| Date | Event | Price |
|---|---|---|
| 7/7/2026 | Price change | $424,900-2.3%$222/sqft |
Source:  RealTracs MLS as distributed by MLS GRID #3175119 Report a problem RealTracs MLS as distributed by MLS GRID #3175119 Report a problem | ||
| 4/15/2026 | Listed for sale | $435,000$227/sqft |
Source: RealTracs MLS as distributed by MLS GRID #3175119 Report a problem | ||
Public tax history
Tax history is unavailable.
Monthly payment
Est. payment
Payment breakdown
Explore the cost of this home by adjusting the details. Changes won't be saved.Climate risks
Neighborhood: 37066
Nearby schools
GreatSchools rating
- 8/10Howard Elementary SchoolGrades: PK-5Distance: 2.5 mi
- 5/10Rucker Stewart Middle SchoolGrades: 6-8Distance: 2 mi
- 5/10Gallatin Senior High SchoolGrades: 9-12Distance: 2.2 mi
Schools provided by the listing agent
- Elementary: Howard Elementary
- Middle: Rucker Stewart Middle
- High: Gallatin Senior High School
Source: RealTracs MLS as distributed by MLS GRID. This data may not be complete. We recommend contacting the local school district to confirm school assignments for this home.
- $428,1183 bd3 ba1.9k sqft659 Swanston Ln LOT 129, Gallatin, TN 37066Sold
- $407,3503 bd3 ba2k sqft661 Swanston Ln LOT 128, Gallatin, TN 37066Sold

- $414,9003 bd3 ba1.8k sqft657 Swanston Ln LOT 130, Gallatin, TN 37066Sold
- $429,3933 bd3 ba1.8k sqft663 Swanston Ln LOT 127, Gallatin, TN 37066Sold
- $364,9003 bd3 ba2k sqft781 Coburg St, Gallatin, TN 37066For Sale
- $333,9963 bd3 ba1.9k sqft739 Coburg St LOT 171, Gallatin, TN 37066Sold
- $338,7563 bd3 ba1.9k sqft747 Coburg St LOT 167, Gallatin, TN 37066Sold
- $309,9903 bd3 ba1.7k sqft753 Coburg St LOT 164, Gallatin, TN 37066Sold
A local agent can set up tours, give advice and negotiate with sellers.
Similar homes
- $429,9003 bd3 ba1.9k sqft720 Coburg St Lot 188, Gallatin, TN 37066New Construction
 MLS ID #3285636, Makenzye Hiller. RealTracs MLS as distributed by MLS GRID
 - $429,9003 bd3 ba1.9k sqft728 Coburg St Lot 192, Gallatin, TN 37066New Construction
 MLS ID #3245406, Mike Tetzel. RealTracs MLS as distributed by MLS GRID
 - $339,0003 bd3 ba1.7k sqft257 Claremont Ct, Gallatin, TN 37066For Sale
 MLS ID #3288424, David Garrett. RealTracs MLS as distributed by MLS GRID
 - $399,9003 bd3 ba1.9k sqft1144 Lock 4 Rd #A1, Gallatin, TN 37066For Sale
 MLS ID #3302263, Michelle Patterson. RealTracs MLS as distributed by MLS GRID
 - $430,0003 bd3 ba2k sqft3204 Chaucer Ln, Gallatin, TN 37066For SaleMLS ID #3184571, Tammy Johnson. RealTracs MLS as distributed by MLS GRID
- $455,9003 bd3 ba2.2k sqft301 Booker Dr, Gallatin, TN 37066For SaleMLS ID #3247928, Jennie Oilar. RealTracs MLS as distributed by MLS GRID
- $370,0003 bd3 ba1.8k sqft1420 Carderock Springs Dr, Gallatin, TN 37066For SaleMLS ID #3303946, Elyssia Sharrow. RealTracs MLS as distributed by MLS GRID
- $474,9503 bd3 ba2k sqft1143 Kennesaw Blvd, Gallatin, TN 37066For Sale By Owner
- $388,0003 bd3 ba1.8k sqft192 Grandstand Blvd, Gallatin, TN 37066For SaleMLS ID #3167732, Robert Townsend. RealTracs MLS as distributed by MLS GRID
- $375,0003 bd3 ba1.8k sqft231 Grandstand Blvd, Gallatin, TN 37066For SaleMLS ID #3216938, MacKenzie Strawn Hyde. RealTracs MLS as distributed by MLS GRID
- $499,9003 bd3 ba2.4k sqft167 Cape Private Cir, Gallatin, TN 37066For SaleMLS ID #3189919, Lori Tackett. RealTracs MLS as distributed by MLS GRID
- $369,0003 bd3 ba1.9k sqft1319 Halter Park Dr, Gallatin, TN 37066For SaleMLS ID #3224694, Elizabeth Foutch. RealTracs MLS as distributed by MLS GRID
- $364,9003 bd3 ba1.7k sqft202 Grandstand Blvd, Gallatin, TN 37066For SaleMLS ID #3139853, Whitley Battles Smith. RealTracs MLS as distributed by MLS GRID
- $363,0003 bd3 ba1.7k sqft360 Banbury Dr, Gallatin, TN 37066For SaleMLS ID #3169791, Brittany Weiner. RealTracs MLS as distributed by MLS GRID
- $469,0004 bd3 ba2.3k sqft1200 Linn Cove Ct, Gallatin, TN 37066For SaleMLS ID #3182050, Leigh Bohannon. RealTracs MLS as distributed by MLS GRID
- $348,5003 bd3 ba1.7k sqft1409 Vanner Ct, Gallatin, TN 37066For SaleMLS ID #3239773, Samantha Aaron Barber. RealTracs MLS as distributed by MLS GRID
- $375,0003 bd3 ba1.6k sqft204 Douglas Bend Rd #1502, Gallatin, TN 37066For SaleMLS ID #3251047, Stephen Delahoussaye. RealTracs MLS as distributed by MLS GRID
- $449,9003 bd3 ba1.9k sqft1554 John Galt Dr, Lebanon, TN 37087For SaleMLS ID #3288838, Amanda Morrow, CNHS | RCC | SRES. RealTracs MLS as distributed by MLS GRID
- $550,0004 bd3 ba2.7k sqft1009 Laurelwood Dr, Gallatin, TN 37066For SaleMLS ID #3244124, Kathryn Hill. RealTracs MLS as distributed by MLS GRID
- $499,0003 bd2 ba1.5k sqft1217 Chapel Cv, Gallatin, TN 37066For SaleMLS ID #3225320, Cathy LaCroix. RealTracs MLS as distributed by MLS GRID
