Receive a special rate incentive or closing cost credit with seller’s suggested lender! Welcome to this beautifully maintained all-brick home situated on over half an acre, offering the perfect combination of comfort and a convenient location. Just under 10 minutes from the heart of Gallatin and less than an hour from Nashville, this stunning property provides peaceful living with easy access to shopping, dining, and everyday conveniences. Built just three years ago, this move-in ready home features major upgrades including a new HVAC system, windows, and water heater installed in 2023, along with a fully encapsulated crawl space for added efficiency and peace of mind. Designed for primarily single-level living, all bedrooms are located on the main floor, while an oversized bonus room upstairs offers endless possibilities for a media room, playroom, or home office. Step inside to soaring ceilings, abundant natural light, and a stacked stone floor-to-ceiling fireplace that serves as the centerpiece of the spacious living room. A convenient wet bar adds both function and style, making entertaining effortless. The open-concept floor plan flows seamlessly into the spacious kitchen, featuring ample white cabinetry, quartz countertops, a tiled backsplash, stainless steel appliances, a large island, and a dining area perfect for gathering. The primary suite is a private retreat with a tray ceiling, spa-like ensuite bath featuring double vanities, an oversized tiled glass-enclosed walk-in shower, and a spacious walk-in closet. Two additional bedrooms and another full bathroom complete the main level. Outdoor living is just as impressive with a welcoming covered front porch, a screened-in back patio, and an additional patio area with a hot tub overlooking the huge fenced backyard. With its beautiful finishes, functional layout, spacious lot, and prime location, this exceptional home is truly a must-see! *Seller has an accepted offer with a 48 hr home to sell contingency.*
Active
$650,000
1035 Robert Lee Dr, Gallatin, TN 37066
3beds
2,595sqft
:
Get pre-qualified$3,837/mo
Single Family Residence, Residential
Built in 2023
0.53 Acres Lot
$-- Zestimate®
$250/sqft
$25/mo HOA
What's special
- 50 days |
- 512 |
- 32 |
Zillow last checked:
Listing updated:
Listed by:
Chelsea Hawkins 864-704-3265,
Keller Williams Realty Mt. Juliet 615-758-8886,
Christian LeMere 615-593-8090,
Keller Williams Realty Mt. Juliet
Source: RealTracs MLS as distributed by MLS GRID,MLS#: 3243704
Facts & features
Interior
Bedrooms & bathrooms
- Bedrooms: 3
- Bathrooms: 3
- Full bathrooms: 2
- 1/2 bathrooms: 1
- Main level bedrooms: 3
Bedroom 1
- Features: Suite
- Level: Suite
- Area: 288 Square Feet
- Dimensions: 16x18
Bedroom 2
- Area: 169 Square Feet
- Dimensions: 13x13
Bedroom 3
- Area: 169 Square Feet
- Dimensions: 13x13
Primary bathroom
- Features: Double Vanity
- Level: Double Vanity
Dining room
- Area: 120 Square Feet
- Dimensions: 10x12
Kitchen
- Area: 204 Square Feet
- Dimensions: 12x17
Living room
- Area: 352 Square Feet
- Dimensions: 16x22
Other
- Features: Utility Room
- Level: Utility Room
- Area: 49 Square Feet
- Dimensions: 7x7
Recreation room
- Area: 578 Square Feet
- Dimensions: 17x34
Heating
- Central
Cooling
- Central Air, Electric
Appliances
- Included: Electric Oven, Electric Range, Dishwasher, Disposal, Microwave, Stainless Steel Appliance(s)
- Laundry: Electric Dryer Hookup, Washer Hookup
Features
- Built-in Features, Ceiling Fan(s), Entrance Foyer, High Ceilings, Open Floorplan, Pantry, Walk-In Closet(s), Wet Bar
- Flooring: Carpet, Laminate, Tile
- Basement: Crawl Space,None
- Number of fireplaces: 1
- Fireplace features: Gas, Living Room
Interior area
- Total structure area: 2,595
- Total interior livable area: 2,595 sqft
- Finished area above ground: 2,595
Property
Parking
- Total spaces: 3
- Parking features: Garage Door Opener, Garage Faces Side
- Garage spaces: 3
Features
- Levels: Two
- Stories: 2
- Patio & porch: Porch, Covered, Patio, Screened
- Has spa: Yes
- Spa features: Private
- Fencing: Back Yard
Lot
- Size: 0.53 Acres
- Features: Level
- Topography: Level
Details
- Parcel number: 091N B 02600 000
- Special conditions: Standard
Construction
Type & style
- Home type: SingleFamily
- Property subtype: Single Family Residence, Residential
Materials
- Brick
Condition
- New construction: No
- Year built: 2023
Utilities & green energy
- Sewer: STEP System
- Water: Public
- Utilities for property: Electricity Available, Water Available
Community & HOA
Community
- Subdivision: Creekview Estates Ph2
HOA
- Has HOA: Yes
- Services included: Maintenance Grounds
- HOA fee: $25 monthly
Location
- Region: Gallatin
Financial & listing details
- Price per square foot: $250/sqft
- Tax assessed value: $642,500
- Annual tax amount: $2,282
- Date on market: 6/16/2026
- Electric utility on property: Yes
Estimated market value
Not available
Estimated sales range
Not available
Not available
Price history
| Date | Event | Price |
|---|---|---|
| 6/18/2026 | Listed for sale | $650,000-3.7%$250/sqft |
Source:  RealTracs MLS as distributed by MLS GRID #3243704 Report a problem RealTracs MLS as distributed by MLS GRID #3243704 Report a problem | ||
| 3/11/2026 | Listing removed | $674,900$260/sqft |
Source: RealTracs MLS as distributed by MLS GRID #3045573 Report a problem | ||
| 1/13/2026 | Price change | $674,900-3.4%$260/sqft |
Source: RealTracs MLS as distributed by MLS GRID #3045573 Report a problem | ||
| 11/13/2025 | Listed for sale | $699,000+12.8%$269/sqft |
Source: RealTracs MLS as distributed by MLS GRID #3045573 Report a problem | ||
| 4/5/2024 | Sold | $619,900$239/sqft |
Source: Public Record Report a problem | ||
Public tax history
| Year | Property taxes | Tax assessment |
|---|---|---|
| 2025 | $2,282 | $160,625 |
| 2024 | $2,282 | $160,625 |
Find assessor info on the county website
Monthly payment
Est. payment
Payment breakdown
Explore the cost of this home by adjusting the details. Changes won't be saved.Climate risks
Neighborhood: 37066
Nearby schools
GreatSchools rating
- 5/10Benny C. Bills Elementary SchoolGrades: PK-5Distance: 3.3 mi
- 4/10Joe Shafer Middle SchoolGrades: 6-8Distance: 2.9 mi
- 5/10Gallatin Senior High SchoolGrades: 9-12Distance: 5.4 mi
Schools provided by the listing agent
- Elementary: Benny C. Bills Elementary School
- Middle: Joe Shafer Middle School
- High: Gallatin Senior High School
Source: RealTracs MLS as distributed by MLS GRID. This data may not be complete. We recommend contacting the local school district to confirm school assignments for this home.
- $619,9003 bd3 ba2.6k sqft1035 Robert Lee Dr LOT 98, Gallatin, TN 37066Sold

- $100,000-- bd-- ba2.6k sqft1039 Robert Lee Dr, Gallatin, TN 37066Sold
- $520,0003 bd3 ba2.5k sqft2014 Everest Dr, Gallatin, TN 37066Sold

- $694,000-- bd-- ba2.6k sqft2012 Everest Dr, Gallatin, TN 37066Off Market
- $720,100-- bd-- ba2.8k sqft2016 Everest Dr, Gallatin, TN 37066Off Market
- $100,000-- bd-- ba-- sqft1040 Robert Lee Dr, Gallatin, TN 37066Off Market
- $554,900-- bd-- ba2.2k sqft2010 Everest Dr, Gallatin, TN 37066Off Market
- $807,200-- bd-- ba3.1k sqft104 Bowwater Pl, Gallatin, TN 37066Off Market
A local agent can set up tours, give advice and negotiate with sellers.
Similar homes
- $649,9003 bd3 ba2.9k sqft119 Millers Point, Gallatin, TN 37066For Sale
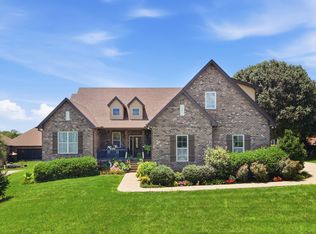
 MLS ID #3247689, Veronica Blaylock. RealTracs MLS as distributed by MLS GRID
 - $645,0003 bd3 ba2.3k sqft1031 Caballo Trl, Gallatin, TN 37066For Sale
 MLS ID #3180080, Rebecca H. Shaffer. RealTracs MLS as distributed by MLS GRID
 - $739,9003 bd3 ba3k sqft94 Branham Mill Rd, Gallatin, TN 37066For Sale
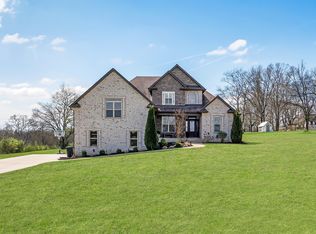 MLS ID #3166270, Debbie Morris. RealTracs MLS as distributed by MLS GRID
 - $674,9003 bd3 ba2.5k sqft813 Ridgestone Pl, Lebanon, TN 37087For Sale
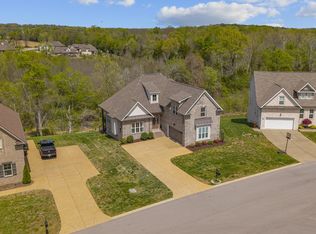 MLS ID #3311464, Justin Brown. RealTracs MLS as distributed by MLS GRID
 - $455,0003 bd3 ba2.2k sqft301 Booker Dr, Gallatin, TN 37066For SaleMLS ID #3320991, Luke Maas. RealTracs MLS as distributed by MLS GRID
- $555,0003 bd2 ba1.7k sqft1140 Stoney Brook Pvt Bnd, Gallatin, TN 37066For SaleMLS ID #3311714, Sara Modaff. RealTracs MLS as distributed by MLS GRID
- $649,9004 bd3 ba2.7k sqft120 Watermill Ln, Lebanon, TN 37087For SaleMLS ID #3256304, Angela Harmon. RealTracs MLS as distributed by MLS GRID
- $469,9003 bd3 ba2.1k sqft1310 Coates Ln, Gallatin, TN 37066For SaleMLS ID #3234789, Brenda S. Kersey Broker ABR GRI. RealTracs MLS as distributed by MLS GRID
- $649,9004 bd3 ba2.7k sqft1035 Fallow Rd, Mount Juliet, TN 37122For SaleMLS ID #3319048, Michael Estany. RealTracs MLS as distributed by MLS GRID
- $439,9003 bd3 ba2k sqft1319 Coates Ln, Gallatin, TN 37066For SaleMLS ID #3306081, Nikki Langham. RealTracs MLS as distributed by MLS GRID
- $589,9004 bd4 ba3k sqft1287 Linn Cove Ct, Gallatin, TN 37066For SaleMLS ID #3154837, Leah Sloan. RealTracs MLS as distributed by MLS GRID
- $654,0003 bd2 ba2.4k sqft103 Bloomsbury Dr, Portland, TN 37148For SaleMLS ID #3285841, Chelsey Freeman. RealTracs MLS as distributed by MLS GRID
- $739,9005 bd4 ba3.3k sqft1717 Boardwalk Pl, Gallatin, TN 37066For SaleMLS ID #3145061, Christy Bashlor. RealTracs MLS as distributed by MLS GRID
- $590,0003 bd2 ba2.7k sqft168 Meandering Dr, Lebanon, TN 37090For SaleMLS ID #3320233, Michael Ezsol. RealTracs MLS as distributed by MLS GRID
- $570,0004 bd3 ba2.7k sqft113 Joyner Ct, Gallatin, TN 37066For SaleMLS ID #3175524, Mark Lewis. RealTracs MLS as distributed by MLS GRID
- $640,0004 bd3 ba2.6k sqft1551 Drakes Creek Rd, Hendersonville, TN 37075For SaleMLS ID #3312464, Ali Terry. RealTracs MLS as distributed by MLS GRID
- $689,0004 bd3 ba2.9k sqft1030 C P Stewart Blvd, Lebanon, TN 37087For SaleMLS ID #3247364, Kristin Sanchez. RealTracs MLS as distributed by MLS GRID
- $649,9004 bd3 ba3k sqft531 Lingering Way, Hendersonville, TN 37075For SaleMLS ID #3297963, Stephen Gillean. RealTracs MLS as distributed by MLS GRID
- $639,9003 bd3 ba2.3k sqft1121 Joe Martin Ln, Lebanon, TN 37087For SaleMLS ID #3302297, Alex Andraca. RealTracs MLS as distributed by MLS GRID
- $725,0004 bd3 ba3k sqft2731 Jasmine St, Lebanon, TN 37087For SaleMLS ID #3304681, Kimbel Lea Mengelberg. RealTracs MLS as distributed by MLS GRID
