LIKE-NEW HOME with LUXURY UPGRADES & RESORT-STYLE AMENITIES! Just 30 MINUTES from Downtown NASHVILLE, 22 MINUTES to BNA Airport, and 15 MINUTES to the heart of Mount Juliet or Lebanon—this stunning home sits on one of the MOST DESIRABLE LOTS in the subdivision! Step inside to discover a POPULAR OPEN FLOOR PLAN loaded with UPGRADES YOU WON’T FIND ELSEWHERE, including: WHOLE-HOME WATER FILTRATION SYSTEM, BLACKOUT BLINDS & BUILT-IN CLOSET SYSTEMS IN ALL BEDROOMS. BUILT-IN STORAGE in the OVERSIZED LAUNDRY ROOM, WAINSCOTING ENTRYWAY & MUDROOM w/ BUILT-IN BENCH, STORAGE & HOOKS. EPOXY-COATED GARAGE FLOOR & ELECTRIC FIREPLACE in the Living Room. INFRARED SAUNA in the Primary Bath for a Spa-Like Experience Enjoy BREATHTAKING SUNSETS from your EXTENDED WEST-FACING PATIO, overlooking a protected NATURE AREA that will never be built on—perfect for BIRD WATCHING & TRUE TRANQUILITY! The HOA HANDLES EXTERIOR MAINTENANCE—including mowing, irrigation, roof upkeep, and the master insurance policy—so you can relax and enjoy the RESORT-STYLE AMENITIES, featuring a CLUBHOUSE, POOL, & STATE-OF-THE-ART FITNESS CENTER! Inside, the SPLIT-BEDROOM LAYOUT offers PRIVATE ENSUITE BATHROOMS for every bedroom. The open kitchen boasts QUARTZ COUNTERTOPS, STAINLESS STEEL APPLIANCES. TANKLESS WATER HEATER—plus WASHER & DRYER INCLUDED! Built in 2024 and EXTREMELY WELL-MAINTAINED, this home still feels BRAND NEW! Comes with a 10-YEAR TRANSFERABLE WARRANTY on HVAC and other items. PRIME LOCATION—just 6 MINUTES to PUBLIX & 11 MINUTES to COSTCO! This is the ONE you’ve been waiting for—DON’T MISS OUT! Schedule your showing today!
Closed
$500,000
1455 Autumn Leaf Ln, Mount Juliet, TN 37122
3beds
2,180sqft
Townhouse, Residential, Condominium
Built in 2024
0.39 Acres Lot
$484,800 Zestimate®
$229/sqft
$2,524 Estimated rent
Home value
$484,800
$446,000 - $524,000
$2,524/mo
Zestimate® history
Owner options
List your home for rent
$2,524/mo
Rent Zestimate®
Find your next renter with Zillow Rental Manager. Plus, with online applications, you can quickly screen prospective tenants – for free.
$2,524/mo
Rent Zestimate®
Refinance and save
$3,113/mo
Est. payment
Refinancing to a lower rate could help reduce your monthly payments and save thousands over the life of the loan.
$3,113/mo
Est. payment
Explore your selling options
Work with a Zillow partner agent
Leverage their expertise and Zillow's premium Showcase listings to get your home seen by more buyers.
Get startedList with your own agent
Get your home in front of millions of buyers by listing it on Zillow.
Learn how to do itSell it yourself
Take full control of how buyers see your home on Zillow by listing For Sale by Owner (FSBO).
List your homeWhat's special
Electric fireplaceEpoxy-coated garage floorStainless steel appliancesPopular open floor planExtended west-facing patioOversized laundry roomPrivate ensuite bathrooms
Zillow last checked:
Listing updated:
Listed by:
Mark Lewis 423-619-2244,
Mark Spain Real Estate
Bought with:
Eddie Poole, 301018
Benchmark Realty, LLC
Source: RealTracs MLS as distributed by MLS GRID,MLS#: 2802392
Facts & features
Interior
Bedrooms & bathrooms
- Bedrooms: 3
- Bathrooms: 3
- Full bathrooms: 3
- Main level bedrooms: 2
Bedroom 1
- Features: Suite
- Level: Suite
- Area: 210 Square Feet
- Dimensions: 14x15
Bedroom 2
- Features: Extra Large Closet
- Level: Extra Large Closet
- Area: 100 Square Feet
- Dimensions: 10x10
Bedroom 3
- Features: Bath
- Level: Bath
- Area: 182 Square Feet
- Dimensions: 14x13
Dining room
- Area: 182 Square Feet
- Dimensions: 13x14
Living room
- Area: 340 Square Feet
- Dimensions: 20x17
Heating
- Central
Cooling
- Central Air, Electric
Appliances
- Included: Electric Oven, Oven, Dishwasher, Disposal, Microwave, Stainless Steel Appliance(s), Washer
Features
- Ceiling Fan(s), Entrance Foyer, Pantry, Walk-In Closet(s), High Speed Internet
- Flooring: Carpet, Wood
- Number of fireplaces: 1
- Fireplace features: Electric
Interior area
- Total structure area: 2,180
- Total interior livable area: 2,180 sqft
- Finished area above ground: 2,180
Property
Parking
- Total spaces: 2
- Parking features: Garage Faces Front
- Attached garage spaces: 2
Features
- Levels: Two
- Stories: 2
- Patio & porch: Patio
Lot
- Size: 0.39 Acres
- Features: Views
Details
- Parcel number: 071M A 00200 000
- Special conditions: Standard
Construction
Type & style
- Home type: Townhouse
- Property subtype: Townhouse, Residential, Condominium
- Attached to another structure: Yes
Materials
- Brick
- Roof: Shingle
Condition
- New construction: No
- Year built: 2024
Utilities & green energy
- Sewer: Public Sewer
- Water: Public
- Utilities for property: Water Available, Underground Utilities
Community & HOA
Community
- Security: Smoke Detector(s)
- Subdivision: Waverly
HOA
- Has HOA: Yes
- Amenities included: Clubhouse, Fitness Center, Underground Utilities, Trail(s)
- HOA fee: $215 monthly
Location
- Region: Mount Juliet
Financial & listing details
- Price per square foot: $229/sqft
- Tax assessed value: $464,600
- Annual tax amount: $336
- Date on market: 3/12/2025
Price history
| Date | Event | Price |
|---|---|---|
| 4/29/2025 | Sold | $500,000+0%$229/sqft |
Source:  RealTracs MLS as distributed by MLS GRID #2802392 Report a problem RealTracs MLS as distributed by MLS GRID #2802392 Report a problem | ||
| 4/3/2025 | Pending sale | $499,900$229/sqft |
Source: RealTracs MLS as distributed by MLS GRID #2802392 Report a problem | ||
| 3/27/2025 | Listed for sale | $499,900$229/sqft |
Source: RealTracs MLS as distributed by MLS GRID #2802392 Report a problem | ||
| 3/15/2025 | Contingent | $499,900$229/sqft |
Source: RealTracs MLS as distributed by MLS GRID #2802392 Report a problem | ||
| 3/12/2025 | Listed for sale | $499,900+6%$229/sqft |
Source: RealTracs MLS as distributed by MLS GRID #2802392 Report a problem | ||
| 6/17/2024 | Sold | $471,695$216/sqft |
Source: Public Record Report a problem | ||
Public tax history
| Year | Property taxes | Tax assessment |
|---|---|---|
| 2025 | $3,013 +124.5% | $116,150 +74.7% |
| 2024 | $1,342 +299.9% | $66,475 +299.8% |
| 2023 | $336 | $16,625 |
Find assessor info on the county website
Neighborhood: 37122
Nearby homes
- $471,6953 bd3 ba2.1k sqft1455 Autumn Leaf Ln LOT 5671, Mount Juliet, TN 37122Sold
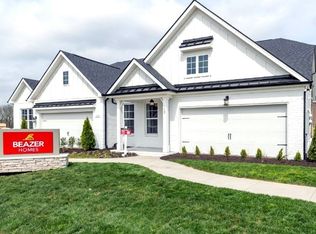
- $499,9003 bd3 ba2.2k sqft1451 Autumn Leaf Ln, Mount Juliet, TN 37122For Sale
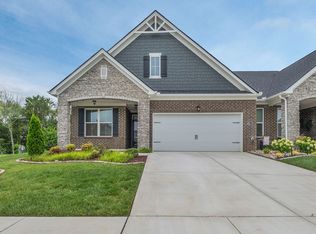
- $509,9003 bd3 ba2.1k sqft1453 Autumn Leaf Ln, Mount Juliet, TN 37122For Sale
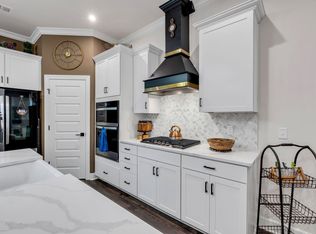
- $561,500-- bd3 ba2.5k sqft1354 Harmony Hill Ln, Mount Juliet, TN 37122Off Market
- $487,5153 bd3 ba2.4k sqft1465 Autumn Leaf Ln LOT 5691, Mount Juliet, TN 37122Sold
- $485,9153 bd3 ba2.6k sqft1467 Autumn Leaf Ln LOT 5692, Mount Juliet, TN 37122Sold
- $495,0003 bd3 ba2.1k sqft1467 Autumn Leaf Ln, Mount Juliet, TN 37122For Sale
- $420,8003 bd3 ba2.1k sqft1352 Harmony Hill Ln, Mount Juliet, TN 37122Off Market
Nearby schools
GreatSchools rating
- 8/10Stoner Creek Elementary SchoolGrades: PK-5Distance: 4.2 mi
- 7/10West Wilson Middle SchoolGrades: 6-8Distance: 4.7 mi
- 8/10Mt. Juliet High SchoolGrades: 9-12Distance: 3.8 mi
Schools provided by the listing agent
- Elementary: Stoner Creek Elementary
- Middle: West Wilson Middle School
- High: Mt. Juliet High School
Source: RealTracs MLS as distributed by MLS GRID. This data may not be complete. We recommend contacting the local school district to confirm school assignments for this home.
Get a cash offer in 3 minutes
Find out how much your home could sell for in as little as 3 minutes with a no-obligation cash offer.
Estimated market value
$484,800
Get a cash offer in 3 minutes
Find out how much your home could sell for in as little as 3 minutes with a no-obligation cash offer.
Estimated market value
$484,800
- Tennessee
- Wilson County
- Mount Juliet
- 37122
- 1455 Autumn Leaf Ln
Nearby cities
Nearby zip codes
Other Mount Juliet Topics
