Welcome to your dream home in the heart of Hermitage! Nestled in a established, desirable neighborhood, this property perfectly balances everyday convenience with private, peaceful living. Step inside to an open-concept floor plan featuring a spacious main living area with dramatic high ceilings and a cozy fireplace perfect for chilly winter evenings. The functional layout offers three comfortable bedrooms and two full bathrooms upstairs, along with a convenient half-bath downstairs for guests. Parking and storage are a breeze thanks to the attached two-car garage. Step outside to your own private outdoor oasis, boasting a fabulous, partially covered deck that overlooks a spacious, secluded backyard made for entertaining. Enjoy the ultimate Middle Tennessee lifestyle with quick access to local dining, premier shopping, and a stress-free commute to the Nashville International Airport. Ask Agent about how to get a 1% Lender Credit. Take advantage of special financing!
Active
Price cut: $10K (7/21)
$329,000
4021 Farmingham Woods Dr, Hermitage, TN 37076
3beds
1,506sqft
:
Get pre-qualified$2,013/mo
Single Family Residence, Residential
Built in 1992
5,227 Square Feet Lot
$-- Zestimate®
$218/sqft
$26/mo HOA
What's special
Cozy fireplaceOpen-concept floor planAttached two-car garageThree comfortable bedroomsFabulous partially covered deckDramatic high ceilingsPrivate outdoor oasis
- 12 days |
- 1,065 |
- 98 |
Zillow last checked:
Listing updated:
Listed by:
Brent Lewis Hastings 615-294-0035,
Network Properties, LLC 615-590-4209
Source: RealTracs MLS as distributed by MLS GRID,MLS#: 3230257
Facts & features
Interior
Bedrooms & bathrooms
- Bedrooms: 3
- Bathrooms: 3
- Full bathrooms: 2
- 1/2 bathrooms: 1
Bedroom 1
- Features: Full Bath
- Level: Full Bath
- Area: 156 Square Feet
- Dimensions: 12x13
Bedroom 2
- Area: 100 Square Feet
- Dimensions: 10x10
Bedroom 3
- Area: 100 Square Feet
- Dimensions: 10x10
Primary bathroom
- Features: Primary Bedroom
- Level: Primary Bedroom
Den
- Area: 144 Square Feet
- Dimensions: 12x12
Dining room
- Features: Separate
- Level: Separate
- Area: 110 Square Feet
- Dimensions: 10x11
Kitchen
- Features: Pantry
- Level: Pantry
- Area: 110 Square Feet
- Dimensions: 10x11
Living room
- Features: Formal
- Level: Formal
- Area: 192 Square Feet
- Dimensions: 12x16
Heating
- Central, Electric
Cooling
- Central Air, Electric
Appliances
- Included: Electric Oven, Electric Range, Dishwasher, Dryer, Microwave, Refrigerator, Washer
Features
- Ceiling Fan(s)
- Flooring: Carpet, Wood, Tile
- Basement: Crawl Space,None
- Number of fireplaces: 1
Interior area
- Total structure area: 1,506
- Total interior livable area: 1,506 sqft
- Finished area above ground: 1,506
Property
Parking
- Total spaces: 2
- Parking features: Garage Faces Front
- Attached garage spaces: 2
Features
- Levels: Two
- Stories: 2
- Patio & porch: Deck, Covered
Lot
- Size: 5,227 Square Feet
- Dimensions: 41 x 121
- Features: Level
- Topography: Level
Details
- Parcel number: 087050A01000CO
- Special conditions: Standard
Construction
Type & style
- Home type: SingleFamily
- Architectural style: Contemporary
- Property subtype: Single Family Residence, Residential
Materials
- Brick, Vinyl Siding
- Roof: Asphalt
Condition
- New construction: No
- Year built: 1992
Utilities & green energy
- Sewer: Public Sewer
- Water: Public
- Utilities for property: Electricity Available, Water Available
Community & HOA
Community
- Subdivision: Farmingham Woods
HOA
- Has HOA: Yes
- Services included: Maintenance Grounds
- HOA fee: $313 annually
Location
- Region: Hermitage
Financial & listing details
- Price per square foot: $218/sqft
- Tax assessed value: $407,600
- Annual tax amount: $2,835
- Date on market: 8/2/2026
- Electric utility on property: Yes
Estimated market value
Not available
Estimated sales range
Not available
Not available
Price history
| Date | Event | Price |
|---|---|---|
| 8/2/2026 | Listed for sale | $329,000$218/sqft |
Source:  RealTracs MLS as distributed by MLS GRID #3230257 Report a problem RealTracs MLS as distributed by MLS GRID #3230257 Report a problem | ||
| 7/26/2026 | Contingent | $329,000$218/sqft |
Source: RealTracs MLS as distributed by MLS GRID #3230257 Report a problem | ||
| 7/22/2026 | Listed for sale | $329,000$218/sqft |
Source: RealTracs MLS as distributed by MLS GRID #3230257 Report a problem | ||
| 7/22/2026 | Pending sale | $329,000$218/sqft |
Source: RealTracs MLS as distributed by MLS GRID #3230257 Report a problem | ||
| 7/21/2026 | Price change | $329,000-2.9%$218/sqft |
Source: RealTracs MLS as distributed by MLS GRID #3230257 Report a problem | ||
| 7/6/2026 | Price change | $339,000-3.1%$225/sqft |
Source: RealTracs MLS as distributed by MLS GRID #3230257 Report a problem | ||
| 6/12/2026 | Listed for sale | $349,900+70.7%$232/sqft |
Source: RealTracs MLS as distributed by MLS GRID #3230257 Report a problem | ||
| 5/2/2017 | Sold | $205,000+7.9%$136/sqft |
Source: RealTracs MLS as distributed by MLS GRID #1813324 Report a problem | ||
| 3/30/2017 | Listed for sale | $190,000+24.2%$126/sqft |
Source: Coldwell Banker Barnes #1813324 Report a problem | ||
| 1/7/2013 | Sold | $153,000+0.7%$102/sqft |
Source: Public Record Report a problem | ||
| 10/21/2012 | Price change | $152,000-3.5%$101/sqft |
Source: Bob Parks Realty #1380749 Report a problem | ||
| 9/7/2012 | Price change | $157,500-1.5%$105/sqft |
Source: Bob Parks Realty #1380749 Report a problem | ||
| 7/23/2012 | Listed for sale | $159,900+7.3%$106/sqft |
Source: Bob Parks Realty #1380749 Report a problem | ||
| 8/4/2009 | Sold | $149,000+17.4%$99/sqft |
Source: Public Record Report a problem | ||
| 9/9/2004 | Sold | $126,890$84/sqft |
Source: Public Record Report a problem | ||
Public tax history
| Year | Property taxes | Tax assessment |
|---|---|---|
| 2025 | $2,835 +32.9% | $101,900 +39.5% |
| 2024 | $2,134 | $73,025 |
| 2023 | $2,134 | $73,025 |
| 2022 | $2,134 -1% | $73,025 |
| 2021 | $2,156 +15.4% | $73,025 +48% |
| 2020 | $1,869 +37.5% | $49,350 |
| 2019 | $1,360 | $49,350 |
| 2018 | $1,360 0% | $49,350 |
| 2017 | $1,360 | $49,350 +30.3% |
| 2016 | $1,360 -8.5% | $37,875 |
| 2015 | $1,486 | $37,875 |
| 2014 | $1,486 | $37,875 |
| 2013 | -- | $37,875 -5.9% |
| 2012 | -- | $40,250 |
| 2011 | -- | $40,250 |
| 2010 | -- | $40,250 |
| 2009 | -- | $40,250 +15.9% |
| 2008 | -- | $34,725 |
| 2007 | -- | $34,725 |
| 2006 | -- | -- |
| 2005 | -- | -- |
| 2004 | -- | -- |
| 2003 | -- | -- |
| 2002 | -- | -- |
| 2001 | -- | -- |
| 2000 | -- | -- |
Find assessor info on the county website
Monthly payment
Est. payment
Payment breakdown
Explore the cost of this home by adjusting the details. Changes won't be saved.Climate risks
Neighborhood: Farmingham Woods
Nearby schools
GreatSchools rating
- 5/10Dodson Elementary SchoolGrades: PK-5Distance: 1.2 mi
- 5/10Dupont Tyler Middle SchoolGrades: 6-8Distance: 2 mi
- 3/10McGavock High SchoolGrades: 9-12Distance: 5.3 mi
Schools provided by the listing agent
- Elementary: Dodson Elementary
- Middle: DuPont Tyler Middle
- High: McGavock Comp High School
Source: RealTracs MLS as distributed by MLS GRID. This data may not be complete. We recommend contacting the local school district to confirm school assignments for this home.
- $336,2003 bd3 ba1.3k sqft4019 Farmingham Woods Dr, Hermitage, TN 37076Off Market

- $389,3003 bd2 ba1.3k sqft4023 Farmingham Woods Dr, Hermitage, TN 37076Off Market
- $380,1003 bd2 ba2.1k sqft4025 Farmingham Woods Dr, Hermitage, TN 37076Off Market
- $301,4003 bd2 ba1k sqft4017 Farmingham Woods Dr, Hermitage, TN 37076Off Market
- $327,6003 bd2 ba1.3k sqft4015 Farmingham Woods Dr, Hermitage, TN 37076Off Market
- $465,9004 bd3 ba2.2k sqft4920 Seiner Ct, Hermitage, TN 37076Off Market
- $310,0003 bd2 ba1k sqft5903 Colchester Dr, Hermitage, TN 37076Sold
- $290,1003 bd2 ba1k sqft5901 Colchester Dr, Hermitage, TN 37076Off Market
A local agent can set up tours, give advice and negotiate with sellers.
Similar homes
- $365,0003 bd3 ba1.4k sqft807 Bexhill Ct N, Hermitage, TN 37076For Sale
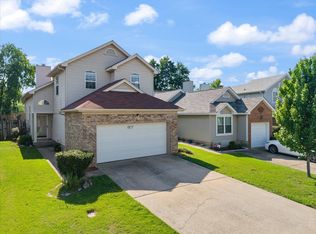
 MLS ID #3239917, Samantha Hickey. RealTracs MLS as distributed by MLS GRID
 - $339,0003 bd2 ba1.1k sqft1111 Wembley Dr, Hermitage, TN 37076For Sale
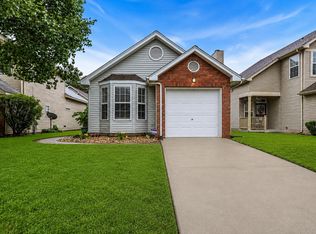 MLS ID #3232068, Erica Greenfield. RealTracs MLS as distributed by MLS GRID
 - $429,0004 bd3 ba2.1k sqft4208 New Hope Meadow Rd, Hermitage, TN 37076For Sale
 MLS ID #3333895, Gary Ashton. RealTracs MLS as distributed by MLS GRID
 - $395,0003 bd2 ba1.5k sqft1001 Brookside Woods Blvd, Hermitage, TN 37076For Sale
 MLS ID #3230487, Josh Anderson. RealTracs MLS as distributed by MLS GRID
 - $424,9003 bd3 ba1.8k sqft1804 Brookmeadow Ln, Hermitage, TN 37076For SaleMLS ID #3306568, Missy Davidson. RealTracs MLS as distributed by MLS GRID
- $348,9003 bd2 ba1.3k sqft5075 Preserve Blvd, Antioch, TN 37013For SaleMLS ID #3336176, Megan Baker Jernigan. RealTracs MLS as distributed by MLS GRID
- $349,9003 bd2 ba1.3k sqft120 Hillwood Dr, Hendersonville, TN 37075For SaleMLS ID #3501338, Diana Brooks. RealTracs MLS as distributed by MLS GRID
- $275,0002 bd2 ba1.2k sqft4806 Big Horn Dr, Old Hickory, TN 37138For SaleMLS ID #3336171, Pam King. RealTracs MLS as distributed by MLS GRID
- $449,0003 bd2 ba1.7k sqft214 Cobblestone Lndg, Mount Juliet, TN 37122For SaleMLS ID #3316290, Todd Walker. RealTracs MLS as distributed by MLS GRID
- $383,0003 bd3 ba1.6k sqft4304 Brackenwood Dr, Old Hickory, TN 37138For SaleMLS ID #3302241, Dondi Tyler. RealTracs MLS as distributed by MLS GRID
- $340,0003 bd3 ba1.9k sqft1204 Maritime Prt, Antioch, TN 37013For SaleMLS ID #3220200, Ethan Pearson AHWD®. RealTracs MLS as distributed by MLS GRID
- $354,9003 bd2 ba1.4k sqft107 Agee Ct, Hendersonville, TN 37075For SaleMLS ID #3311790, Ann McConnell. RealTracs MLS as distributed by MLS GRID
- $315,0003 bd2 ba1.5k sqft2216 Nashboro Blvd, Nashville, TN 37217For SaleMLS ID #3320059, Bobby Wood. RealTracs MLS as distributed by MLS GRID
- $399,9004 bd2 ba1.9k sqft229 Grandview Dr, Old Hickory, TN 37138For SaleMLS ID #3213686, Marinela Lautt. RealTracs MLS as distributed by MLS GRID
- $350,0003 bd2 ba1.5k sqft404 Black Mountain Dr, Antioch, TN 37013For SaleMLS ID #3155744, Kimo Quance. RealTracs MLS as distributed by MLS GRID
- $324,9003 bd3 ba1.4k sqft14 Fawn Creek Pass, Nashville, TN 37214For SaleMLS ID #3225088, Bernie Gallerani. RealTracs MLS as distributed by MLS GRID
- $475,0003 bd2 ba2.1k sqft803 Partridge Cir, Mount Juliet, TN 37122For SaleMLS ID #3314460, Corinne Lincoln. RealTracs MLS as distributed by MLS GRID
- $399,9003 bd2 ba1.3k sqft937 Fallview Trl, Nashville, TN 37211For SaleMLS ID #3506520, Adam Helton. RealTracs MLS as distributed by MLS GRID
- $379,9003 bd2 ba1.3k sqft7021 Steen Blvd, Smyrna, TN 37167For SaleMLS ID #3512481, Mitra Chamlagai. RealTracs MLS as distributed by MLS GRID
- $374,9003 bd3 ba1.7k sqft111 River Bend Rd, Hendersonville, TN 37075For SaleMLS ID #3305378, Jennifer Hatchette. RealTracs MLS as distributed by MLS GRID
