SELLER OFFERING $10K TOWARDS CLOSING COSTS OR RATE BUYDOWN WITH ACCEPTABLE OFFERS! Tucked away in the quiet Wembley Downs community, this charming one-level home offers comfortable living with thoughtful updates already in place. Vaulted ceilings and natural light create an inviting atmosphere, while the fireplace adds warmth and character to the living room. Enjoy updated flooring (2021), a fenced backyard, and a screened-in porch perfect for morning coffee or unwinding in the evening. With the HVAC and water heater replaced in 2019 and convenient access to shopping, dining, and everyday amenities, this move-in ready Hermitage home offers an easy lifestyle in a location you'll love.
Active
Price cut: $500 (7/29)
$339,000
1111 Wembley Dr, Hermitage, TN 37076
3beds
1,116sqft
:
Get pre-qualified$2,071/mo
Single Family Residence, Residential
Built in 1993
3,920 Square Feet Lot
$-- Zestimate®
$304/sqft
$25/mo HOA
What's special
Charming one-level homeFenced backyardNatural lightVaulted ceilings
- 53 days |
- 491 |
- 32 |
Zillow last checked:
Listing updated:
Listed by:
Erica Greenfield 615-593-8313,
eXp Realty 888-519-5113
Source: RealTracs MLS as distributed by MLS GRID,MLS#: 3232068
Facts & features
Interior
Bedrooms & bathrooms
- Bedrooms: 3
- Bathrooms: 2
- Full bathrooms: 2
- Main level bedrooms: 3
Bedroom 1
- Area: 143 Square Feet
- Dimensions: 13x11
Bedroom 2
- Area: 81 Square Feet
- Dimensions: 9x9
Bedroom 3
- Area: 130 Square Feet
- Dimensions: 13x10
Primary bathroom
- Features: Primary Bedroom
- Level: Primary Bedroom
Dining room
- Area: 81 Square Feet
- Dimensions: 9x9
Living room
- Area: 196 Square Feet
- Dimensions: 14x14
Heating
- Electric
Cooling
- Central Air
Appliances
- Included: Electric Oven, Electric Range, Dishwasher, Refrigerator
- Laundry: Electric Dryer Hookup, Washer Hookup
Features
- Air Filter, Ceiling Fan(s), High Ceilings, Open Floorplan, High Speed Internet
- Flooring: Vinyl
- Basement: None
- Number of fireplaces: 1
- Fireplace features: Living Room, Wood Burning
Interior area
- Total structure area: 1,116
- Total interior livable area: 1,116 sqft
- Finished area above ground: 1,116
Property
Parking
- Total spaces: 1
- Parking features: Garage Faces Front
- Attached garage spaces: 1
Features
- Levels: One
- Stories: 1
- Patio & porch: Patio, Covered, Screened
- Fencing: Back Yard
Lot
- Size: 3,920 Square Feet
- Dimensions: 42 x 103
- Features: Level
- Topography: Level
Details
- Parcel number: 064160C03300CO
- Special conditions: Standard
- Other equipment: Air Purifier
Construction
Type & style
- Home type: SingleFamily
- Architectural style: Cottage
- Property subtype: Single Family Residence, Residential
Materials
- Brick, Vinyl Siding
Condition
- New construction: No
- Year built: 1993
Utilities & green energy
- Sewer: Public Sewer
- Water: Public
- Utilities for property: Electricity Available, Water Available
Community & HOA
Community
- Subdivision: Wembley Downs
HOA
- Has HOA: Yes
- Amenities included: Sidewalks
- Services included: Maintenance Grounds
- HOA fee: $303 annually
Location
- Region: Hermitage
Financial & listing details
- Price per square foot: $304/sqft
- Tax assessed value: $311,000
- Annual tax amount: $2,163
- Date on market: 6/7/2026
- Electric utility on property: Yes
Estimated market value
Not available
Estimated sales range
Not available
Not available
Price history
| Date | Event | Price |
|---|---|---|
| 7/29/2026 | Price change | $339,000-0.1%$304/sqft |
Source:  RealTracs MLS as distributed by MLS GRID #3232068 Report a problem RealTracs MLS as distributed by MLS GRID #3232068 Report a problem | ||
| 7/7/2026 | Price change | $339,500-3%$304/sqft |
Source: RealTracs MLS as distributed by MLS GRID #3232068 Report a problem | ||
| 6/7/2026 | Listed for sale | $350,000+205.7%$314/sqft |
Source: RealTracs MLS as distributed by MLS GRID #3232068 Report a problem | ||
| 7/2/2003 | Sold | $114,500$103/sqft |
Source: Public Record Report a problem | ||
Public tax history
| Year | Property taxes | Tax assessment |
|---|---|---|
| 2025 | $2,163 +35.3% | $77,750 +42.1% |
| 2024 | $1,599 | $54,725 |
| 2023 | $1,599 | $54,725 |
| 2022 | $1,599 -1.1% | $54,725 |
| 2021 | $1,616 +13.5% | $54,725 +45.6% |
| 2020 | $1,423 +37.5% | $37,575 |
| 2019 | $1,035 | $37,575 |
| 2018 | $1,035 0% | $37,575 |
| 2017 | $1,035 | $37,575 +26.3% |
| 2016 | $1,035 -11.3% | $29,750 |
| 2015 | $1,167 | $29,750 |
| 2014 | $1,167 | $29,750 |
| 2013 | -- | $29,750 +2.5% |
| 2012 | -- | $29,025 |
| 2011 | -- | $29,025 |
| 2010 | -- | $29,025 |
| 2009 | -- | $29,025 +7.8% |
| 2008 | -- | $26,925 |
| 2007 | -- | $26,925 |
| 2006 | -- | -- |
| 2005 | -- | -- |
| 2004 | -- | -- |
| 2003 | -- | -- |
| 2002 | -- | -- |
| 2001 | -- | -- |
| 2000 | -- | -- |
Find assessor info on the county website
Monthly payment
Est. payment
Payment breakdown
Explore the cost of this home by adjusting the details. Changes won't be saved.Climate risks
Neighborhood: Wembley Downs
Nearby schools
GreatSchools rating
- 6/10Andrew Jackson Elementary SchoolGrades: PK-5Distance: 1.5 mi
- 5/10Dupont Hadley Middle SchoolGrades: 6-8Distance: 3.2 mi
- 3/10McGavock High SchoolGrades: 9-12Distance: 5 mi
Schools provided by the listing agent
- Elementary: Andrew Jackson Elementary
- Middle: DuPont Hadley Middle
- High: McGavock Comp High School
Source: RealTracs MLS as distributed by MLS GRID. This data may not be complete. We recommend contacting the local school district to confirm school assignments for this home.
- $329,8003 bd2 ba1.3k sqft1113 Wembley Dr, Hermitage, TN 37076Off Market
- $321,2003 bd2 ba1.2k sqft1109 Wembley Dr, Hermitage, TN 37076Off Market
- $333,1003 bd2 ba1.3k sqft1115 Wembley Dr, Hermitage, TN 37076Off Market
- $332,7003 bd2 ba1.3k sqft915 Bexhill Ct S, Hermitage, TN 37076Off Market
- $365,0003 bd2 ba1.2k sqft1117 Wembley Dr, Hermitage, TN 37076Sold
- $357,4003 bd2 ba1.3k sqft917 Bexhill Ct S, Hermitage, TN 37076Off Market
- $322,5003 bd2 ba1.2k sqft913 Bexhill Ct S, Hermitage, TN 37076Off Market
- $317,0003 bd2 ba1.1k sqft700 Hayling Ct, Hermitage, TN 37076Off Market
A local agent can set up tours, give advice and negotiate with sellers.
Similar homes
- $365,0003 bd3 ba1.4k sqft807 Bexhill Ct N, Hermitage, TN 37076For Sale
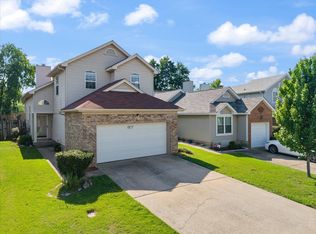
 MLS ID #3239917, Samantha Hickey. RealTracs MLS as distributed by MLS GRID
 - $349,9003 bd2 ba1.3k sqft2213 Riverway Dr, Old Hickory, TN 37138For Sale
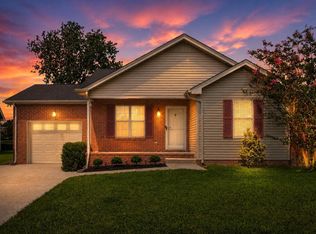 MLS ID #3314783, April Harrington. RealTracs MLS as distributed by MLS GRID
 - $395,0003 bd2 ba1.5k sqft1001 Brookside Woods Blvd, Hermitage, TN 37076For Sale
 MLS ID #3230487, Josh Anderson. RealTracs MLS as distributed by MLS GRID
 - $396,9003 bd2 ba1.6k sqft4451 S Trace Blvd, Old Hickory, TN 37138For Sale
 MLS ID #3304565, Deneen Murphy. RealTracs MLS as distributed by MLS GRID
 - $390,0003 bd3 ba1.6k sqft4304 Brackenwood Dr, Old Hickory, TN 37138For SaleMLS ID #3302241, Dondi Tyler. RealTracs MLS as distributed by MLS GRID
- $324,9993 bd2 ba1.1k sqft809 N Dupont Ave, Madison, TN 37115For SaleMLS ID #3239858, Ashley Morrison. RealTracs MLS as distributed by MLS GRID
- $320,0002 bd3 ba1.2k sqft324 Mapleton Aly, Hermitage, TN 37076For SaleMLS ID #3270667, Josh Cook. RealTracs MLS as distributed by MLS GRID
- $320,0002 bd3 ba1.2k sqft3800 Hoggett Ford Rd, Hermitage, TN 37076For SaleMLS ID #3286034, Joshua Whitson. RealTracs MLS as distributed by MLS GRID
- $310,0003 bd3 ba1.5k sqft840 Bishopsgate Rd, Antioch, TN 37013For SaleMLS ID #3314357, Maha Hindiyeh. RealTracs MLS as distributed by MLS GRID
- $359,9003 bd2 ba1.3k sqft99 Edgehill Ln, Hendersonville, TN 37075For SaleMLS ID #3216769, Bob Rose. RealTracs MLS as distributed by MLS GRID
- $305,0003 bd2 ba1.2k sqft605 Priscilla Ct, Madison, TN 37115For SaleMLS ID #3217281, Cynthia Owsley. RealTracs MLS as distributed by MLS GRID
- $350,0003 bd2 ba1k sqft319 Rose St, Nashville, TN 37210For SaleMLS ID #3267398, Gary Ashton. RealTracs MLS as distributed by MLS GRID
- $399,0003 bd2 ba1.4k sqft2629 Paddle Wheel Dr, Nashville, TN 37214For SaleMLS ID #3224221, Justin Huggins. RealTracs MLS as distributed by MLS GRID
- $348,5002 bd2 ba1.4k sqft147 Cumberland Trce, Nashville, TN 37214For SaleMLS ID #3303965, Bryan Motycka. RealTracs MLS as distributed by MLS GRID
- $324,9993 bd2 ba1.1k sqft132 Cimmaron Dr, Millersville, TN 37072For SaleMLS ID #3255921, Ryan Kozlowski. RealTracs MLS as distributed by MLS GRID
- $325,0002 bd2 ba1k sqft712 Windsor Trce, Goodlettsville, TN 37072For SaleMLS ID #3245836, Jay Lowenthal. RealTracs MLS as distributed by MLS GRID
- $335,0003 bd2 ba1.3k sqft610 Nearlake Ct, La Vergne, TN 37086For SaleMLS ID #3250856, Jordan Crouch. RealTracs MLS as distributed by MLS GRID
- $--2 bd3 ba1.2k sqft442 Flintlock Ct, Nashville, TN 37217AuctionAuction.com 2
- $290,0003 bd2 ba1.2k sqft1920 Meadow Cliff Dr, Nashville, TN 37210For SaleMLS ID #3186800, Malynda (Lindy) Vestal. RealTracs MLS as distributed by MLS GRID
- $344,0003 bd2 ba1.1k sqft813 Magnolia Blvd, White House, TN 37188For SaleMLS ID #3214117, Trevor Barber. RealTracs MLS as distributed by MLS GRID
