Conveniently located just off I-440 with easy access to downtown Nashville, this home offers a practical layout and everyday functionality. A covered porch welcomes you into the living room, with a dining nook just off the main living area. The kitchen is functional, with laundry conveniently located nearby. The primary suite includes its own private bathroom, adding comfort and privacy. A solid option for buyers seeking a well-located home with essential features and an easy commute. Up to 1% lender credit on the loan amount when buyer uses Seller's Preferred Lender.
Active
$350,000
319 Rose St, Nashville, TN 37210
3beds
1,048sqft
:
Get pre-qualified$2,136/mo
Single Family Residence, Residential
Built in 2000
7,405 Square Feet Lot
$-- Zestimate®
$334/sqft
$-- HOA
What's special
- 15 days |
- 547 |
- 38 |
Likely to sell faster than
Zillow last checked:
Listing updated:
Listed by:
Gary Ashton 615-301-1650,
The Ashton Real Estate Group of RE/MAX Advantage 615-301-1631,
Jill Rakow Elkins 615-289-2232,
The Ashton Real Estate Group of RE/MAX Advantage
Source: RealTracs MLS as distributed by MLS GRID,MLS#: 3267398
Facts & features
Interior
Bedrooms & bathrooms
- Bedrooms: 3
- Bathrooms: 2
- Full bathrooms: 2
- Main level bedrooms: 3
Bedroom 1
- Area: 143 Square Feet
- Dimensions: 11x13
Bedroom 2
- Area: 110 Square Feet
- Dimensions: 10x11
Bedroom 3
- Area: 100 Square Feet
- Dimensions: 10x10
Primary bathroom
- Features: Primary Bedroom
- Level: Primary Bedroom
Dining room
- Area: 90 Square Feet
- Dimensions: 9x10
Kitchen
- Features: Pantry
- Level: Pantry
- Area: 90 Square Feet
- Dimensions: 9x10
Living room
- Area: 168 Square Feet
- Dimensions: 14x12
Other
- Features: Utility Room
- Level: Utility Room
- Area: 25 Square Feet
- Dimensions: 5x5
Heating
- Central, Electric
Cooling
- Central Air, Electric
Appliances
- Included: Electric Oven, Electric Range, Microwave, Refrigerator
- Laundry: Electric Dryer Hookup, Washer Hookup
Features
- Ceiling Fan(s)
- Flooring: Laminate
- Basement: Crawl Space,None
Interior area
- Total structure area: 1,048
- Total interior livable area: 1,048 sqft
- Finished area above ground: 1,048
Video & virtual tour
Property
Parking
- Parking features: Driveway, Gravel
- Has uncovered spaces: Yes
Features
- Levels: One
- Stories: 1
- Patio & porch: Porch, Covered
- Fencing: Chain Link
Lot
- Size: 7,405 Square Feet
- Dimensions: 50 x 150
Details
- Parcel number: 11901029500
- Special conditions: Standard
Construction
Type & style
- Home type: SingleFamily
- Property subtype: Single Family Residence, Residential
Materials
- Vinyl Siding
Condition
- New construction: No
- Year built: 2000
Utilities & green energy
- Sewer: Public Sewer
- Water: Public
- Utilities for property: Electricity Available, Water Available
Community & HOA
Community
- Security: Fire Alarm, Smoke Detector(s)
- Subdivision: Overhill City
HOA
- Has HOA: No
Location
- Region: Nashville
Financial & listing details
- Price per square foot: $334/sqft
- Tax assessed value: $357,700
- Annual tax amount: $2,516
- Date on market: 7/9/2026
- Electric utility on property: Yes
Estimated market value
Not available
Estimated sales range
Not available
Not available
Price history
| Date | Event | Price |
|---|---|---|
| 7/9/2026 | Listed for sale | $350,000$334/sqft |
Source:  RealTracs MLS as distributed by MLS GRID #3267398 Report a problem RealTracs MLS as distributed by MLS GRID #3267398 Report a problem | ||
| 5/19/2026 | Listing removed | $350,000$334/sqft |
Source: RealTracs MLS as distributed by MLS GRID #3214463 Report a problem | ||
| 5/18/2026 | Listed for sale | $350,000$334/sqft |
Source: RealTracs MLS as distributed by MLS GRID #3214463 Report a problem | ||
Public tax history
| Year | Property taxes | Tax assessment |
|---|---|---|
| 2025 | $2,516 +33.3% | $89,425 +54.2% |
| 2024 | $1,887 | $58,000 |
| 2023 | $1,887 | $58,000 |
| 2022 | $1,887 -1% | $58,000 |
| 2021 | $1,907 +0.2% | $58,000 +28.6% |
| 2020 | $1,904 +33.8% | $45,100 |
| 2019 | $1,423 | $45,100 |
| 2018 | $1,423 | $45,100 |
| 2017 | $1,423 | $45,100 +102% |
| 2016 | $1,423 +41.1% | $22,325 |
| 2015 | $1,008 | $22,325 |
| 2014 | $1,008 | $22,325 |
| 2013 | -- | $22,325 +25.1% |
| 2012 | -- | $17,850 |
| 2011 | -- | $17,850 -40.8% |
| 2010 | -- | $30,175 |
| 2009 | -- | $30,175 +18.9% |
| 2008 | -- | $25,375 |
| 2007 | -- | $25,375 |
| 2006 | -- | -- |
| 2005 | -- | -- |
| 2004 | -- | -- |
| 2003 | -- | -- |
| 2002 | -- | -- |
| 2001 | -- | -- |
| 2000 | -- | -- |
Find assessor info on the county website
Monthly payment
Est. payment
Payment breakdown
Explore the cost of this home by adjusting the details. Changes won't be saved.Climate risks
Neighborhood: Woodbine
Nearby schools
GreatSchools rating
- 7/10John B Whitsitt Elementary SchoolGrades: PK-5Distance: 0.8 mi
- 5/10Cameron College PrepGrades: 5-8Distance: 2 mi
- 3/10Glencliff Comp High SchoolGrades: 9-12Distance: 1.8 mi
Schools provided by the listing agent
- Elementary: John B. Whitsitt Elementary
- Middle: Cameron College Preparatory
- High: Glencliff High School
Source: RealTracs MLS as distributed by MLS GRID. This data may not be complete. We recommend contacting the local school district to confirm school assignments for this home.
- $318,2002 bd1 ba1.3k sqft321 Rose St, Nashville, TN 37210Off Market
- $280,6003 bd1 ba1k sqft317 Rose St, Nashville, TN 37210Off Market
- $302,2001 bd1 ba1.4k sqft315 Rose St, Nashville, TN 37210Off Market
- $360,9003 bd2 ba1.5k sqft323 Rose St, Nashville, TN 37210Off Market
- $329,8002 bd2 ba924 sqft320 Rose St, Nashville, TN 37210Off Market
- $305,1002 bd1 ba1k sqft313 Rose St, Nashville, TN 37210Off Market
- $217,6003 bd1 ba1k sqft318 Rose St, Nashville, TN 37210Off Market
- $312,8003 bd1 ba1.2k sqft318 Oriel Ave, Nashville, TN 37210Off Market
A local agent can set up tours, give advice and negotiate with sellers.
A local lender can help you make sure your offer is ready when you are.
Similar homes
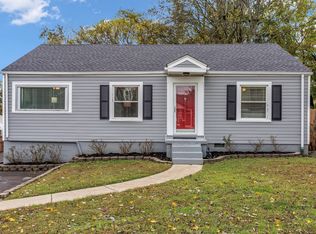
- $340,0003 bd1 ba950 sqft108 Stirton Rd, Nashville, TN 37210For Sale

 MLS ID #3270445, Mandy Barefield. RealTracs MLS as distributed by MLS GRID
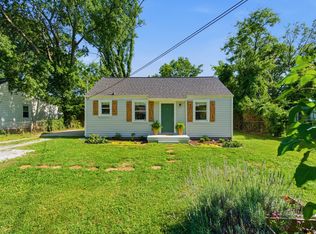
 - $344,9003 bd1 ba1.1k sqft75 Elberta St, Nashville, TN 37210For Sale
 MLS ID #3042565, Elizabeth J Taylor. RealTracs MLS as distributed by MLS GRID
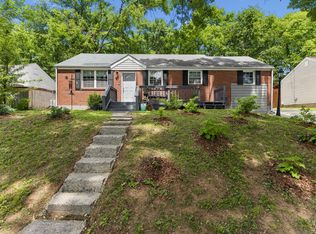
 - $457,5003 bd2 ba1.3k sqft93 Jay St, Nashville, TN 37210For Sale
 MLS ID #3234195, Kristee Dickson. RealTracs MLS as distributed by MLS GRID
 - $339,0003 bd1 ba1.1k sqft1308 Saturn Dr, Nashville, TN 37217For Sale
 MLS ID #3216426, Zach Opheim. RealTracs MLS as distributed by MLS GRID
 - $349,0003 bd2 ba1k sqft131 Tusculum Rd, Antioch, TN 37013For SaleMLS ID #3256201, Garren McCloud. RealTracs MLS as distributed by MLS GRID
- $339,9002 bd2 ba1k sqft342 Elysian Fields Rd, Nashville, TN 37211For SaleMLS ID #3230599, Reene Elhanshali. RealTracs MLS as distributed by MLS GRID
- $389,9003 bd1 ba1.3k sqft405 McIver St, Nashville, TN 37211For SaleMLS ID #3244091, Marnie Hendley. RealTracs MLS as distributed by MLS GRID
- $379,9003 bd2 ba1.4k sqft112 Vickey Ct, Nashville, TN 37211For SaleMLS ID #3272349, Lee Pfund | Broker. RealTracs MLS as distributed by MLS GRID
- $347,0003 bd2 ba1.1k sqft1436 Tempany Ct, Nashville, TN 37207For SaleMLS ID #3208522, William (Bill) C. Britt. RealTracs MLS as distributed by MLS GRID
- $357,9003 bd2 ba1.3k sqft538 Norton Ave, Nashville, TN 37207For SaleMLS ID #3234174, Matthew Engesath. RealTracs MLS as distributed by MLS GRID
- $349,9002 bd1 ba904 sqft2235 Weona Dr, Nashville, TN 37214For SaleMLS ID #3256366, Kimberly Cunliffe. RealTracs MLS as distributed by MLS GRID
- $290,0003 bd2 ba1.2k sqft1920 Meadow Cliff Dr, Nashville, TN 37210For SaleMLS ID #3186800, Malynda (Lindy) Vestal. RealTracs MLS as distributed by MLS GRID
- $329,9243 bd2 ba1.1k sqft2111A 14th Ave N, Nashville, TN 37208For SaleMLS ID #3211428, Tee Banks. RealTracs MLS as distributed by MLS GRID
- $350,0003 bd2 ba1.4k sqft710 Elba Dr, Goodlettsville, TN 37072For SaleMLS ID #3302247, Angie Downs. RealTracs MLS as distributed by MLS GRID
- $420,0003 bd2 ba1.4k sqft5004 W Durrett Dr, Nashville, TN 37211For SaleMLS ID #3247708, J. Daniel Long. RealTracs MLS as distributed by MLS GRID
- $387,0003 bd1 ba1k sqft1801A Shelby Ave, Nashville, TN 37206For SaleMLS ID #3244077, Candy Smith. RealTracs MLS as distributed by MLS GRID
- $--3 bd2 ba1k sqft302 Cedar Park Cir, La Vergne, TN 37086AuctionAuction.com 2
- $359,0003 bd1 ba1.3k sqft109 Gibson Dr, Madison, TN 37115For SaleMLS ID #3244308, Jacob Jones. RealTracs MLS as distributed by MLS GRID
- $299,5003 bd2 ba1.1k sqft702 Maple Pl, Nashville, TN 37216For SaleMLS ID #3251175, Sherry Reynolds. RealTracs MLS as distributed by MLS GRID
- $400,0002 bd2 ba1.4k sqft239 Donelson Hills Dr, Nashville, TN 37214For SaleMLS ID #3220007, Julie A. Davis. RealTracs MLS as distributed by MLS GRID
