Located in the heart of Mt Juliet, the city between the lakes, with a small town feel and all the amenities. Numerous parks and greenways in walking distance. This home is on a large corner lot in the desirable Brookstone subdivision. Access to community pool, tennis courts, and playground. Home has hardwood downstairs and carpet upstairs. Master suite with renovated master bath complete with soaking tub, separate shower, and massive walk in closet are located on midlevel providing ample privacy. Renovated Kitchen with stainless steel appliances and granite countertops. Spacious two car garage and drive with ample parking. Screened in back deck with wall mounts for TV in place and two large sundecks. Fresh paint Water heater and HVAC 2 years old.
Active
Price cut: $30K (10/2)
$509,900
1520 Brookstone Cir, Mount Juliet, TN 37122
4beds
2,550sqft
Single Family Residence, Residential
Built in 1996
0.33 Acres Lot
$-- Zestimate®
$200/sqft
$42/mo HOA
What's special
Hardwood downstairsFresh paintStainless steel appliancesSpacious two car garageAmple parkingRenovated kitchenScreened in back deck
- 87 days
- 423
- 23
Zillow last checked:
Listing updated:
Listed by:
Kendra Smith 615-969-1601,
TN Realty, LLC 615-819-2440
Source: RealTracs MLS as distributed by MLS GRID,MLS#: 3303988
Facts & features
Interior
Bedrooms & bathrooms
- Bedrooms: 4
- Bathrooms: 3
- Full bathrooms: 2
- 1/2 bathrooms: 1
Bedroom 1
- Features: Suite
- Level: Suite
- Area: 238 Square Feet
- Dimensions: 17x14
Bedroom 2
- Area: 169 Square Feet
- Dimensions: 13x13
Bedroom 3
- Area: 140 Square Feet
- Dimensions: 14x10
Bedroom 4
- Area: 143 Square Feet
- Dimensions: 13x11
Primary bathroom
- Features: Double Vanity
- Level: Double Vanity
Dining room
- Features: Formal
- Level: Formal
- Area: 144 Square Feet
- Dimensions: 12x12
Kitchen
- Features: Eat-in Kitchen
- Level: Eat-in Kitchen
- Area: 288 Square Feet
- Dimensions: 18x16
Living room
- Features: Separate
- Level: Separate
- Area: 169 Square Feet
- Dimensions: 13x13
Other
- Features: Office
- Level: Office
- Area: 240 Square Feet
- Dimensions: 16x15
Heating
- Central, Furnace, Natural Gas
Cooling
- Ceiling Fan(s), Central Air, Electric
Appliances
- Included: Electric Oven, Electric Range, Dishwasher, Disposal, Microwave, Stainless Steel Appliance(s)
- Laundry: Electric Dryer Hookup, Washer Hookup
Features
- High Speed Internet
- Flooring: Carpet, Wood, Tile
- Basement: Crawl Space
- Number of fireplaces: 1
- Fireplace features: Gas
Interior area
- Total structure area: 2,550
- Total interior livable area: 2,550 sqft
- Finished area above ground: 2,550
Property
Parking
- Total spaces: 2
- Parking features: Garage Door Opener, Garage Faces Side
- Garage spaces: 2
Features
- Levels: Two
- Stories: 2
- Patio & porch: Deck, Porch, Screened
- Pool features: Association
Lot
- Size: 0.33 Acres
- Dimensions: 80 x 133.9 IRR
Details
- Parcel number: 073K G 00200 000
- Special conditions: Owner Agent
Construction
Type & style
- Home type: SingleFamily
- Property subtype: Single Family Residence, Residential
Materials
- Brick, Vinyl Siding
Condition
- New construction: No
- Year built: 1996
Utilities & green energy
- Sewer: Public Sewer
- Water: Public
- Utilities for property: Electricity Available, Natural Gas Available, Water Available
Community & HOA
Community
- Security: Fire Alarm, Security System
- Subdivision: Brookstone Phase 2 Sec 2
HOA
- Has HOA: Yes
- Amenities included: Clubhouse, Park, Playground, Pool, Sidewalks, Tennis Court(s)
- Services included: Recreation Facilities
- HOA fee: $506 annually
Location
- Region: Mount Juliet
Financial & listing details
- Price per square foot: $200/sqft
- Tax assessed value: $372,100
- Annual tax amount: $1,878
- Date on market: 7/25/2026
- Electric utility on property: Yes
Estimated market value
Not available
Estimated sales range
Not available
Not available
Price history
| Date | Event | Price |
|---|---|---|
| 10/2/2026 | Price change | $509,900-5.6%$200/sqft |
Source:  RealTracs MLS as distributed by MLS GRID #3303988 Report a problem RealTracs MLS as distributed by MLS GRID #3303988 Report a problem | ||
| 8/15/2026 | Price change | $539,900-3.6%$212/sqft |
Source: RealTracs MLS as distributed by MLS GRID #3303988 Report a problem | ||
| 7/25/2026 | Listed for sale | $559,900+6.7%$220/sqft |
Source: RealTracs MLS as distributed by MLS GRID #3303988 Report a problem | ||
| 5/3/2026 | Listing removed | $524,900$206/sqft |
Source: RealTracs MLS as distributed by MLS GRID #2963842 Report a problem | ||
| 5/2/2026 | Listed for sale | $524,900$206/sqft |
Source: RealTracs MLS as distributed by MLS GRID #2963842 Report a problem | ||
| 4/2/2026 | Listing removed | $524,900$206/sqft |
Source: RealTracs MLS as distributed by MLS GRID #2963842 Report a problem | ||
| 2/1/2026 | Price change | $524,900-7.1%$206/sqft |
Source: RealTracs MLS as distributed by MLS GRID #2963842 Report a problem | ||
| 8/29/2025 | Price change | $564,900-1.7%$222/sqft |
Source: RealTracs MLS as distributed by MLS GRID #2963842 Report a problem | ||
| 7/30/2025 | Listed for sale | $574,900+98.6%$225/sqft |
Source: RealTracs MLS as distributed by MLS GRID #2963842 Report a problem | ||
| 7/14/2016 | Sold | $289,500$114/sqft |
Source: RealTracs MLS as distributed by MLS GRID #1737385 Report a problem | ||
| 6/9/2016 | Pending sale | $289,500$114/sqft |
Source: Pilkerton Realtors #1737385 Report a problem | ||
| 6/9/2016 | Listed for sale | $289,500+18.9%$114/sqft |
Source: Pilkerton Realtors #1737385 Report a problem | ||
| 11/19/2012 | Sold | $243,500-6.3%$95/sqft |
Source: Public Record Report a problem | ||
| 9/1/2012 | Listed for sale | $259,900+3.1%$102/sqft |
Source: Carolyn F. Adcock #1390598 Report a problem | ||
| 8/24/2011 | Sold | $252,000-3%$99/sqft |
Source: Public Record Report a problem | ||
| 5/22/2011 | Price change | $259,900-3.7%$102/sqft |
Source: MLSmart Realty, LLC #1271890 Report a problem | ||
| 5/5/2011 | Listed for sale | $269,900+21.6%$106/sqft |
Source: MLSmart Realty, LLC #1271890 Report a problem | ||
| 9/26/2008 | Sold | $222,000-16.4%$87/sqft |
Source: Public Record Report a problem | ||
| 1/23/2007 | Sold | $265,700+8.4%$104/sqft |
Source: Public Record Report a problem | ||
| 5/24/2005 | Sold | $245,000+7.5%$96/sqft |
Source: Public Record Report a problem | ||
| 5/5/2003 | Sold | $228,000+13.4%$89/sqft |
Source: Public Record Report a problem | ||
| 12/19/2000 | Sold | $201,000$79/sqft |
Source: Public Record Report a problem | ||
Public tax history
| Year | Property taxes | Tax assessment |
|---|---|---|
| 2025 | $2,046 +8.9% | $93,025 |
| 2024 | $1,878 -0.3% | $93,025 -0.3% |
| 2023 | $1,883 | $93,275 |
| 2022 | $1,883 | $93,275 |
| 2021 | -- | $93,275 +30.2% |
| 2020 | $1,924 +6.6% | $71,650 |
| 2019 | $1,805 -5.8% | $71,650 +0.4% |
| 2018 | $1,916 0% | $71,350 |
| 2017 | $1,916 -14.1% | $71,350 |
| 2016 | $2,231 +12.9% | $71,350 |
| 2015 | $1,977 +14.3% | $71,350 +14.3% |
| 2014 | $1,729 | $62,418 |
| 2013 | $1,729 +0% | $62,418 |
| 2012 | $1,729 +2.6% | $62,418 |
| 2011 | $1,686 | $62,418 |
| 2010 | -- | $62,418 -4.7% |
| 2009 | $1,593 | $65,488 |
| 2008 | $1,593 -1.8% | $65,488 +0.1% |
| 2007 | $1,622 +14.6% | $65,414 +14.6% |
| 2006 | $1,416 | $57,097 |
| 2005 | $1,416 -16.5% | $57,097 |
| 2003 | $1,696 +14.7% | $57,097 +14.7% |
| 2002 | $1,478 | $49,769 |
| 2001 | -- | $49,769 -74.6% |
| 2000 | -- | $195,638 |
Find assessor info on the county website
Monthly payment
Est. payment
Payment breakdown
Explore the cost of this home by adjusting the details. Changes won't be saved.Climate risks
Neighborhood: 37122
Nearby schools
Schools provided by the listing agent
- Elementary: Mt. Juliet Elementary
- Middle: Mt. Juliet Middle School
- High: Green Hill High School
Source: RealTracs MLS as distributed by MLS GRID. This data may not be complete. We recommend contacting the local school district to confirm school assignments for this home.
- $578,600-- bd2 ba2.5k sqft1708 Walden Ct, Mount Juliet, TN 37122Off Market
- $601,900-- bd2 ba2.9k sqft1522 Brookstone Cir, Mount Juliet, TN 37122Off Market
- $699,9004 bd3 ba3k sqft1514 Brookstone Cir, Mount Juliet, TN 37122For Sale
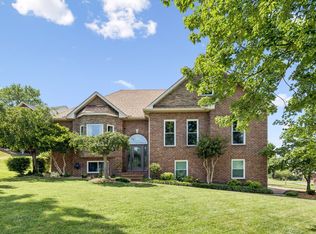
- $574,1003 bd3 ba2.8k sqft1519 Brookstone Cir, Mount Juliet, TN 37122Off Market

Similar homes
- $475,0003 bd2 ba1.3k sqft2003 Julie Dr, Mount Juliet, TN 37122For Sale
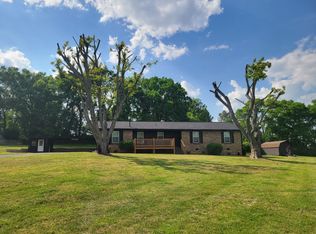
 MLS ID #3615489, Carri Sanford. RealTracs MLS as distributed by MLS GRID
 - $489,9003 bd3 ba2.2k sqft2010 Woods Run, Mount Juliet, TN 37122For Sale
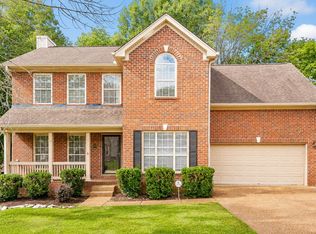 MLS ID #3306361, Ashley Boykin. RealTracs MLS as distributed by MLS GRID
 - $579,7773 bd2 ba1.9k sqft5096 Citation Dr, Mount Juliet, TN 37122For Sale
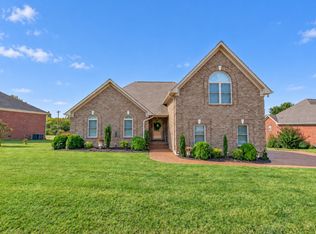 MLS ID #3610172, Stewart Halcomb. RealTracs MLS as distributed by MLS GRID
 - $515,0004 bd3 ba2.6k sqft6182 N New Hope Rd, Hermitage, TN 37076For Sale
 MLS ID #3520885, Jason Galaz. RealTracs MLS as distributed by MLS GRID
 - $539,9003 bd2 ba2k sqft241 Quad Oak Dr, Mount Juliet, TN 37122For SaleMLS ID #3544756, Kimbel Lea Mengelberg. RealTracs MLS as distributed by MLS GRID
- $619,9994 bd3 ba2.6k sqft103 Shady Hollow Dr, Mount Juliet, TN 37122For SaleMLS ID #3598631, Angela Knee. RealTracs MLS as distributed by MLS GRID
- $530,0004 bd3 ba2.1k sqft125 Mallard Dr, Hendersonville, TN 37075For SaleMLS ID #3593062, Cassie Lame. RealTracs MLS as distributed by MLS GRID
- $629,9004 bd3 ba3.1k sqft1408 Wayfield Ln, Mount Juliet, TN 37122For SaleMLS ID #3261545, Justin Davis. RealTracs MLS as distributed by MLS GRID
- $364,9003 bd2 ba1.2k sqft407 Nathan Ct, Mount Juliet, TN 37122For SaleMLS ID #3251462, Ben Yousef. RealTracs MLS as distributed by MLS GRID
- $525,0004 bd4 ba2k sqft210 Elnora Ct, Hendersonville, TN 37075For SaleMLS ID #3255164, Victor Hazelwood. RealTracs MLS as distributed by MLS GRID
- $499,9993 bd4 ba2k sqft6345 Spera Pointe Xing, Hermitage, TN 37076For SaleMLS ID #3243812, Ashton Smith. RealTracs MLS as distributed by MLS GRID
- $669,0004 bd3 ba2.4k sqft711 Plowson Rd, Mount Juliet, TN 37122For SaleMLS ID #3251515, Jonathan Minerick. RealTracs MLS as distributed by MLS GRID
- $584,4404 bd4 ba3k sqft3304 Misty Winds Ln, Old Hickory, TN 37138For SaleMLS ID #3541279, Elio Giordano. RealTracs MLS as distributed by MLS GRID
- $440,0003 bd3 ba2.4k sqft620 Casey Pl, Hermitage, TN 37076For SaleMLS ID #3598984, Natalie X. Dewey. RealTracs MLS as distributed by MLS GRID
- $430,0004 bd4 ba2.6k sqft552 Hollerman Ln, Gallatin, TN 37066For SaleMLS ID #3621799, Stella Lezcano. RealTracs MLS as distributed by MLS GRID
- $500,0004 bd3 ba2k sqft3915 E Ridge Dr, Nashville, TN 37211For SaleMLS ID #3530263, Fernanda Campos. RealTracs MLS as distributed by MLS GRID
- $444,9004 bd3 ba2.4k sqft4041 Windwood Ln, Nashville, TN 37214For SaleMLS ID #3510543, Allene Shannon. RealTracs MLS as distributed by MLS GRID
- $514,9003 bd3 ba2.5k sqft107 Ten Oaks Dr, Lebanon, TN 37087For SaleMLS ID #3526018, Kay S. Self. RealTracs MLS as distributed by MLS GRID
- $725,0005 bd4 ba3.2k sqft2001 Oliver Dr, Mount Juliet, TN 37122For SaleMLS ID #3603454, Chelsea Hawkins. RealTracs MLS as distributed by MLS GRID
- $489,9503 bd3 ba2.2k sqft115 Spicer Ct, White House, TN 37188For SaleMLS ID #3258322, John C. Rochford. RealTracs MLS as distributed by MLS GRID
