Space, Style & an Exceptional Location Near Old Hickory Lake
Welcome to a beautifully updated home in the desirable Merritt Downs community, where generous living spaces, thoughtful upgrades, and an exceptional location come together to create a home designed for both everyday living and entertaining.
The interior offers an impressive amount of space, featuring oversized bedrooms, three full bathrooms plus a half bath, fresh paint throughout, and updated lighting and ceiling fans. A remodeled kitchen creates an inviting centerpiece for the home, while the beautifully renovated primary bathroom offers a relaxing, updated retreat.
One of the home’s most versatile features is the expansive bonus/music room with a separate play area. Whether envisioned as a music studio, media room, game room, home office, or additional gathering space, it provides flexibility rarely found in a traditional floor plan.
Outside, the large fenced backyard offers plenty of room for pets, play, and entertaining, with a fire pit creating the perfect setting for evenings outdoors. Residents also enjoy access to the private community pool within Merritt Downs.
For lake and outdoor enthusiasts, the extra-large driveway provides ample parking for multiple vehicles and room for a boat, with Old Hickory Lake approximately five minutes away. A brand-new, quiet garage door opener adds another thoughtful upgrade.
Families will especially appreciate the home’s proximity to Andrew Jackson Elementary School, located approximately five minutes away. Having a highly regarded neighborhood school so close to home adds another level of convenience and appeal for families with young children.
The location is truly hard to beat. Hermitage Golf Course, Old Hickory Village, parks, restaurants, shopping, and everyday essentials all just minutes away. Providence Marketplace and the dining and entertainment of Hip Donelson are within easy reach, nearby I-40 provides convenient access to downtown Nashville!!!!
Active
$584,440
3304 Misty Winds Ln, Old Hickory, TN 37138
4beds
3,076sqft
Single Family Residence, Residential
Built in 2004
0.31 Acres Lot
$-- Zestimate®
$190/sqft
$45/mo HOA
What's special
Beautifully updated homeLarge fenced backyardFresh paint throughoutGenerous living spacesBeautifully renovated primary bathroomRemodeled kitchenOversized bedrooms
- 39 days
- 178
- 9
Zillow last checked:
Listing updated:
Listed by:
Elio Giordano 615-210-2010,
SixOneFive Real Estate Advisors 615-200-0278
Source: RealTracs MLS as distributed by MLS GRID,MLS#: 3541279
Facts & features
Interior
Bedrooms & bathrooms
- Bedrooms: 4
- Bathrooms: 4
- Full bathrooms: 3
- 1/2 bathrooms: 1
- Main level bedrooms: 1
Bedroom 1
- Features: Suite
- Level: Suite
Bedroom 2
- Features: Walk-In Closet(s)
- Level: Walk-In Closet(s)
Bedroom 3
- Features: Extra Large Closet
- Level: Extra Large Closet
Bedroom 4
- Features: Walk-In Closet(s)
- Level: Walk-In Closet(s)
Primary bathroom
- Features: Double Vanity
- Level: Double Vanity
Den
- Features: Combination
- Level: Combination
Dining room
- Features: Combination
- Level: Combination
Other
- Features: Other
- Level: Other
Kitchen
- Features: Eat-in Kitchen
- Level: Eat-in Kitchen
Living room
- Features: Combination
- Level: Combination
Recreation room
- Features: Second Floor
- Level: Second Floor
Heating
- Central
Cooling
- Central Air
Appliances
- Included: Electric Range, Dishwasher, Disposal, Refrigerator, Stainless Steel Appliance(s)
- Laundry: Electric Dryer Hookup, Washer Hookup
Features
- Bookcases, Built-in Features, Ceiling Fan(s), Extra Closets, High Ceilings, Walk-In Closet(s), High Speed Internet
- Flooring: Wood, Laminate, Tile
- Basement: None
- Number of fireplaces: 1
- Fireplace features: Den, Gas
Interior area
- Total structure area: 3,076
- Total interior livable area: 3,076 sqft
- Finished area above ground: 3,076
Property
Parking
- Total spaces: 8
- Parking features: Garage Door Opener, Attached, Aggregate, Driveway
- Attached garage spaces: 2
- Uncovered spaces: 6
Features
- Levels: Two
- Stories: 2
- Patio & porch: Porch, Covered, Patio
- Pool features: Association
- Fencing: Back Yard
Lot
- Size: 0.31 Acres
- Dimensions: 43 x 124
- Features: Cul-De-Sac, Private
- Topography: Cul-De-Sac,Private
Details
- Parcel number: 064080A06000CO
- Special conditions: Standard
Construction
Type & style
- Home type: SingleFamily
- Architectural style: Cape Cod
- Property subtype: Single Family Residence, Residential
Materials
- Brick
- Roof: Asphalt
Condition
- New construction: No
- Year built: 2004
Utilities & green energy
- Sewer: Public Sewer
- Water: Public
- Utilities for property: Water Available, Cable Connected
Community & HOA
Community
- Security: Smoke Detector(s)
- Subdivision: Merritt Downs
HOA
- Has HOA: Yes
- Amenities included: Pool, Sidewalks
- HOA fee: $545 annually
- Second HOA fee: $495 one time
Location
- Region: Old Hickory
Financial & listing details
- Price per square foot: $190/sqft
- Tax assessed value: $552,600
- Annual tax amount: $3,843
- Date on market: 9/9/2026
Estimated market value
Not available
Estimated sales range
Not available
Not available
Price history
| Date | Event | Price |
|---|---|---|
| 9/9/2026 | Listed for sale | $584,440+5.3%$190/sqft |
Source:  RealTracs MLS as distributed by MLS GRID #3541279 Report a problem RealTracs MLS as distributed by MLS GRID #3541279 Report a problem | ||
| 8/6/2022 | Listing removed | -- |
Source:  RE/MAX International Report a problem RE/MAX International Report a problem | ||
| 7/27/2022 | Listed for sale | $554,900+87.8%$180/sqft |
Source: RealTracs MLS as distributed by MLS GRID #2409931 Report a problem | ||
| 10/10/2016 | Sold | $295,500-1.5%$96/sqft |
Source: RealTracs MLS as distributed by MLS GRID #1753509 Report a problem | ||
| 8/3/2016 | Listed for sale | $299,900+18.3%$97/sqft |
Source: Bob Parks Realty #1753509 Report a problem | ||
| 8/6/2004 | Sold | $253,465$82/sqft |
Source: Public Record Report a problem | ||
Public tax history
| Year | Property taxes | Tax assessment |
|---|---|---|
| 2025 | $3,843 +51.5% | $138,150 +59.1% |
| 2024 | $2,537 | $86,825 |
| 2023 | $2,537 | $86,825 |
| 2022 | $2,537 -1% | $86,825 |
| 2021 | $2,564 -7% | $86,825 +19.3% |
| 2020 | $2,758 +37.5% | $72,800 |
| 2019 | $2,006 | $72,800 |
| 2018 | $2,006 | $72,800 |
| 2017 | $2,006 | $72,800 +23.5% |
| 2016 | $2,006 | $58,925 |
| 2015 | -- | $58,925 |
| 2014 | $2,312 | $58,925 |
| 2013 | -- | $58,925 -4.1% |
| 2012 | -- | $61,425 |
| 2011 | -- | $61,425 |
| 2010 | -- | $61,425 |
| 2009 | -- | $61,425 +1.7% |
| 2008 | -- | $60,400 |
| 2007 | -- | $60,400 |
| 2006 | -- | -- |
| 2005 | -- | -- |
| 2004 | -- | -- |
Find assessor info on the county website
Monthly payment
Est. payment
Payment breakdown
Explore the cost of this home by adjusting the details. Changes won't be saved.Climate risks
Neighborhood: Merritt Downs
Nearby schools
Schools provided by the listing agent
- Elementary: Andrew Jackson Elementary
- Middle: DuPont Hadley Middle
- High: McGavock Comp High School
Source: RealTracs MLS as distributed by MLS GRID. This data may not be complete. We recommend contacting the local school district to confirm school assignments for this home.
- $5,300-- bd-- ba-- sqft2073 Remington Park Rd, Old Hickory, TN 37138Off Market
- $505,1004 bd3 ba2.9k sqft3300 Misty Winds Ln, Old Hickory, TN 37138Off Market
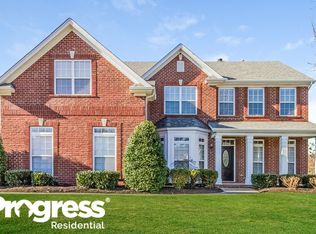
- $554,1004 bd3 ba2.6k sqft2083 Remington Park Rd, Old Hickory, TN 37138Off Market
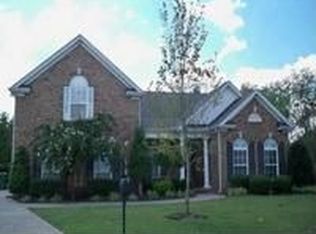
- $542,3003 bd3 ba2.9k sqft3305 Misty Winds Ln, Old Hickory, TN 37138Off Market
Similar homes
- $399,0004 bd2 ba1.6k sqft4780 Cascade Dr, Old Hickory, TN 37138For Sale

 MLS ID #3545117, Stacey Long. RealTracs MLS as distributed by MLS GRID
 - $580,0005 bd3 ba2.9k sqft3009 Melbourne Ct E, Mount Juliet, TN 37122For Sale
 MLS ID #3526331, Karen Albright. RealTracs MLS as distributed by MLS GRID
 - $515,0004 bd3 ba2.6k sqft6182 N New Hope Rd, Hermitage, TN 37076For Sale
 MLS ID #3520885, Jason Galaz. RealTracs MLS as distributed by MLS GRID
 - $522,0004 bd3 ba2.8k sqft1852 Bunting Way Dr, Hermitage, TN 37076For Sale
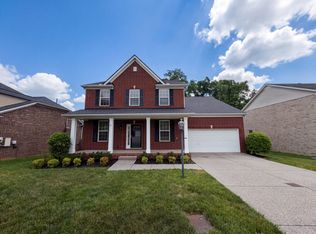 MLS ID #3186844, Jacquelyn Scott. RealTracs MLS as distributed by MLS GRID
 - $299,0003 bd3 ba1.9k sqft404 Brannon Hill Ct, Old Hickory, TN 37138For SaleMLS ID #3594206, Reed Clark. RealTracs MLS as distributed by MLS GRID
- $440,0004 bd3 ba2k sqft1021 Tonyawood Dr, Old Hickory, TN 37138For SaleMLS ID #3510826, Kimberly Diggs. RealTracs MLS as distributed by MLS GRID
- $499,9994 bd2 ba2k sqft233 Riverwood Dr, Hendersonville, TN 37075For SaleMLS ID #3542909, Roger Pond. RealTracs MLS as distributed by MLS GRID
- $625,0003 bd3 ba3k sqft1025 Singing Springs Rd, Mount Juliet, TN 37122For SaleMLS ID #3318014, Kimberly Lamberson Withrow. RealTracs MLS as distributed by MLS GRID
- $599,9004 bd4 ba3k sqft1805 Pointe Ct, Lebanon, TN 37087For SaleMLS ID #3599156, Eddie Cassetty. RealTracs MLS as distributed by MLS GRID
- $440,0003 bd3 ba2.4k sqft620 Casey Pl, Hermitage, TN 37076For SaleMLS ID #3598984, Natalie X. Dewey. RealTracs MLS as distributed by MLS GRID
- $407,0003 bd3 ba1.9k sqft3414 McVie Ct, Old Hickory, TN 37138For SaleMLS ID #3525975, Karen Albright. RealTracs MLS as distributed by MLS GRID
- $330,0003 bd2 ba1.5k sqft509 Pine View Ct, Hermitage, TN 37076For SaleMLS ID #3597553, Michael Bird. RealTracs MLS as distributed by MLS GRID
- $569,0004 bd3 ba3.3k sqft106 Creek Trail Ct, Goodlettsville, TN 37072For SaleMLS ID #3288298, Christy A. Harris. RealTracs MLS as distributed by MLS GRID
- $550,0004 bd4 ba2.6k sqft5005 Suter Dr, Nashville, TN 37211For SaleMLS ID #3244820, Mitzi Gentry. RealTracs MLS as distributed by MLS GRID
- $490,0004 bd3 ba2.5k sqft517 Schooner Cv, Hermitage, TN 37076For SaleMLS ID #3171625, Karen Albright. RealTracs MLS as distributed by MLS GRID
- $535,0004 bd3 ba2.7k sqft3708 Cobble St, Nashville, TN 37211For SaleMLS ID #3215605, Jacquelyn Scott. RealTracs MLS as distributed by MLS GRID
- $534,9243 bd3 ba2.6k sqft3014 Wiltshire Park Pl, Hermitage, TN 37076For SaleMLS ID #3528010, Tee Banks. RealTracs MLS as distributed by MLS GRID
- $634,0004 bd3 ba3.5k sqft503 Cherry Blossom Way, Lebanon, TN 37087For SaleMLS ID #3221730, Abby Staggs. RealTracs MLS as distributed by MLS GRID
- $407,9004 bd3 ba2k sqft504 McDonald Dr, Nashville, TN 37217For SaleMLS ID #3620568, Jimmy DeLoach. RealTracs MLS as distributed by MLS GRID
- $449,0003 bd2 ba2.5k sqft913 Norwalk Dr, Nashville, TN 37214For SaleMLS ID #3545746, Allen DeCuyper. RealTracs MLS as distributed by MLS GRID
